View full property details, save favourites & contact the agent.
8+ chars with an uppercase, lowercase, number and a special
character (e.g. ! @ # $ %).
By submitting your information, you agree and consent to the following:
✅ Consent to Communicate: I authorize Arun Rahul Group to contact me via email, phone call, or text message in relation to real estate services, property listings, market updates, and other related information.
✅ Opt-In for Marketing & Updates.
✅ No Obligation. Submitting does not obligate me to use your services, and I may unsubscribe at any time. Privacy Assurance: My information will be kept strictly confidential and will not be shared or sold to any third parties.
FIND OUT MORE ABOUT 6508 109 AV NW, EDMONTON ALBERTA T6A1S2 (MLS® #E4511811)
✅ Consent to Communicate · ✅ Opt-In for Marketing & Updates · ✅ No Obligation
Privacy Assurance: My information will be kept strictly confidential and will not be shared or sold to any third parties.
✅ Your inquiry has been sent! We'll be in touch shortly.
+5 more
6508 109 AV NW, Edmonton, Alberta
$1,350,000
7
Beds
5.0
Baths
3,629
Square feet
0.0171
Acres
About 6508 109 AV NW
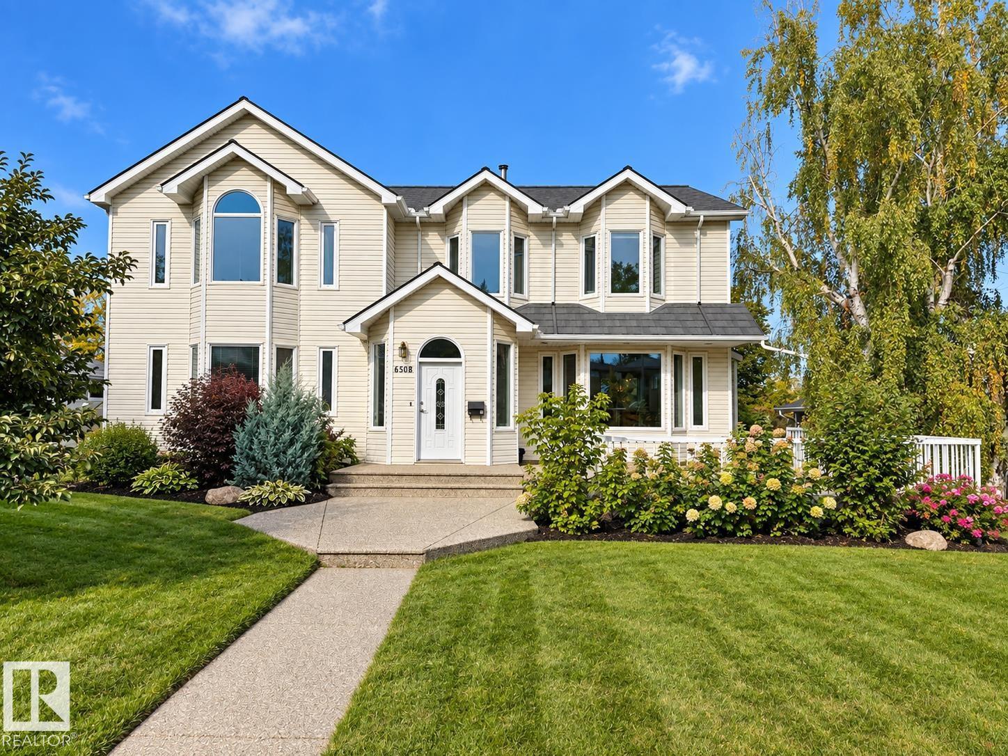
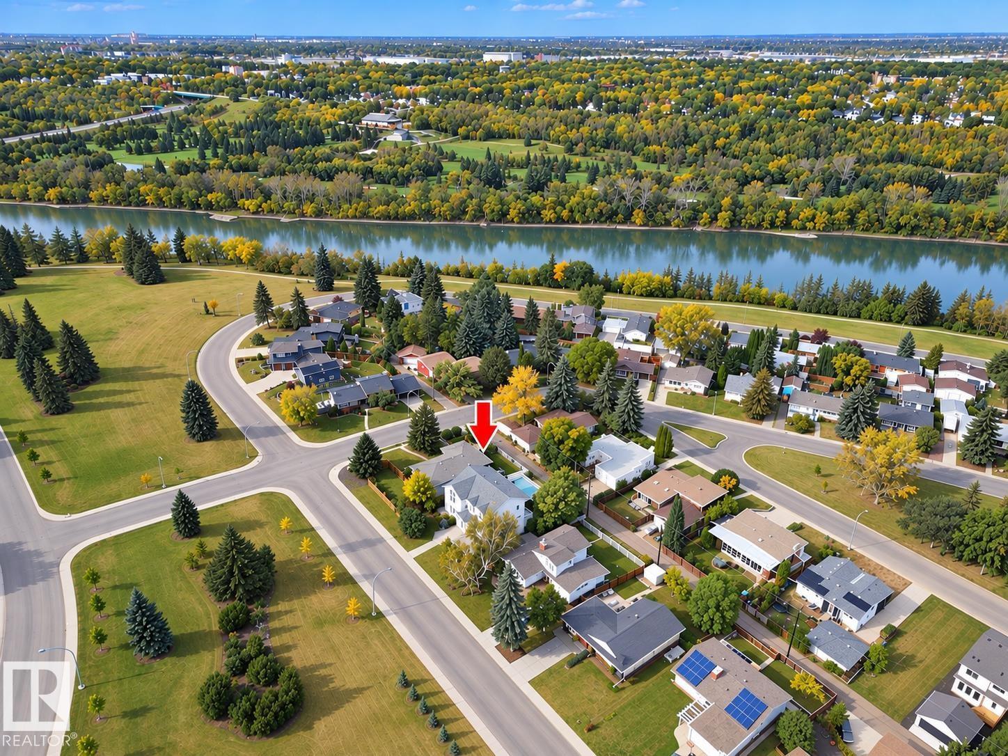
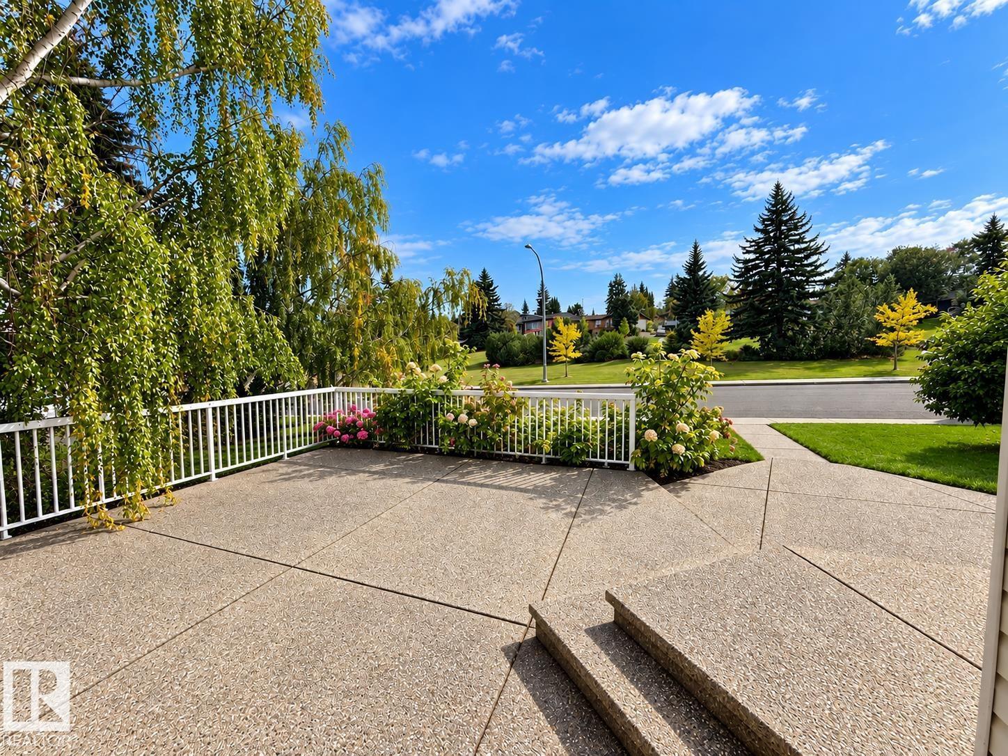
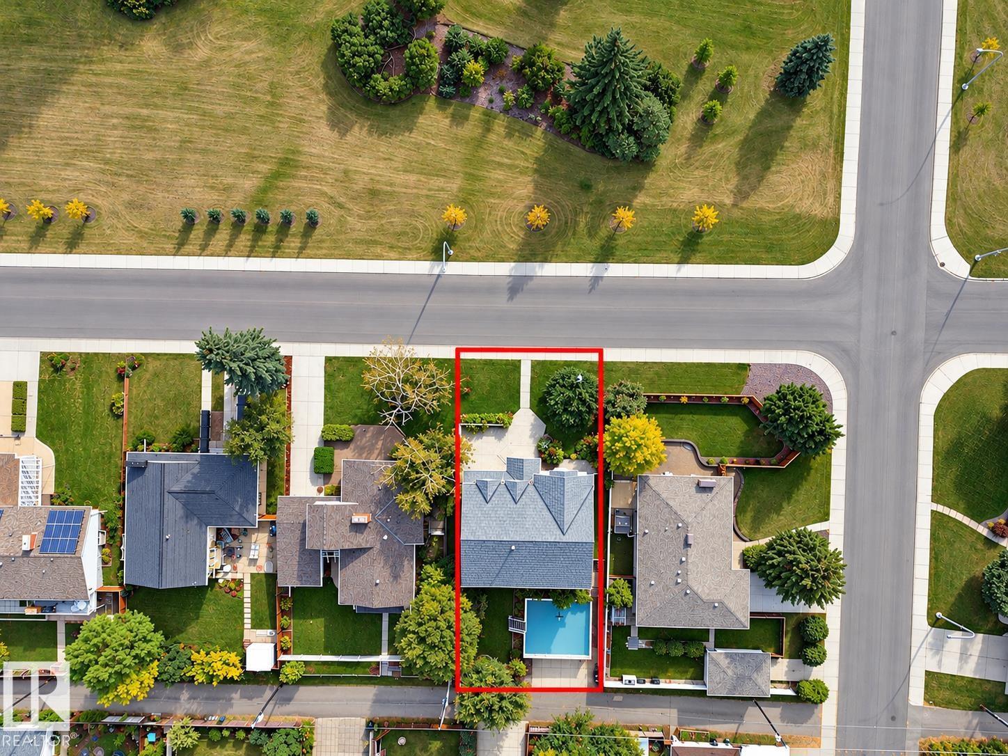
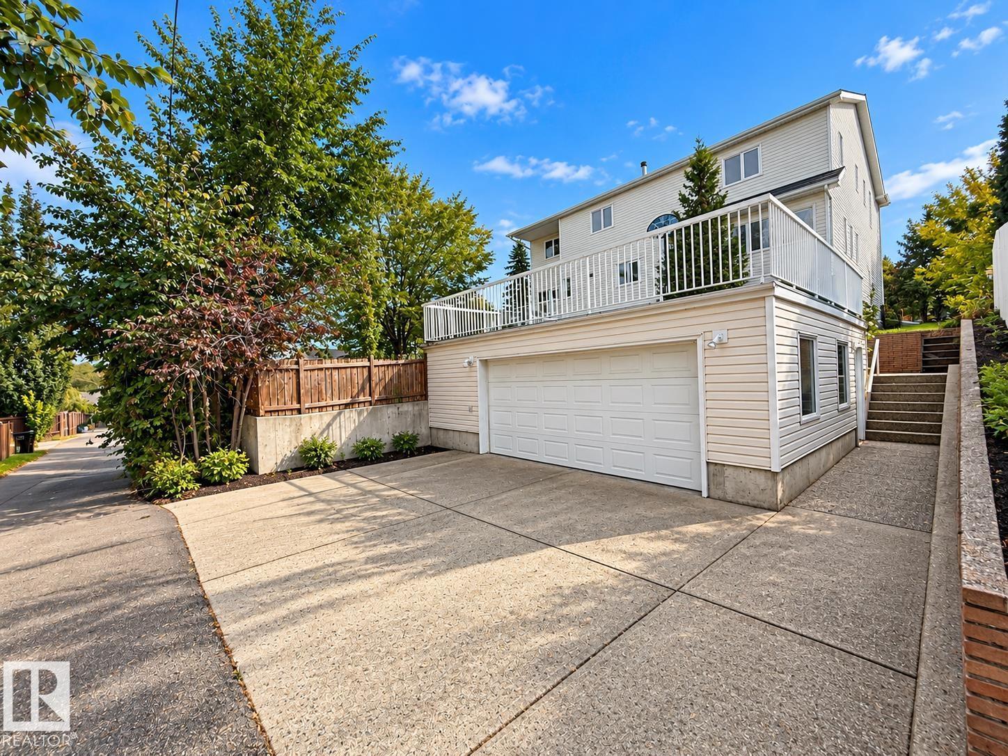
Sunny 3630 sq ft 2-storey with a fully finished walkout basement on a 746 m² lot facing a large park and steps to the River Valley, bike trails and cross-country skiing. Six bedrooms upstairs plus a laundry room and 2.5 baths. Vaulted master with 4-piece ensuite and walk-in closet. Features a huge refurbished white country kitchen with 6-person island, large dining with elevated deck, living room, den/office, and 3 gas fireplaces. With 71 triple glazed windows, this home has incredible natural light throughout with great views from almost every room. The walkout base offers a large rec room, theatre room, extra bdrm and a 4-piece bath. 2 staircases to the basement, a total of 5 bathrooms and 3 refurbished furnaces. Oversized 2.5 car garage with 3 car apron and rooftop deck (gas roughed in). Lrge front patio facing the park done in aggregate along with walks throughout. Quality-built by the owners, High density concrete, retaining walls and pilings. Newer 50 yr metal roof. Pics have been virtually staged (id:66920)
Key Features
Washer
Central Vacuum
Gas stove(s)
Dishwasher
Dryer
Microwave
Window Coverings
Two Refrigerators
Treed
Paved lane
Park/reserve
No Animal Home
No Smoking Home
Vinyl Windows
Public Swimming Pool
City view
Valley view
Detached Garage
Oversize
Forced air
House
Open House
Sat, May 30th, 2026 @ 2pm - 4pm
No RSVP required. Drop in anytime during the open house window.
Listing courtesy of REALTORS® Association of Edmonton.
The trademarks REALTOR®, REALTORS® and the REALTOR® logo are controlled by
The Canadian Real Estate Association (CREA) and identify real estate professionals who
are members of CREA. Data is deemed reliable but is not guaranteed accurate by CREA.