View full property details, save favourites & contact the agent.
8+ chars with an uppercase, lowercase, number and a special
character (e.g. ! @ # $ %).
By submitting your information, you agree and consent to the following:
✅ Consent to Communicate: I authorize Arun Rahul Group to contact me via email, phone call, or text message in relation to real estate services, property listings, market updates, and other related information.
✅ Opt-In for Marketing & Updates.
✅ No Obligation. Submitting does not obligate me to use your services, and I may unsubscribe at any time. Privacy Assurance: My information will be kept strictly confidential and will not be shared or sold to any third parties.
FIND OUT MORE ABOUT 65 SUMMERCOURT TC, SHERWOOD PARK ALBERTA T8H2W1 (MLS® #E4512379)
✅ Consent to Communicate · ✅ Opt-In for Marketing & Updates · ✅ No Obligation
Privacy Assurance: My information will be kept strictly confidential and will not be shared or sold to any third parties.
✅ Your inquiry has been sent! We'll be in touch shortly.
+5 more
65 SUMMERCOURT TC, Sherwood Park, Alberta
$669,000
4
Beds
4.0
Baths
1,887
Square feet
About 65 SUMMERCOURT TC
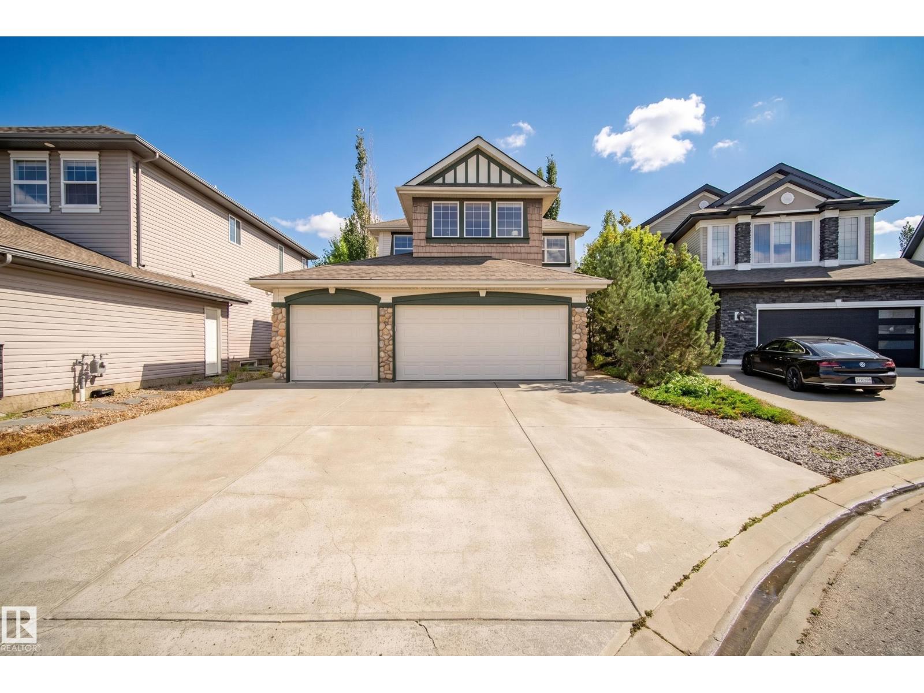
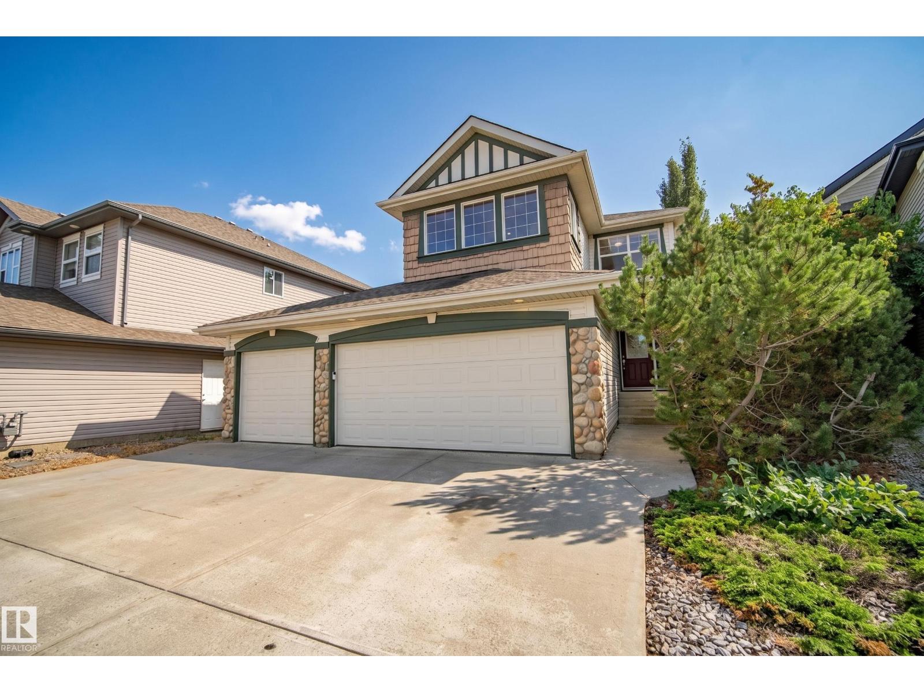
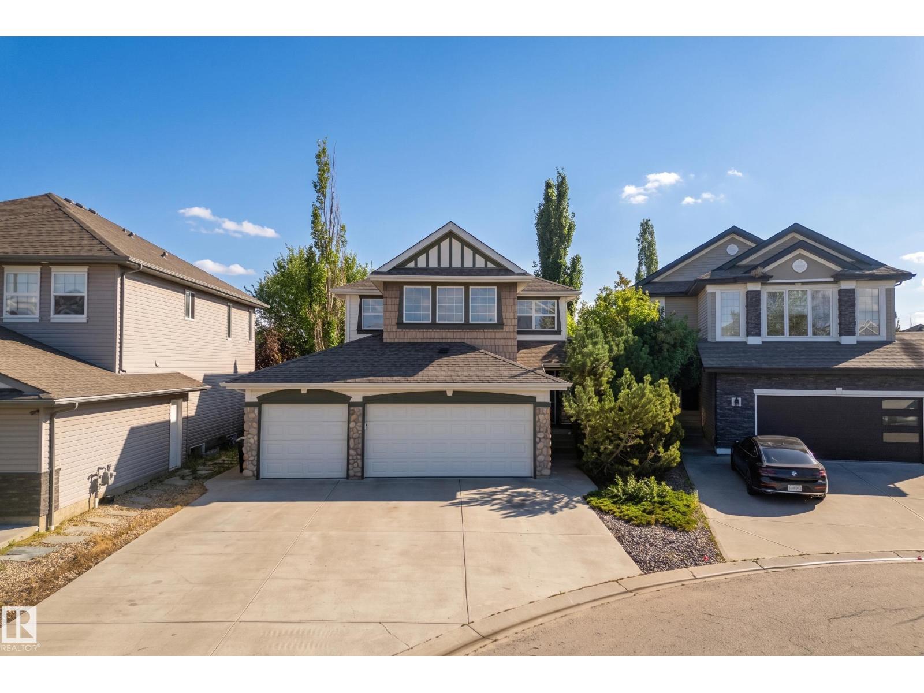
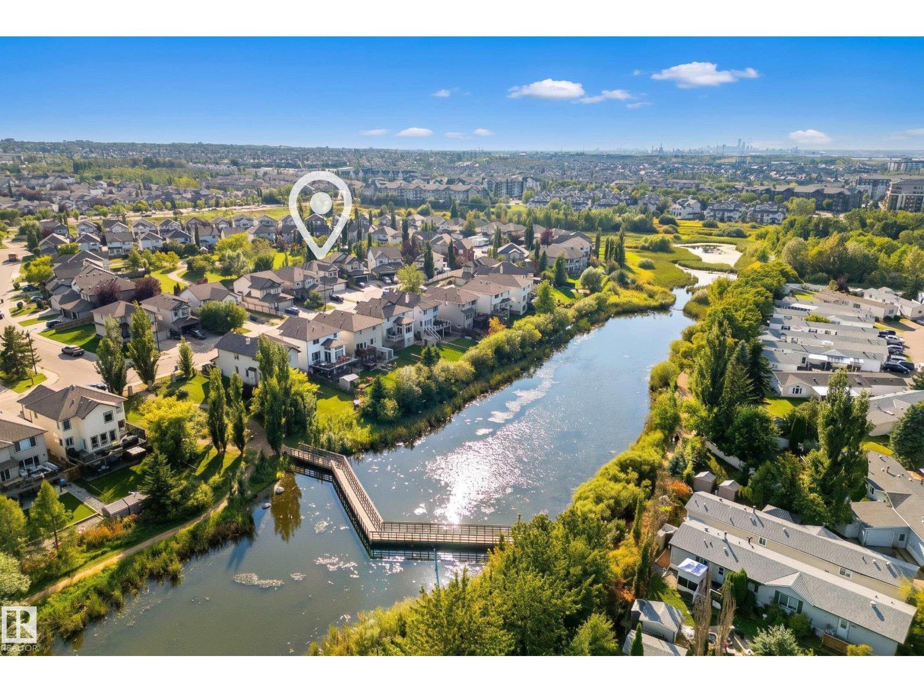
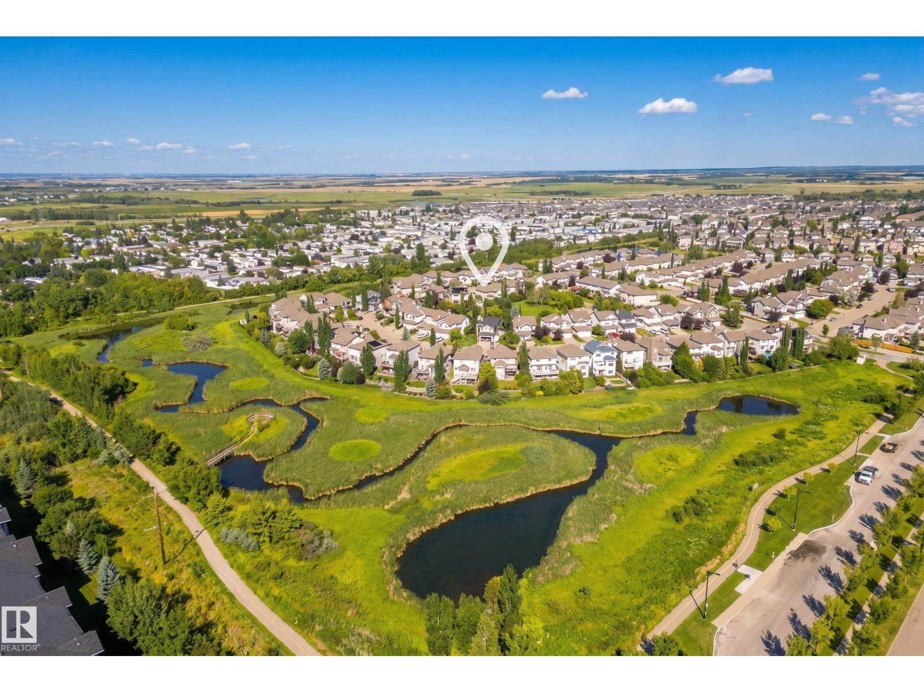
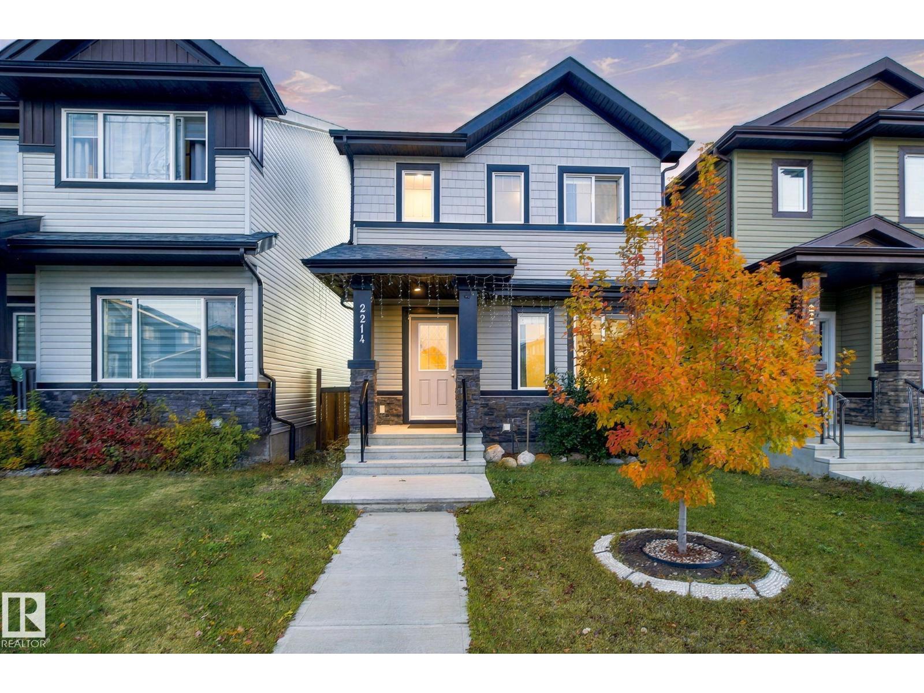
This well-maintained home offers everything you’ve been searching for! The impressive TRIPLE GARAGE features in-floor heat extending onto the first 3' of the driveway & sidewalk, epoxy flooring, 220V outlet, gas line, hot & cold taps, floor drain, abundant storage & direct backyard access. The OVERSIZED DRIVEWAY provides parking for 5 addt'l vehicles. Features include NEWLY REFINISHED birch hardwood, maple cabinetry, corner pantry, eat-up island, gas fireplace & central A/C. The main-floor flex room is perfect for an office, dining room, or playroom. Upstairs you'll find a bonus room, laundry, large primary w/ 5pc ensuite, 2 addt'l bedrooms & 4pc main bath. The finished basement adds a rec/family room, 4th bedroom, 3pc bathroom & large storage room. Outside, relax on the COMPOSITE DECK with gazebo & peaceful PARK VIEWS w/ no back neighbours. Additional highlights include Hunter Douglas blinds, security wiring, whole-home surge protection, and BBQ gas line. Already inspected, this home is move-in ready! (id:66920)
Key Features
Washer
Refrigerator
Central Vacuum
Dishwasher
Stove
Dryer
Freezer
Microwave Range Hood Combo
Storage Shed
Window Coverings
Garage door opener
Garage door opener remote(s)
Cul-de-sac
Private setting
No back lane
No Smoking Home
Smoke Detectors
Attached Garage
Forced air
Central air conditioning
House
Open House
Sat, May 30th, 2026 @ 2pm - 4pm
No RSVP required. Drop in anytime during the open house window.
Listing courtesy of REALTORS® Association of Edmonton.
The trademarks REALTOR®, REALTORS® and the REALTOR® logo are controlled by
The Canadian Real Estate Association (CREA) and identify real estate professionals who
are members of CREA. Data is deemed reliable but is not guaranteed accurate by CREA.