View full property details, save favourites & contact the agent.
8+ chars with an uppercase, lowercase, number and a special
character (e.g. ! @ # $ %).
By submitting your information, you agree and consent to the following:
✅ Consent to Communicate: I authorize Arun Rahul Group to contact me via email, phone call, or text message in relation to real estate services, property listings, market updates, and other related information.
✅ Opt-In for Marketing & Updates.
✅ No Obligation. Submitting does not obligate me to use your services, and I may unsubscribe at any time. Privacy Assurance: My information will be kept strictly confidential and will not be shared or sold to any third parties.
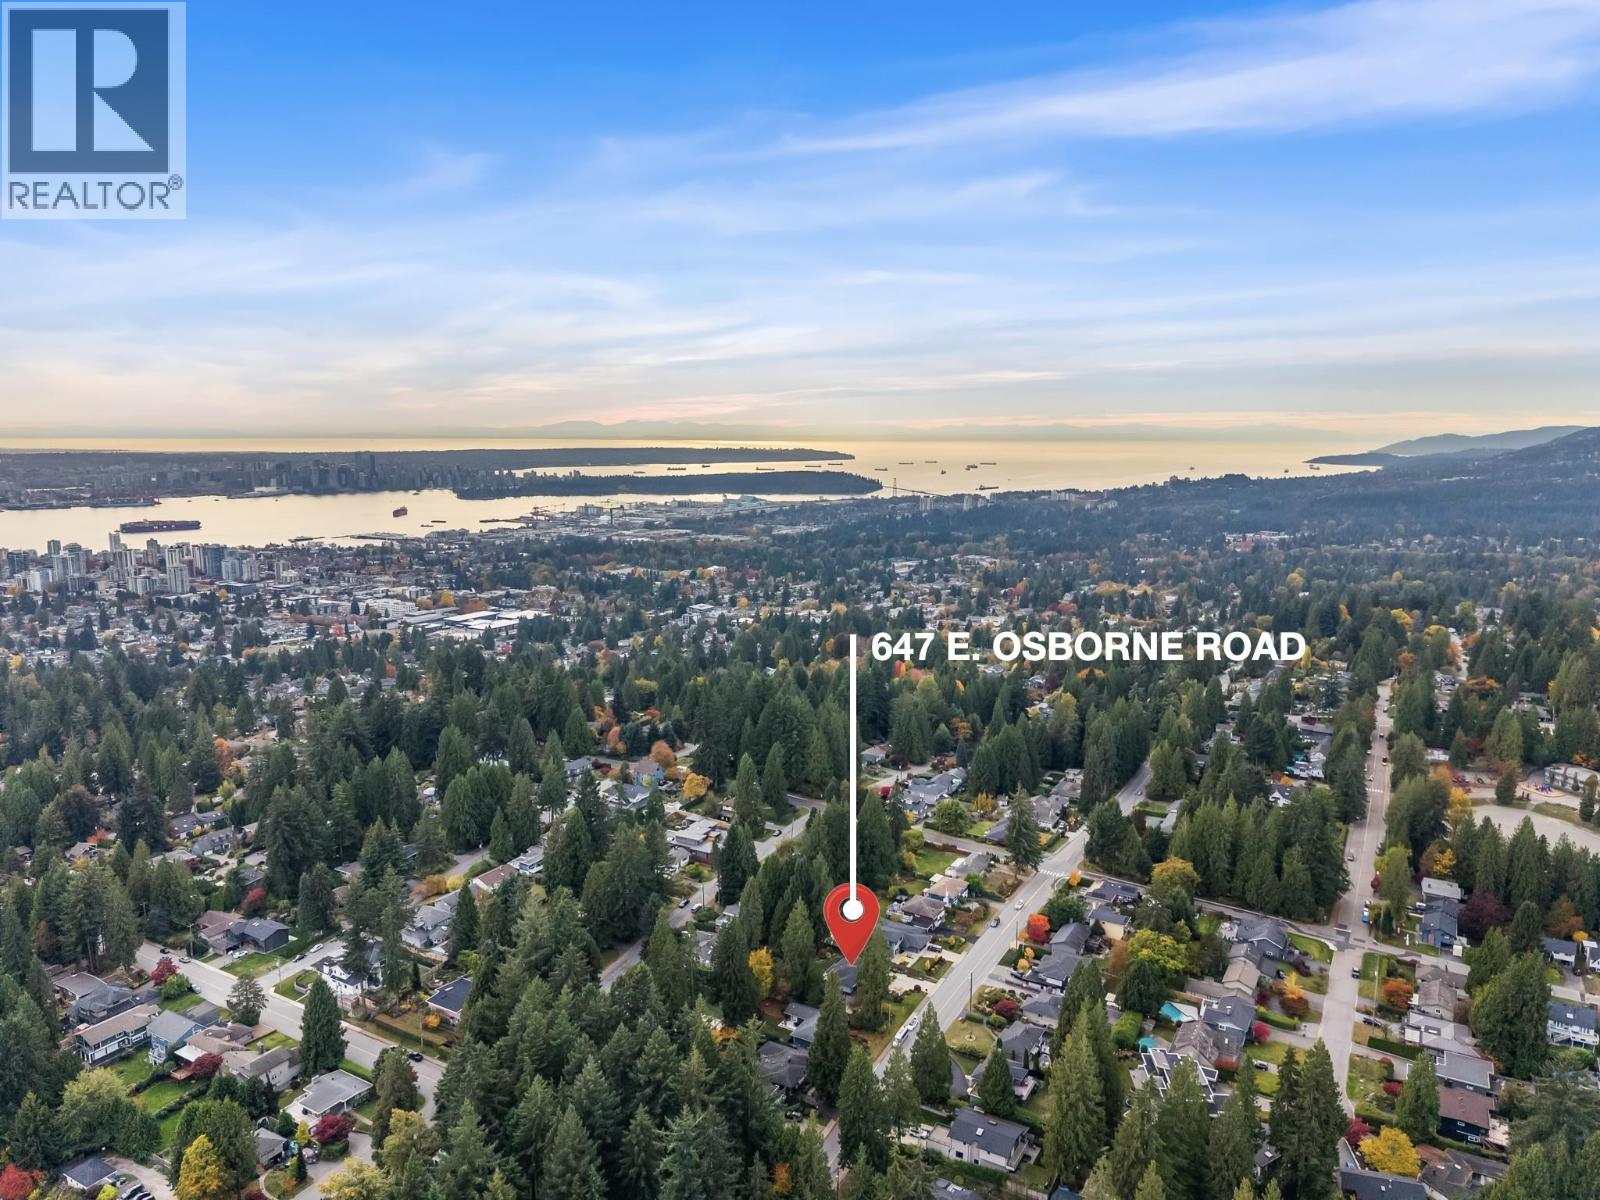
FIND OUT MORE ABOUT 647 EAST OSBORNE ROAD, NORTH VANCOUVER BRITISH COLUMBIA V7N1M8 (MLS® #R3177935)
✅ Consent to Communicate · ✅ Opt-In for Marketing & Updates · ✅ No Obligation
Privacy Assurance: My information will be kept strictly confidential and will not be shared or sold to any third parties.
✅ Your inquiry has been sent! We'll be in touch shortly.
+5 more
647 East OSBORNE Road, North Vancouver, British Columbia
$3,798,000
6
Beds
6.0
Baths
4,543
Square feet
0.3030
Acres
About 647 East OSBORNE Road
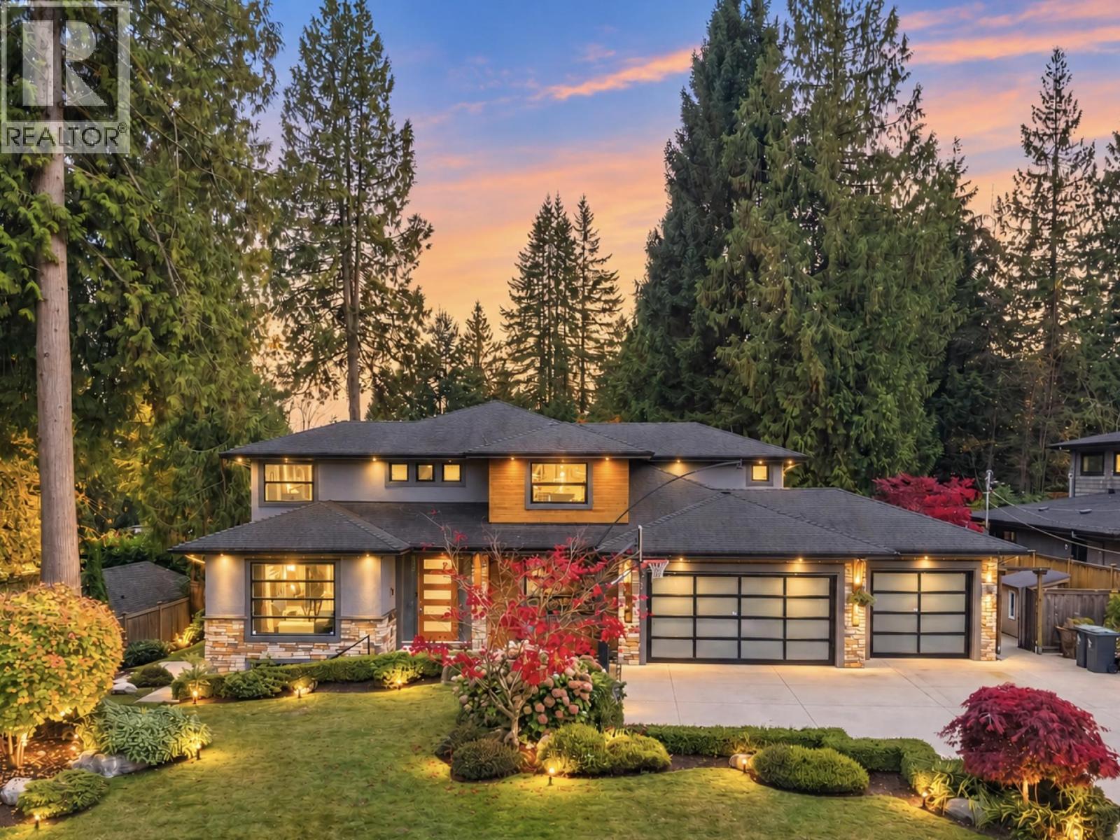
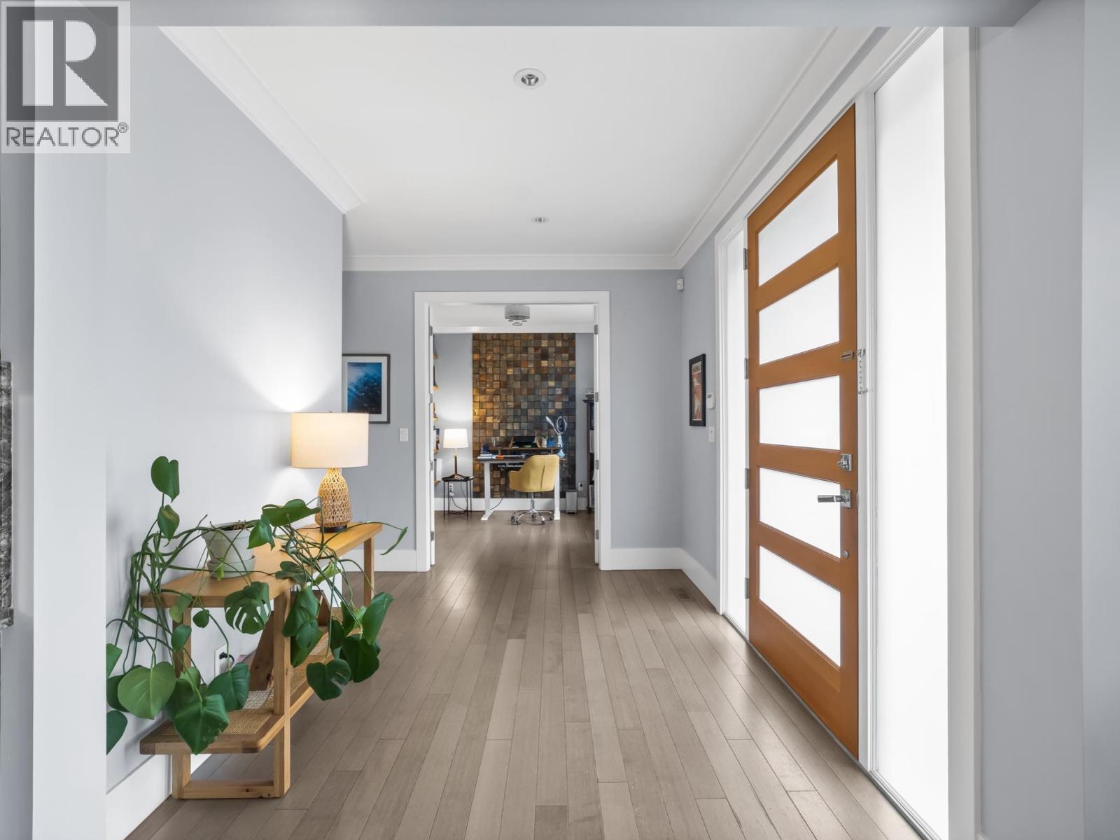
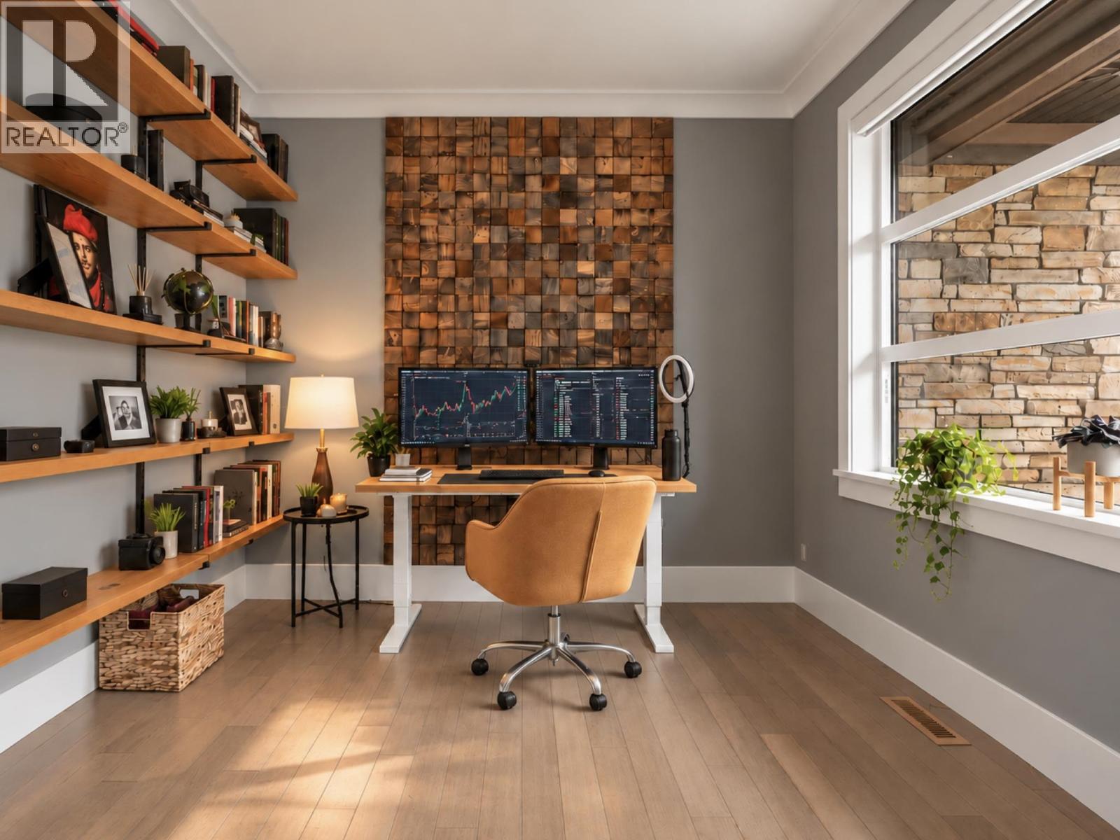
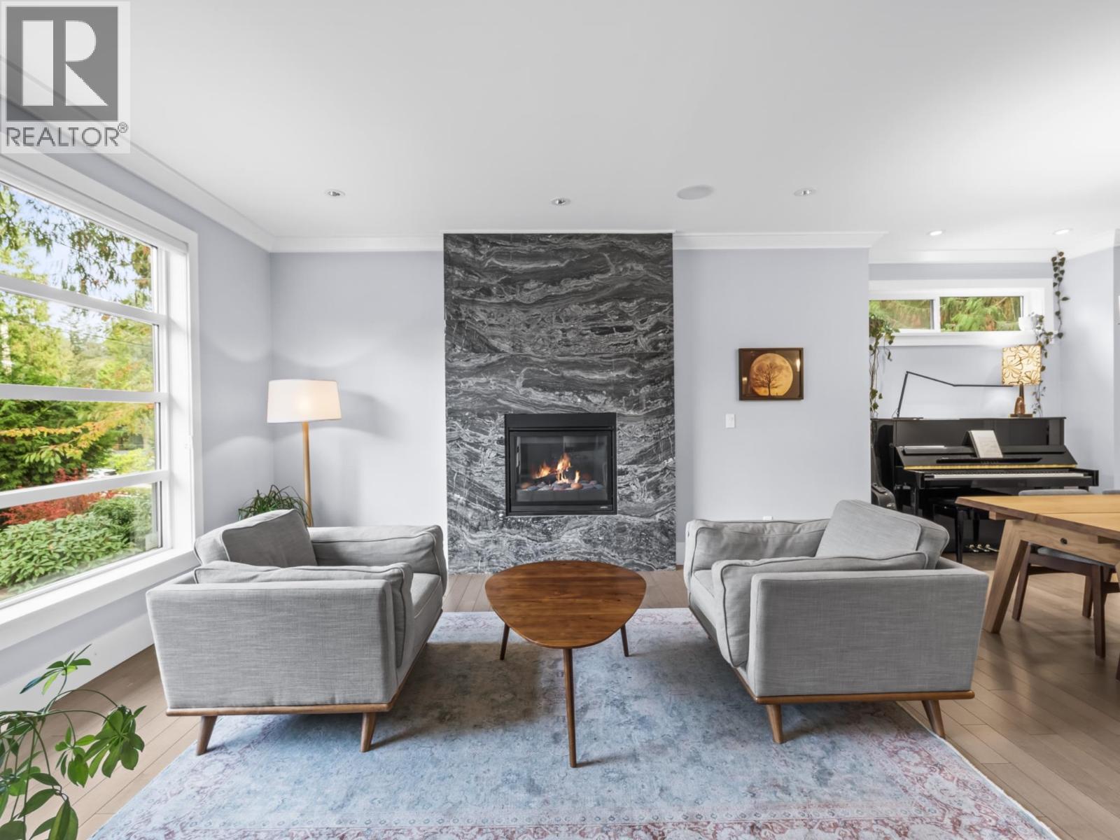
Modern functionality for the busy, active family - a striking Princess Park home with a great floorplan. The main floor offers formal living & dining room with a custom bar, an open-concept gourmet kitchen (+ a huge pantry) flowing into the family room, and a covered, heated terrace for year-round enjoyment. Upstairs, 4 spacious bedrooms each with their own washroom. Down, a media room & rec room, + a flexible 1-2 bedroom suite for extended family or a mortgage helper. Storage everywhere, including the rare 3-car garage. Set on a massive, south-facing lot with a flat, completely usable backyard. Walk out your door to the park (no leash required) or pedal to Mount Fromme´s trails (no bike rack required). Sleek modern design with the abundance of the North Shore lifestyle right at your doorstep! OPEN HOUSE SUNDAY 1-3 (id:66920)
Key Features
Central Vacuum
Central location
2 Level
View
Forced air
Air Conditioned
House
Open House
Sat, May 30th, 2026 @ 2pm - 4pm
No RSVP required. Drop in anytime during the open house window.
The trademarks REALTOR®, REALTORS® and the REALTOR® logo are controlled by
The Canadian Real Estate Association (CREA) and identify real estate professionals who
are members of CREA. Data is deemed reliable but is not guaranteed accurate by CREA.