View full property details, save favourites & contact the agent.
8+ chars with an uppercase, lowercase, number and a special
character (e.g. ! @ # $ %).
By submitting your information, you agree and consent to the following:
✅ Consent to Communicate: I authorize Arun Rahul Group to contact me via email, phone call, or text message in relation to real estate services, property listings, market updates, and other related information.
✅ Opt-In for Marketing & Updates.
✅ No Obligation. Submitting does not obligate me to use your services, and I may unsubscribe at any time. Privacy Assurance: My information will be kept strictly confidential and will not be shared or sold to any third parties.
FIND OUT MORE ABOUT 6431 RENFREW ROAD, PEACHLAND BRITISH COLUMBIA V0H1X7 (MLS® #10395876)
✅ Consent to Communicate · ✅ Opt-In for Marketing & Updates · ✅ No Obligation
Privacy Assurance: My information will be kept strictly confidential and will not be shared or sold to any third parties.
✅ Your inquiry has been sent! We'll be in touch shortly.
+5 more
6431 Renfrew Road, Peachland, British Columbia
$1,128,000
3
Beds
2.0
Baths
2,420
Square feet
0.6000
Acres
About 6431 Renfrew Road
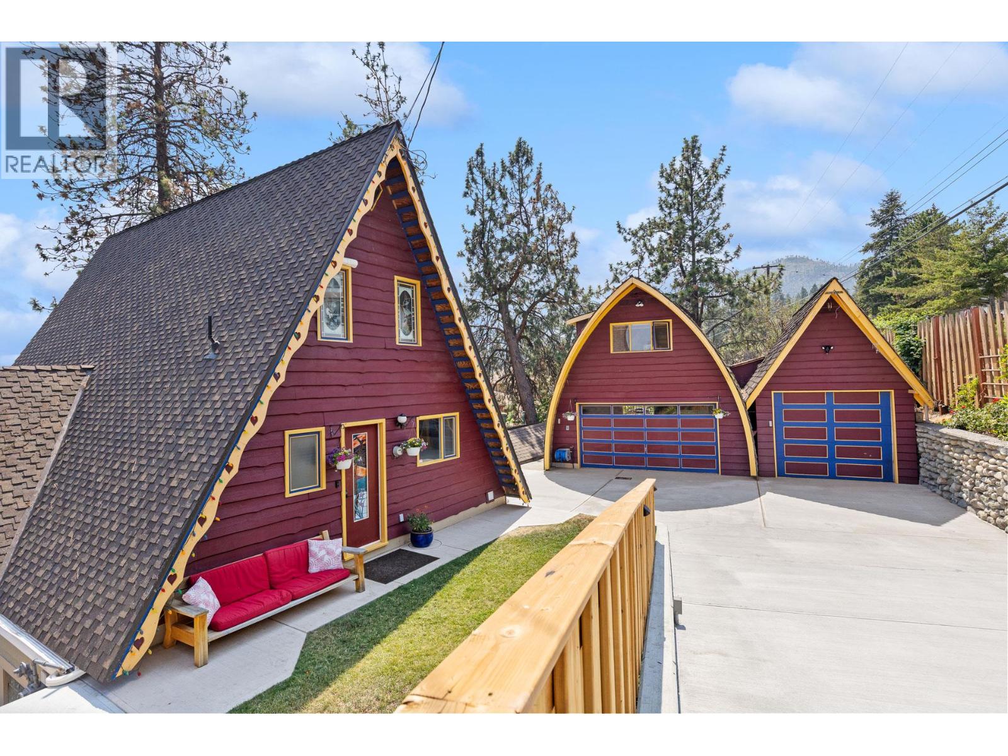
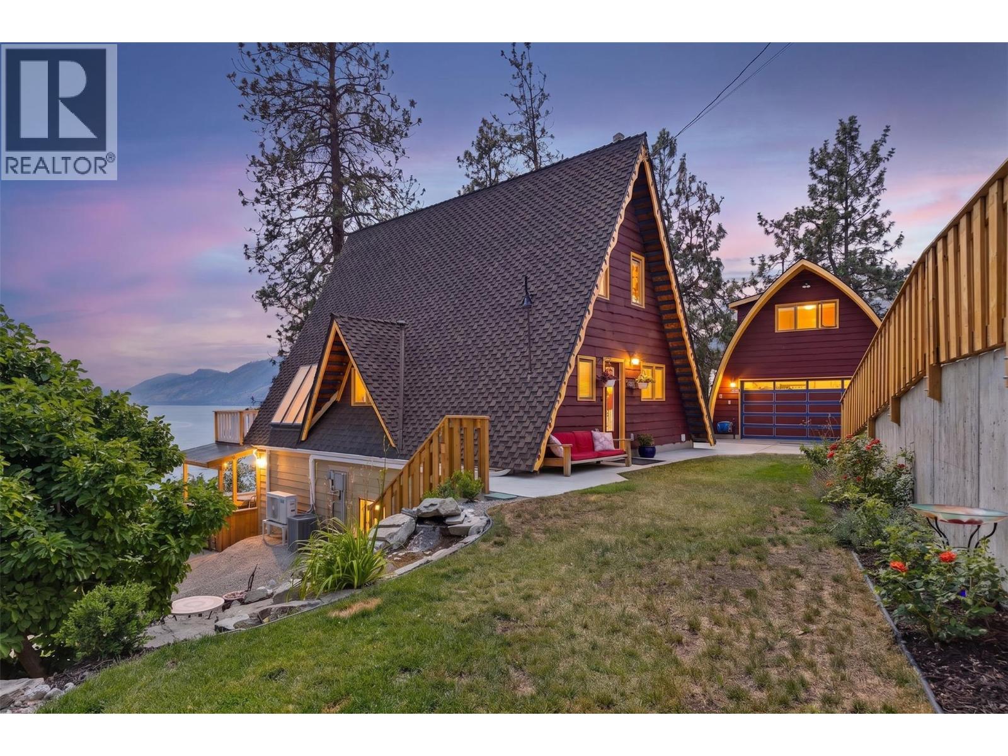
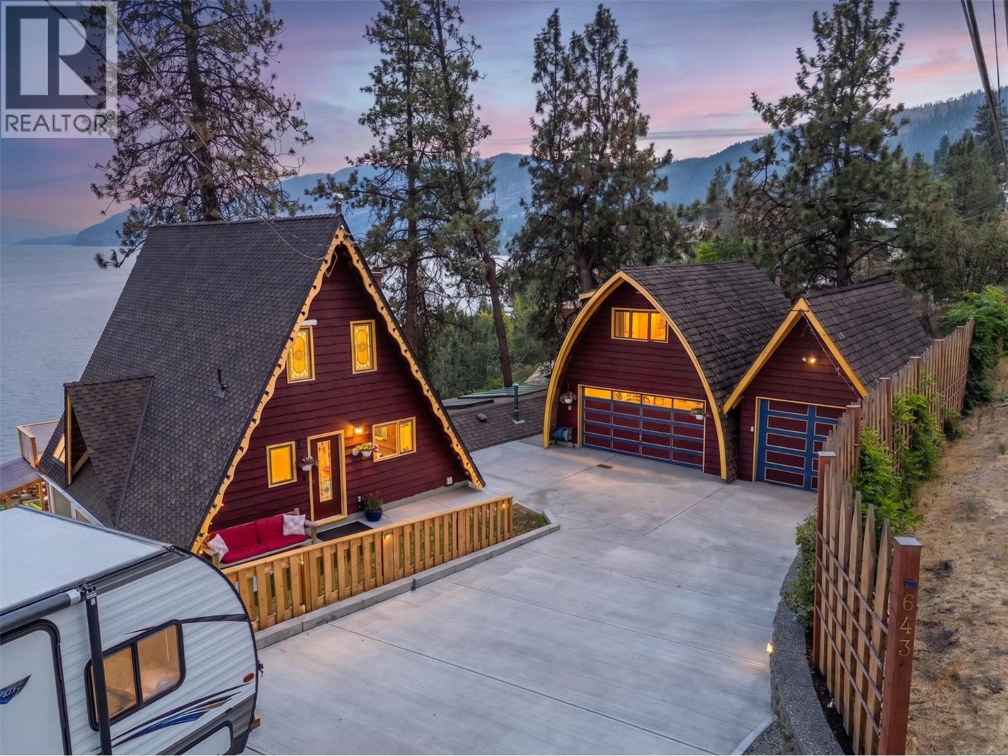
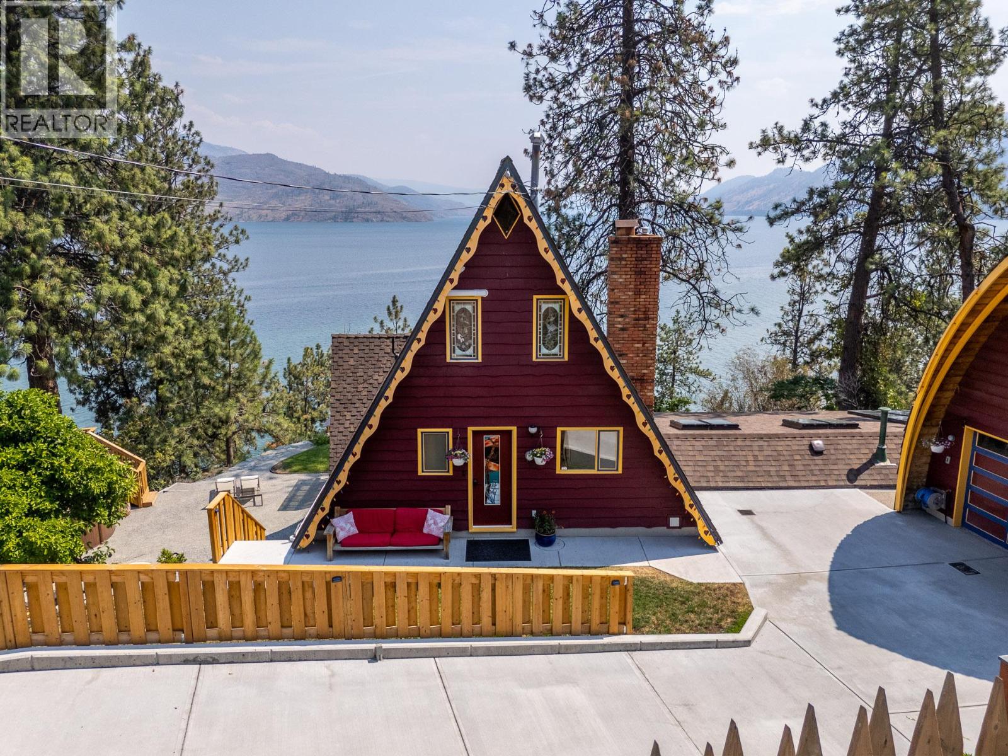
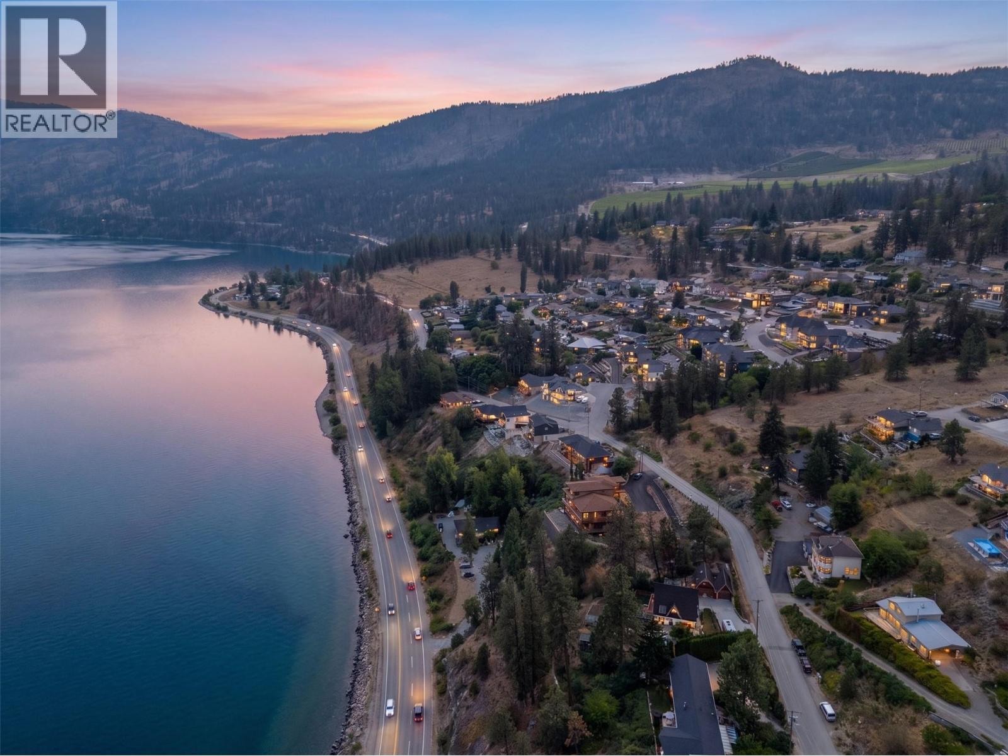
FIRST TIME ON THE MARKET! Panoramic lake & mountain views highlight this meticulously maintained 3-bedroom, 2-bath A-frame home, cherished by the same family for decades. Numerous upgrades include new A/C, split heating/cooling units, appliances, irrigation, driveway, retaining walls, electrical, & more. The main floor features restored hardwood floors, an open living, kitchen & dining area filled with natural light, plus a covered deck to soak in the views. A 3-piece bath with soaker tub & a den ideal for an office or guest room complete the level. Upstairs offers two bedrooms with vaulted ceilings, including one with private access to a second covered deck. The walk-out lower level is perfect for entertaining with a spacious rec room, wet bar, covered patio with outdoor kitchen, & hot tub. Lower level has a large third bedroom, 3-piece bath, laundry, & sunroom. Outside, enjoy beautifully landscaped gardens, waterfall, an above-ground pool with deck, & RV/trailer parking. Plus, 911 sq.ft. detached garage, with 266 sq.ft. workshop/storage, & a 250 sq.ft. upper studio. Located minutes from Peachland's waterfront, Swim Bay, beaches, hiking trails, schools, shops, cafés, and restaurants, this property offers the perfect blend of privacy, convenience, and Okanagan lifestyle. Measurements approximate; buyer to verify if important. By appointment only. (id:66920)
Key Features
Washer
Refrigerator
Range - Electric
Dryer
Microwave
Sloping
Balcony
Two Balconies
A-Frame
Family Oriented
Pets Allowed
Rentals Allowed
Lake view
Mountain view
Valley view
View of water
View (panoramic)
Detached Garage
RV
Street
Oversize
See Remarks
Additional Parking
Heat Pump
Forced air
See remarks
Central air conditioning
Window air conditioner
House
Open House
Sat, May 30th, 2026 @ 2pm - 4pm
No RSVP required. Drop in anytime during the open house window.
Listing courtesy of Association of Interior REALTORS®.
The trademarks REALTOR®, REALTORS® and the REALTOR® logo are controlled by
The Canadian Real Estate Association (CREA) and identify real estate professionals who
are members of CREA. Data is deemed reliable but is not guaranteed accurate by CREA.