View full property details, save favourites & contact the agent.
8+ chars with an uppercase, lowercase, number and a special
character (e.g. ! @ # $ %).
By submitting your information, you agree and consent to the following:
✅ Consent to Communicate: I authorize Arun Rahul Group to contact me via email, phone call, or text message in relation to real estate services, property listings, market updates, and other related information.
✅ Opt-In for Marketing & Updates.
✅ No Obligation. Submitting does not obligate me to use your services, and I may unsubscribe at any time. Privacy Assurance: My information will be kept strictly confidential and will not be shared or sold to any third parties.
FIND OUT MORE ABOUT 64 GANNET CRESCENT, KITIMAT BRITISH COLUMBIA V8C1P3 (MLS® #R3169573)
✅ Consent to Communicate · ✅ Opt-In for Marketing & Updates · ✅ No Obligation
Privacy Assurance: My information will be kept strictly confidential and will not be shared or sold to any third parties.
✅ Your inquiry has been sent! We'll be in touch shortly.
64 GANNET Crescent, Kitimat, British Columbia
$154,900
3
Beds
1.0
Baths
1,300
Square feet
0.1180
Acres
About 64 GANNET Crescent
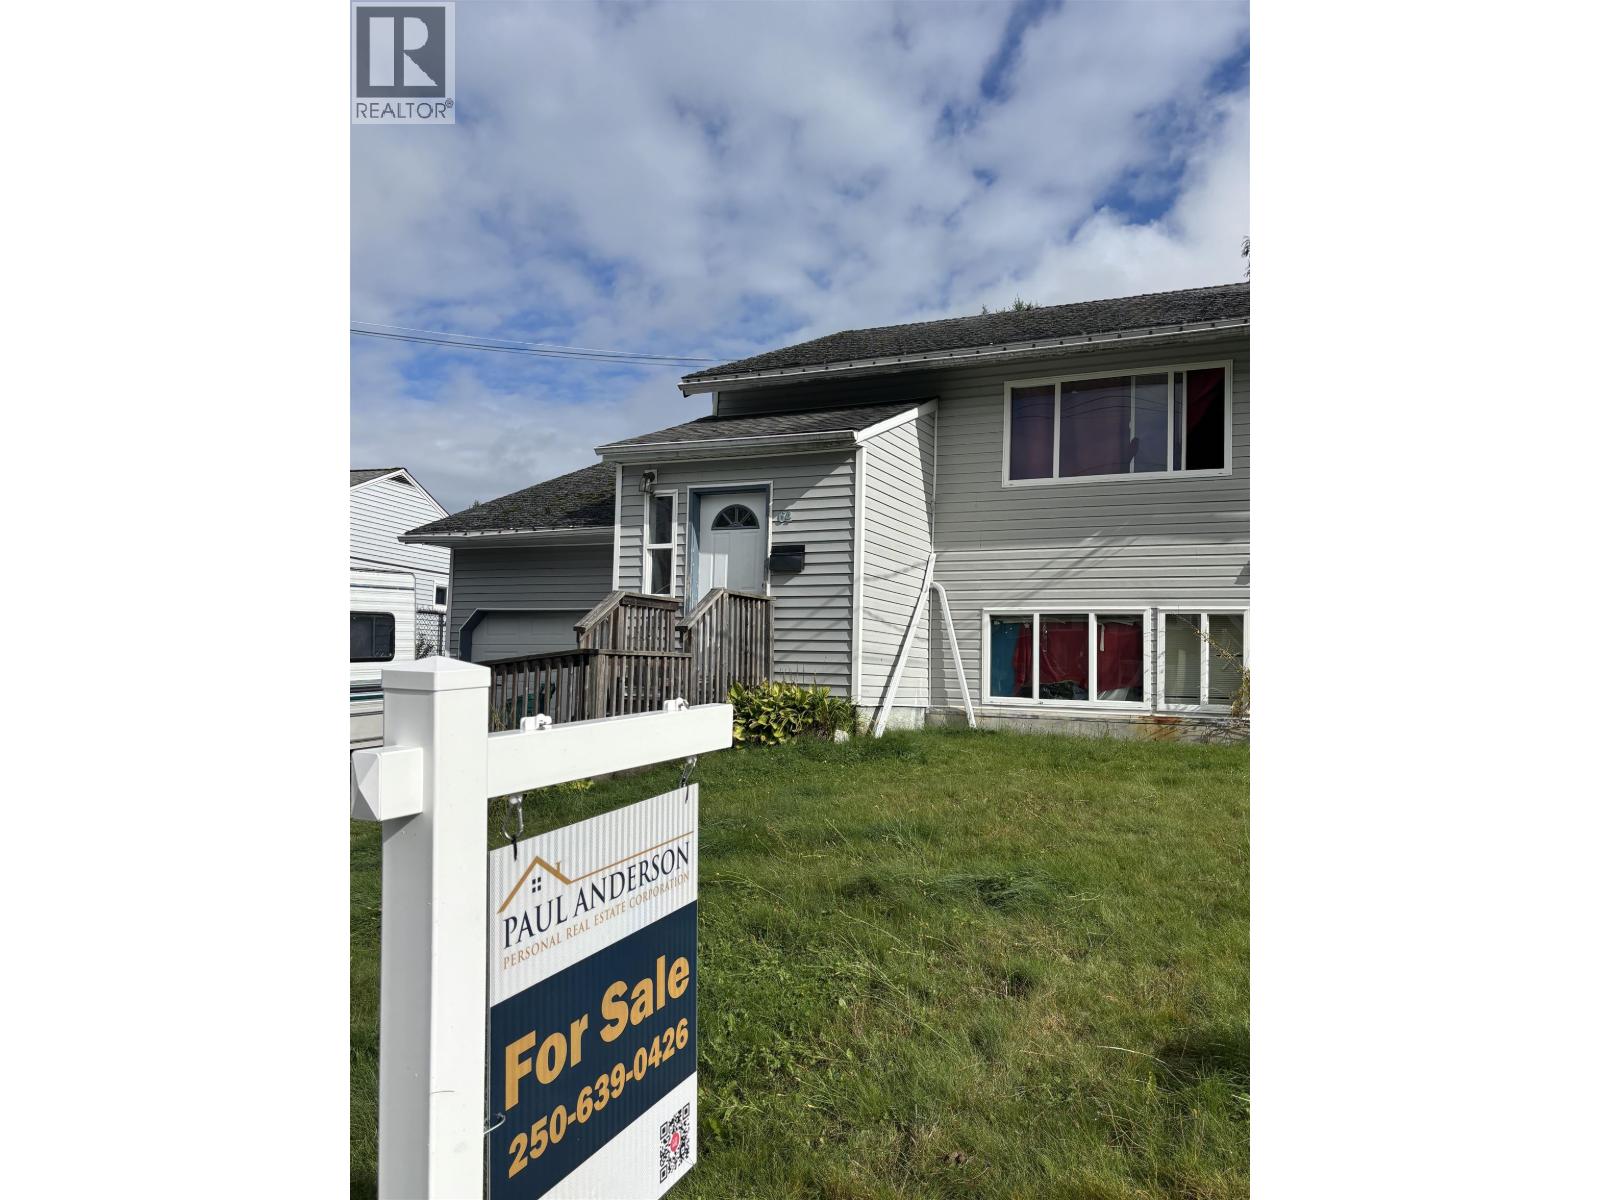
Make it your own. This solid 3-bedroom, 1-bathroom half-duplex is a fantastic opportunity. At approximately 1,300 sq ft, this home offers more space than you'd expect at this price point and it comes with a rare feature for a half-duplex: a proper entryway giving you that coveted transition space. The functional layout flows from the entry through to a comfortable living and dining area with a practical kitchen ready for your personal touch. Three well-sized bedrooms provide plenty of room for a family, guests, or a home office setup. The attached garage is a bonus, year-round covered parking and extra storage are hard to find at this price point in Kitimat, and this home delivers. Good bones throughout. (id:66920)
Key Features
Split level entry
Garage
Duplex
Open House
Sat, May 30th, 2026 @ 2pm - 4pm
No RSVP required. Drop in anytime during the open house window.
Listing courtesy of BC Northern Real Estate Board.
The trademarks REALTOR®, REALTORS® and the REALTOR® logo are controlled by
The Canadian Real Estate Association (CREA) and identify real estate professionals who
are members of CREA. Data is deemed reliable but is not guaranteed accurate by CREA.