View full property details, save favourites & contact the agent.
8+ chars with an uppercase, lowercase, number and a special
character (e.g. ! @ # $ %).
By submitting your information, you agree and consent to the following:
✅ Consent to Communicate: I authorize Arun Rahul Group to contact me via email, phone call, or text message in relation to real estate services, property listings, market updates, and other related information.
✅ Opt-In for Marketing & Updates.
✅ No Obligation. Submitting does not obligate me to use your services, and I may unsubscribe at any time. Privacy Assurance: My information will be kept strictly confidential and will not be shared or sold to any third parties.
FIND OUT MORE ABOUT 626 24 AVENUE SOUTHWEST, CALGARY ALBERTA T2S0K6 (MLS® #A2355726)
✅ Consent to Communicate · ✅ Opt-In for Marketing & Updates · ✅ No Obligation
Privacy Assurance: My information will be kept strictly confidential and will not be shared or sold to any third parties.
✅ Your inquiry has been sent! We'll be in touch shortly.
+5 more
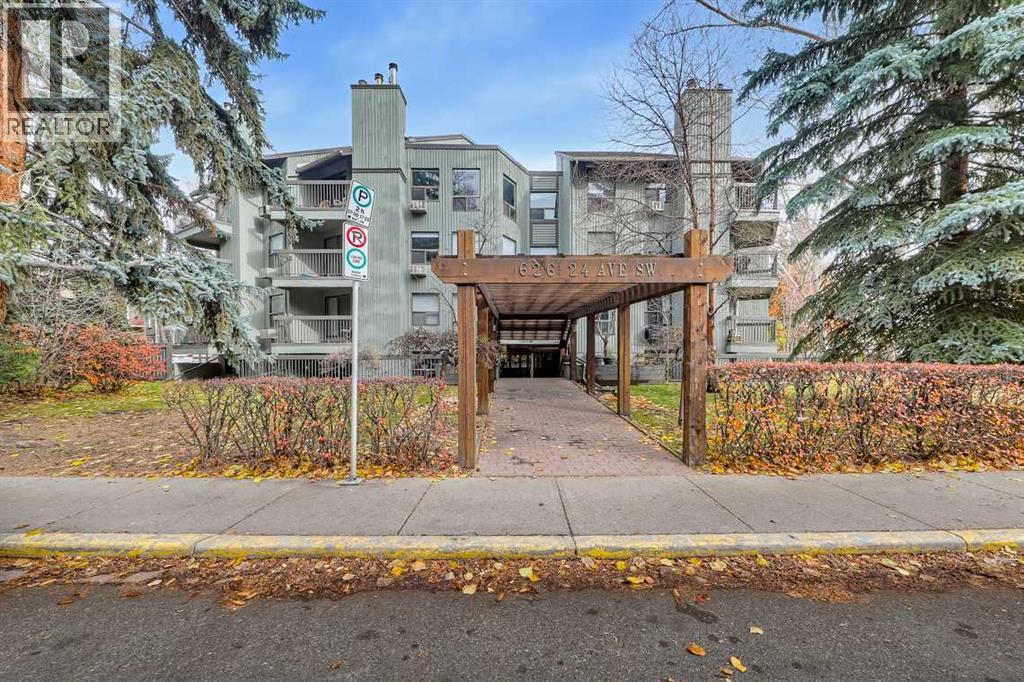
626 24 Avenue Southwest, Calgary, Alberta
$419,900
2
Beds
2.0
Baths
1,275
Square feet
About 626 24 Avenue Southwest
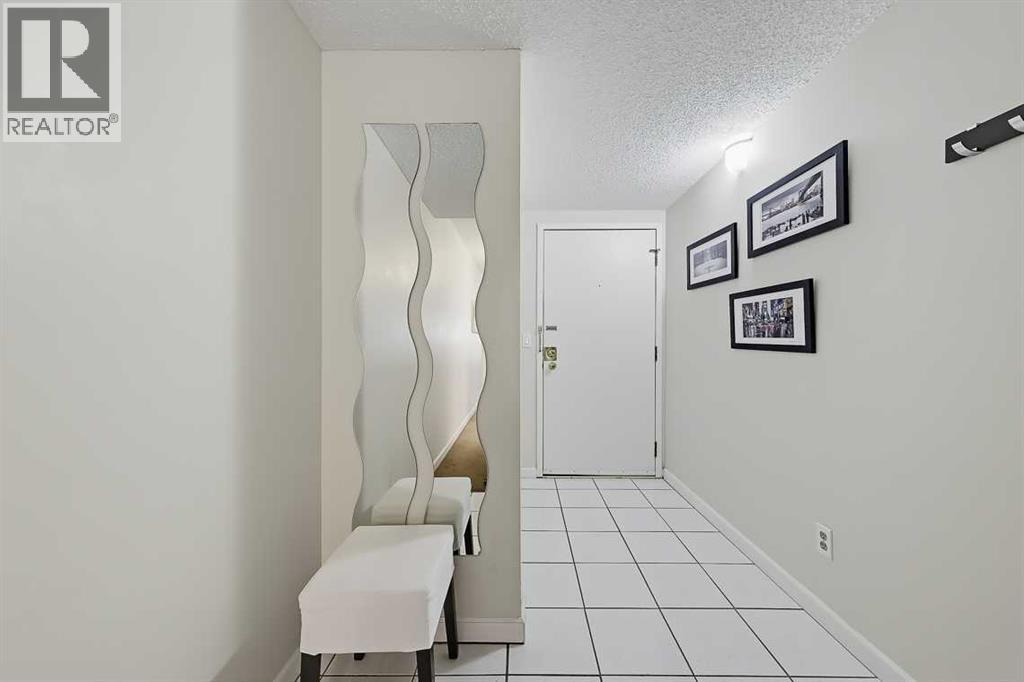
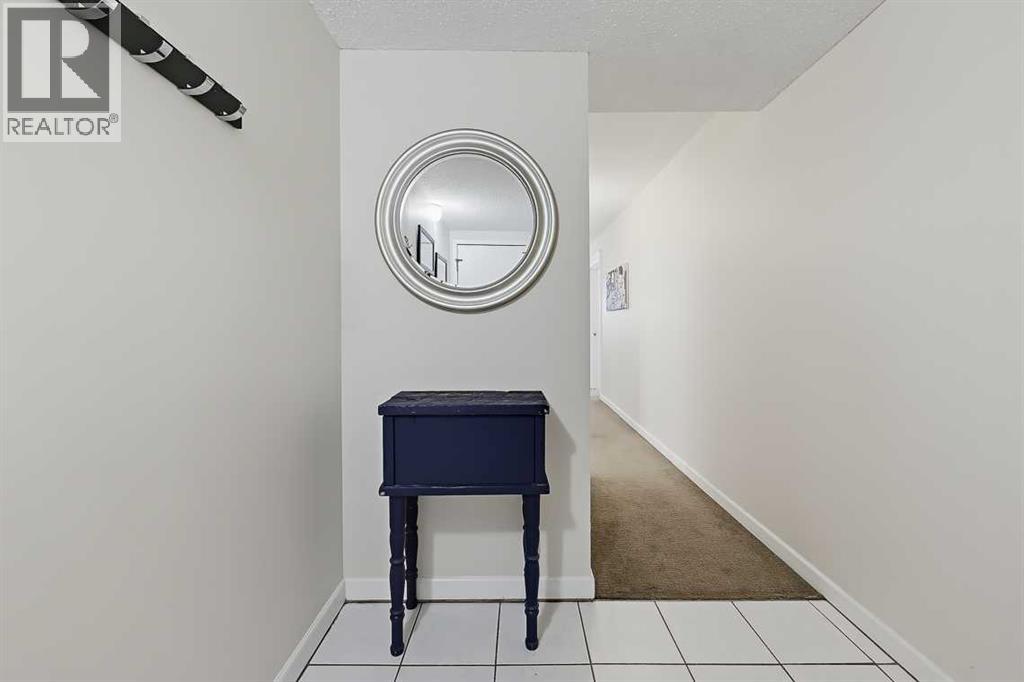
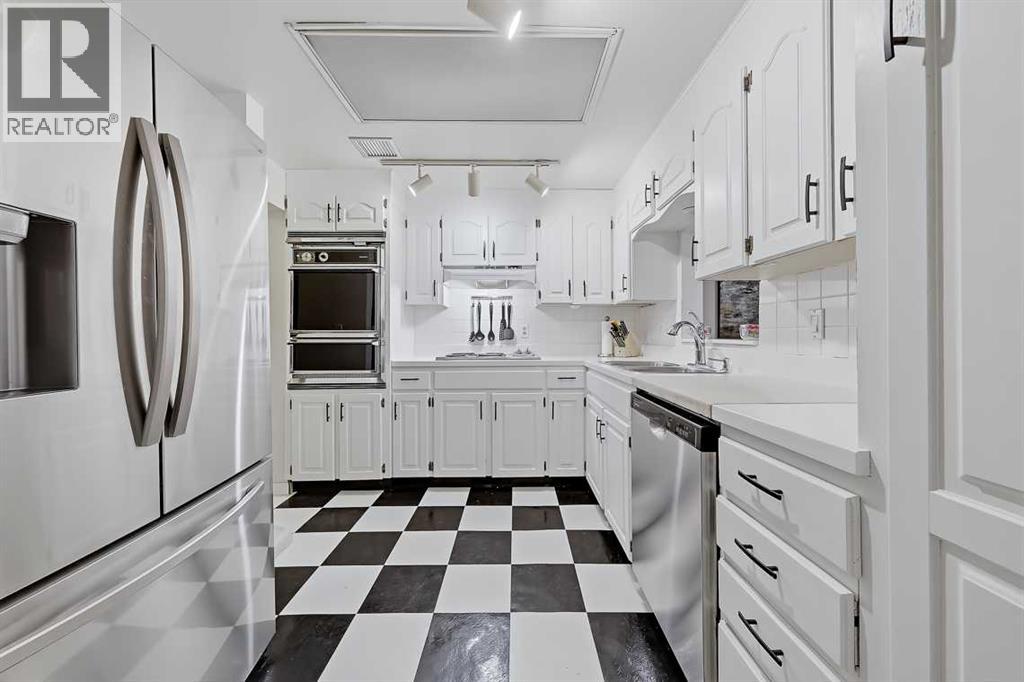
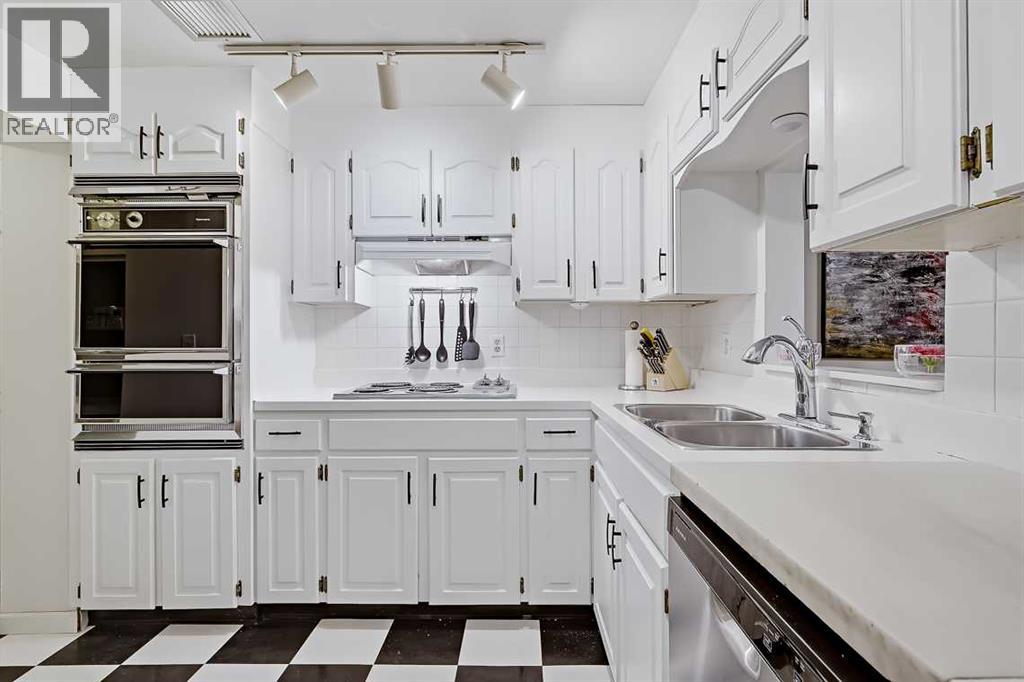
A rare blend of space, comfort and convenience in Calgary's inner city.Tucked along a quiet, tree-lined cul-de-sac where historic Cliff Bungalow meets the charm of Mission, Unit #101 at 626 24th Avenue SW offers something increasingly difficult to find: the space and privacy of a larger home, paired with the convenience of inner-city living.At 1,275 square feet, this generously proportioned residence offers room to live comfortably, entertain effortlessly and enjoy the things that make a home special. Thoughtfully arranged living spaces, abundant natural light and a private outdoor courtyard create a welcoming retreat from the pace of city life, while nearby shops, restaurants and river pathways keep you connected to the best of Calgary.Everyday Living, Made EasierOne of this home's most distinctive features is its exceptionally convenient parking access. The sheltered parking stall sits immediately outside the rear entrance, allowing you to step out of your vehicle and walk straight into your home without stairs or an elevator. Whether you're bringing in groceries, returning from an outing or simply appreciating a more convenient daily routine, this is a feature that makes a genuine difference.The main entrance offers a separate, welcoming arrival through the front foyer. Inside, the single-level living arrangement provides generous space to move about, with distinct areas for relaxing, dining, working and hosting guests.Room to Live, Gather and EnjoyThe expansive living and dining area offers a refreshing sense of openness rarely found in many newer condos. A sculptural fireplace mantle creates an inviting focal point, while generous windows bring in natural light and frame views of mature trees. There's ample room for full-size furnishings, comfortable evenings at home and gatherings with family and friends.Directly adjacent to environmental reserves, the MNP Community Sport Centre, and the curated culinary corridors of 4th Street and 17th Avenue SW, this residence offers an exceptional synthesis of mid-century urban warmth, generous volume, and accessibility. (id:66920)
Key Features
Washer
Refrigerator
Dishwasher
Stove
Dryer
Hood Fan
Window Coverings
See remarks
Parking
VisitAble
Pets Allowed With Restrictions
Baseboard heaters
Natural gas
Hot Water
None
Tile
Carpeted
Linoleum
Apartment
Open House
Sat, May 30th, 2026 @ 2pm - 4pm
No RSVP required. Drop in anytime during the open house window.
The trademarks REALTOR®, REALTORS® and the REALTOR® logo are controlled by
The Canadian Real Estate Association (CREA) and identify real estate professionals who
are members of CREA. Data is deemed reliable but is not guaranteed accurate by CREA.