View full property details, save favourites & contact the agent.
8+ chars with an uppercase, lowercase, number and a special
character (e.g. ! @ # $ %).
By submitting your information, you agree and consent to the following:
✅ Consent to Communicate: I authorize Arun Rahul Group to contact me via email, phone call, or text message in relation to real estate services, property listings, market updates, and other related information.
✅ Opt-In for Marketing & Updates.
✅ No Obligation. Submitting does not obligate me to use your services, and I may unsubscribe at any time. Privacy Assurance: My information will be kept strictly confidential and will not be shared or sold to any third parties.
FIND OUT MORE ABOUT 620 APPLEGROVE ROAD, FAUQUIER BRITISH COLUMBIA V0G1K0 (MLS® #10389030)
✅ Consent to Communicate · ✅ Opt-In for Marketing & Updates · ✅ No Obligation
Privacy Assurance: My information will be kept strictly confidential and will not be shared or sold to any third parties.
✅ Your inquiry has been sent! We'll be in touch shortly.
+5 more
620 APPLEGROVE Road, Fauquier, British Columbia
$895,000
4
Beds
2.0
Baths
2,243
Square feet
28.7900
Acres
About 620 APPLEGROVE Road
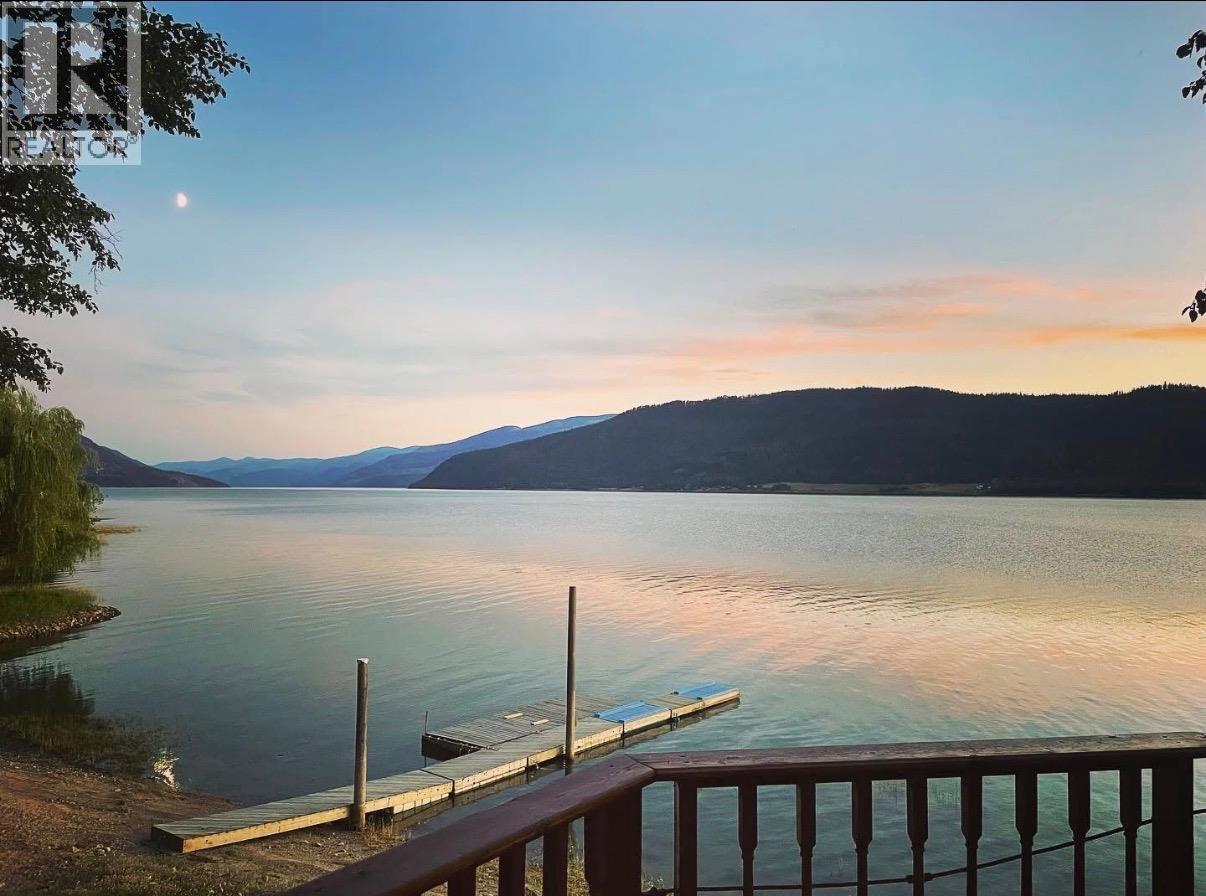
Yes, your view from the deck is really that special! You won't find a better location for a house on Arrow Lake! True feeling of being lakefront! 4 bedroom 2 bathroom home set on 28.79 acres of sloped land with a detached 28'x52' shop/garage. Property is located 15 mins south of Fauquier along Applegrove Road. If peace and quiet and privacy are important to you, then you need not look any further. And if being lakefront is a desire, then you have everything here. The approximate 2244 sq ft house is set over 3 levels and commands amazing views of the water from every level. There is a wonderful sandy beach area and a dock that is in fantastic shape for the summer months. The willow tree becomes your own little island in higher water! Deck has a hottub for relaxing and there are a couple different areas for hosting a fire with family and friends. Between the house and shop is space for storing trailers or guest parking. The shop is separated into two parts-a 19'x28' lounge space with woodstove and power and then a 31'x28' garage with concrete floor for your toys and it's insulated. Below the lounge is an unfinished storage area and there is even a small deck off the side for outside covered space. The developed part of the property is down along the lake and the remaining area slopes uphill. The acreage provides you with spacious elbow room from your neighbours with no noise or light pollution. A true getaway property in a superb waterfront location. (id:66920)
Key Features
Washer
Refrigerator
Range - Electric
Dishwasher
Dryer
Private setting
Sloping
One Balcony
Rural Setting
Lake view
Mountain view
Valley view
Detached Garage
Baseboard heaters
Stove
Electric
See remarks
Wood
Hardwood
House
Open House
Sat, May 30th, 2026 @ 2pm - 4pm
No RSVP required. Drop in anytime during the open house window.
Listing courtesy of Association of Interior REALTORS®.
The trademarks REALTOR®, REALTORS® and the REALTOR® logo are controlled by
The Canadian Real Estate Association (CREA) and identify real estate professionals who
are members of CREA. Data is deemed reliable but is not guaranteed accurate by CREA.