View full property details, save favourites & contact the agent.
8+ chars with an uppercase, lowercase, number and a special
character (e.g. ! @ # $ %).
By submitting your information, you agree and consent to the following:
✅ Consent to Communicate: I authorize Arun Rahul Group to contact me via email, phone call, or text message in relation to real estate services, property listings, market updates, and other related information.
✅ Opt-In for Marketing & Updates.
✅ No Obligation. Submitting does not obligate me to use your services, and I may unsubscribe at any time. Privacy Assurance: My information will be kept strictly confidential and will not be shared or sold to any third parties.
FIND OUT MORE ABOUT 607 PFEIFFER CRESCENT, TOFINO BRITISH COLUMBIA V0R2Z0 (MLS® #1047275)
✅ Consent to Communicate · ✅ Opt-In for Marketing & Updates · ✅ No Obligation
Privacy Assurance: My information will be kept strictly confidential and will not be shared or sold to any third parties.
✅ Your inquiry has been sent! We'll be in touch shortly.
+5 more
607 Pfeiffer Crescent, Tofino, British Columbia
$1,798,000
6
Beds
5.0
Baths
3,453
Square feet
0.1600
Acres
About 607 Pfeiffer Crescent
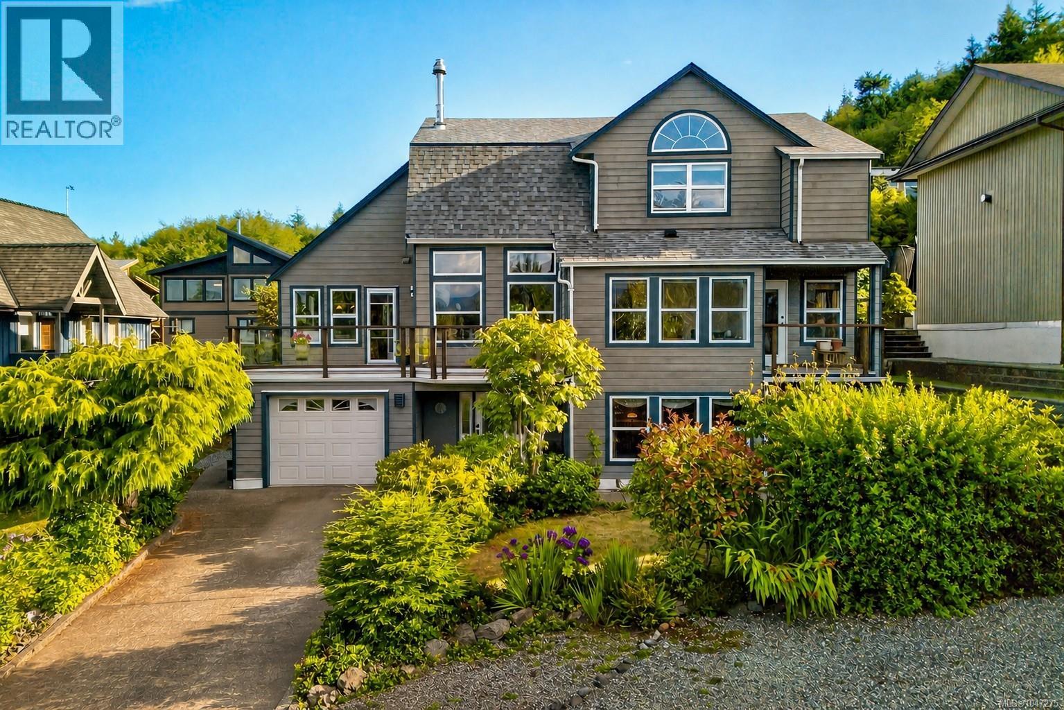
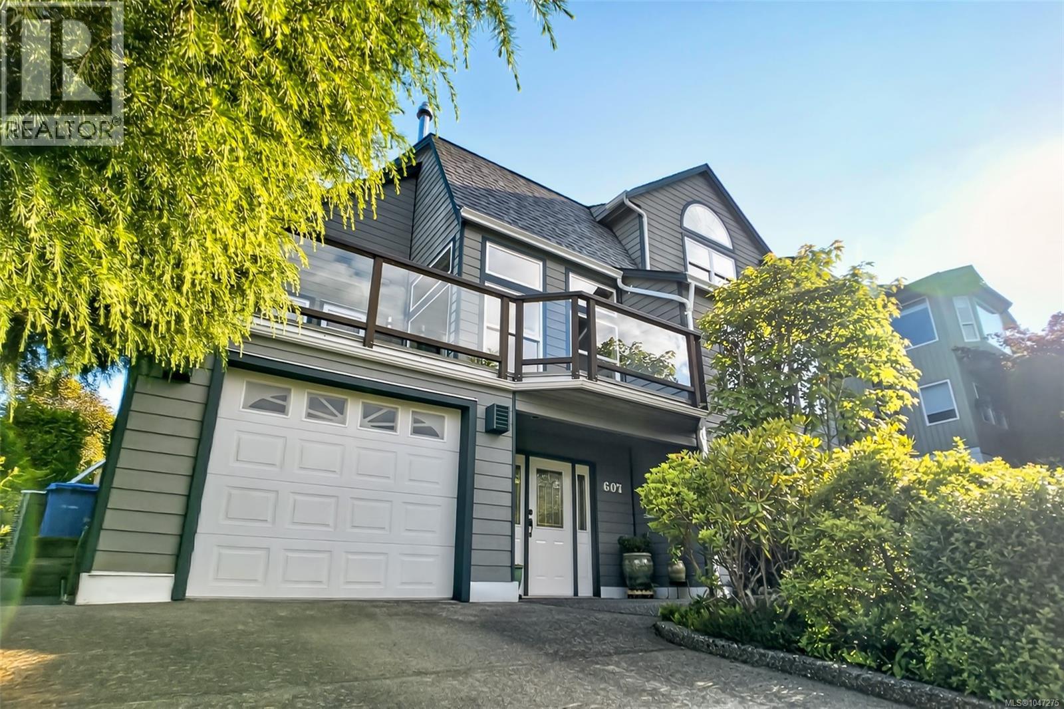
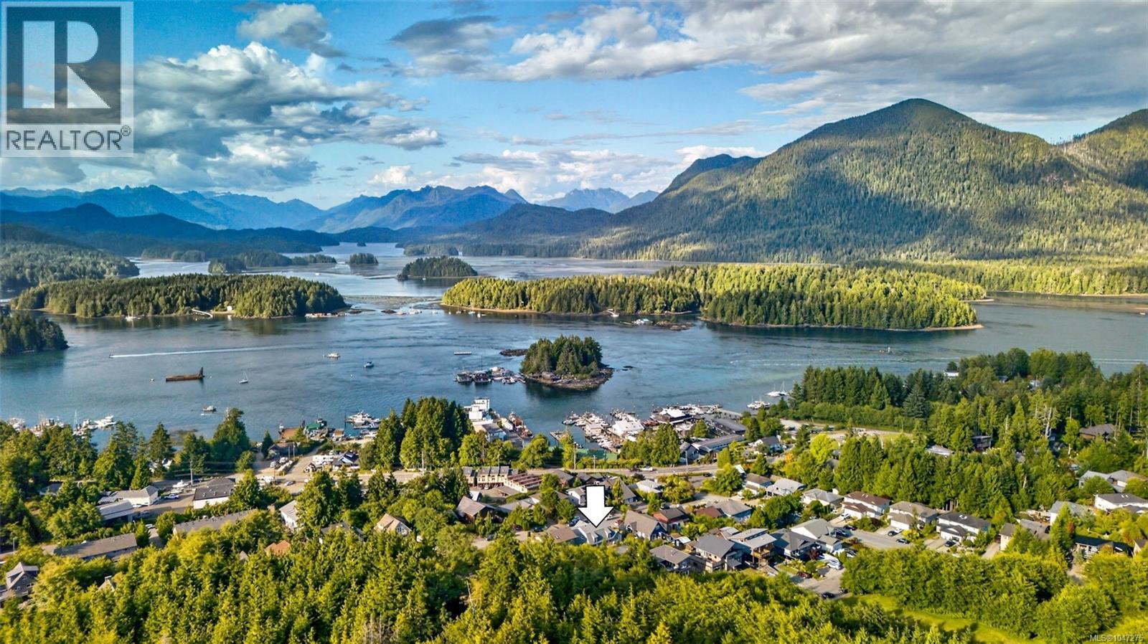
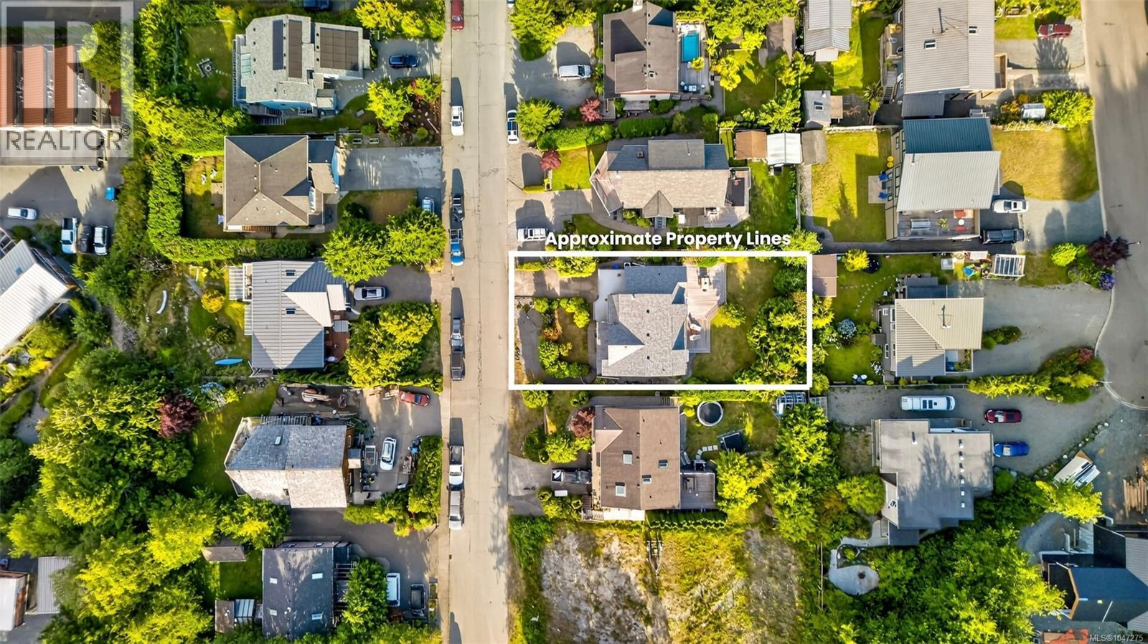
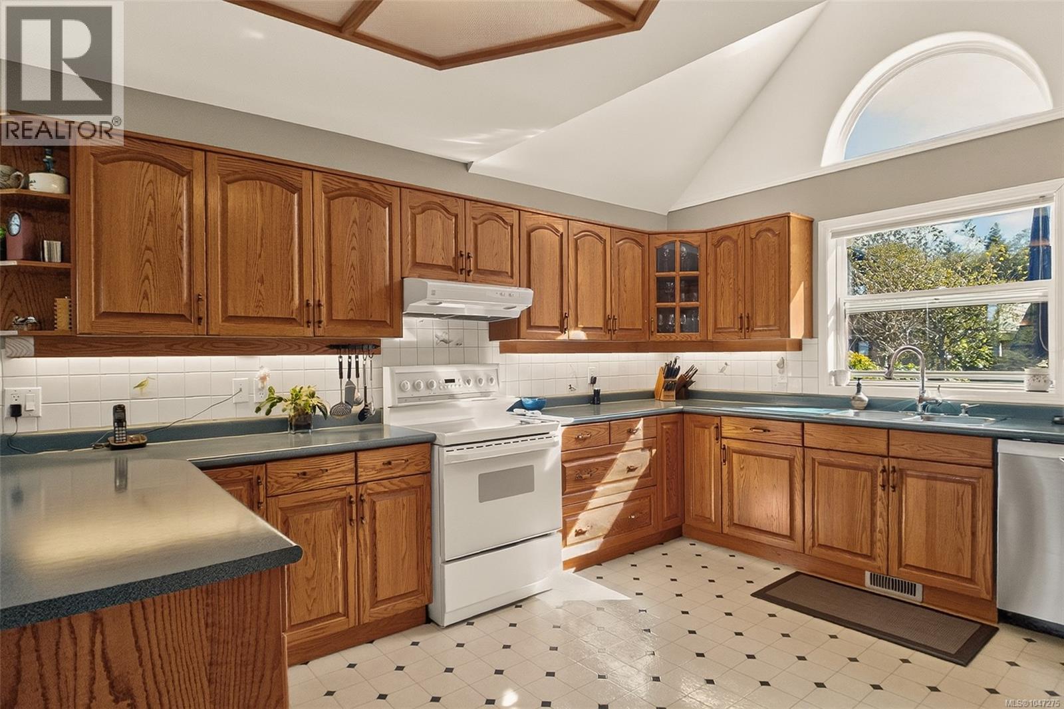
Immaculately maintained, this family home offers an exceptional combination of comfort, functionality & some of Tofino’s most beautiful ocean & mountain views. Built in 1994, 3,453 sq. ft. spanning over 3 levels, the home offers 6 beds, 4.5 baths & 2 living/family rooms, w/plenty of space for family, guests & everyday living. The ground level offers a welcoming entry, abundant storage, a laundry/mudroom w/utility sink & a large garage w/room to accommodate 2 vehicles back to back. 2 bedrooms are on this level, including a primary bedroom w/its own entrance & full ensuite, while the 2nd bedroom features Jack-&-Jill access to a bathroom shared w/the additional family room. The main living level takes advantage of its elevated position, w/expansive ocean views up Lemmens Inlet & the surrounding mountains. The bright kitchen & dining area open onto the front balcony, an inviting spot to enjoy the views w/your morning coffee. The spacious living & dining area features 17-foot vaulted exposed-wood ceilings & a gorgeous double-sided wood-burning fireplace, creating a gathering space shared by the living room & kitchen/dining area. Sliding doors lead to a south facing rear patio & mature landscaped yard, creating a private backyard oasis. The larger of the 2 primary suites is on the main floor, offering a bedroom, walk-in closet, a private covered balcony & five-piece ensuite w/a soaker tub. A versatile additional bedroom/office completes this level. Upstairs, 2 bedrooms connect via Jack-&-Jill access to a shared bathroom, providing a private space for children or guests. Comfort & convenience include a central vacuum system & heat pump w/forced-air heating. Ideally positioned outside the tsunami zone & within an easy stroll of coffee shops, groceries, schools, parks, local shops & everything downtown Tofino has to offer, this is a rare opportunity to enjoy space, privacy, spectacular views & the best of West Coast lifestyle, all in one of Tofino’s most convenient locations (id:66920)
Key Features
Washer
Refrigerator
Range - Electric
Dishwasher
Dryer
Freezer
Garage
Heat Pump
Forced air
Electric
See Remarks
House
Open House
Sat, May 30th, 2026 @ 2pm - 4pm
No RSVP required. Drop in anytime during the open house window.
Listing courtesy of Vancouver Island Real Estate Board.
The trademarks REALTOR®, REALTORS® and the REALTOR® logo are controlled by
The Canadian Real Estate Association (CREA) and identify real estate professionals who
are members of CREA. Data is deemed reliable but is not guaranteed accurate by CREA.