View full property details, save favourites & contact the agent.
8+ chars with an uppercase, lowercase, number and a special
character (e.g. ! @ # $ %).
By submitting your information, you agree and consent to the following:
✅ Consent to Communicate: I authorize Arun Rahul Group to contact me via email, phone call, or text message in relation to real estate services, property listings, market updates, and other related information.
✅ Opt-In for Marketing & Updates.
✅ No Obligation. Submitting does not obligate me to use your services, and I may unsubscribe at any time. Privacy Assurance: My information will be kept strictly confidential and will not be shared or sold to any third parties.
FIND OUT MORE ABOUT 604 PINE STREET, ASHCROFT BRITISH COLUMBIA V0K1A0 (MLS® #10404772)
✅ Consent to Communicate · ✅ Opt-In for Marketing & Updates · ✅ No Obligation
Privacy Assurance: My information will be kept strictly confidential and will not be shared or sold to any third parties.
✅ Your inquiry has been sent! We'll be in touch shortly.
+5 more
604 Pine Street, Ashcroft, British Columbia
$469,000
3
Beds
2.0
Baths
2,242
Square feet
0.1400
Acres
About 604 Pine Street
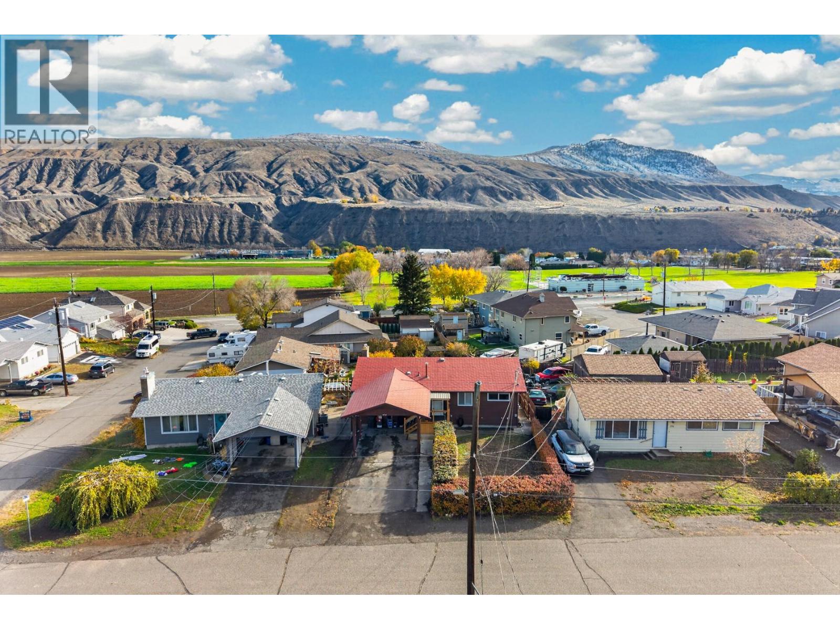
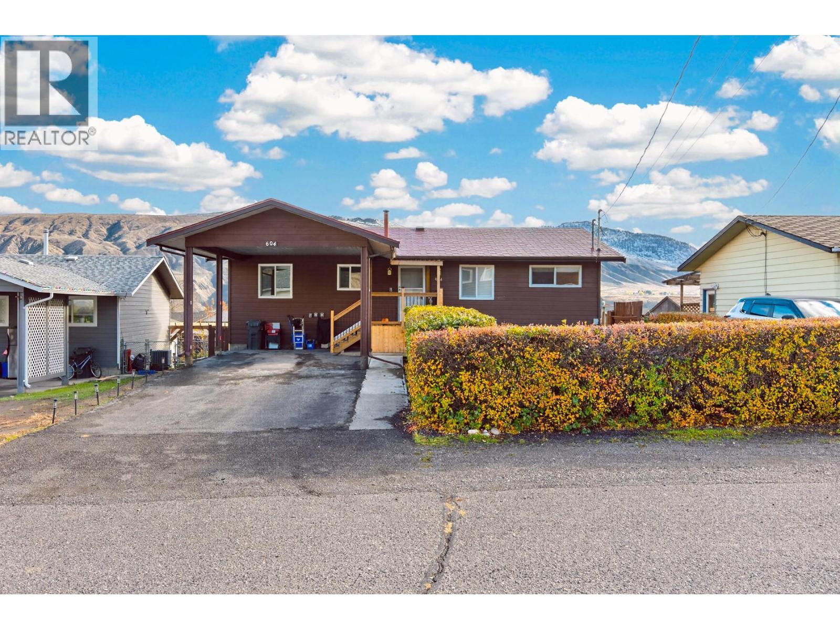
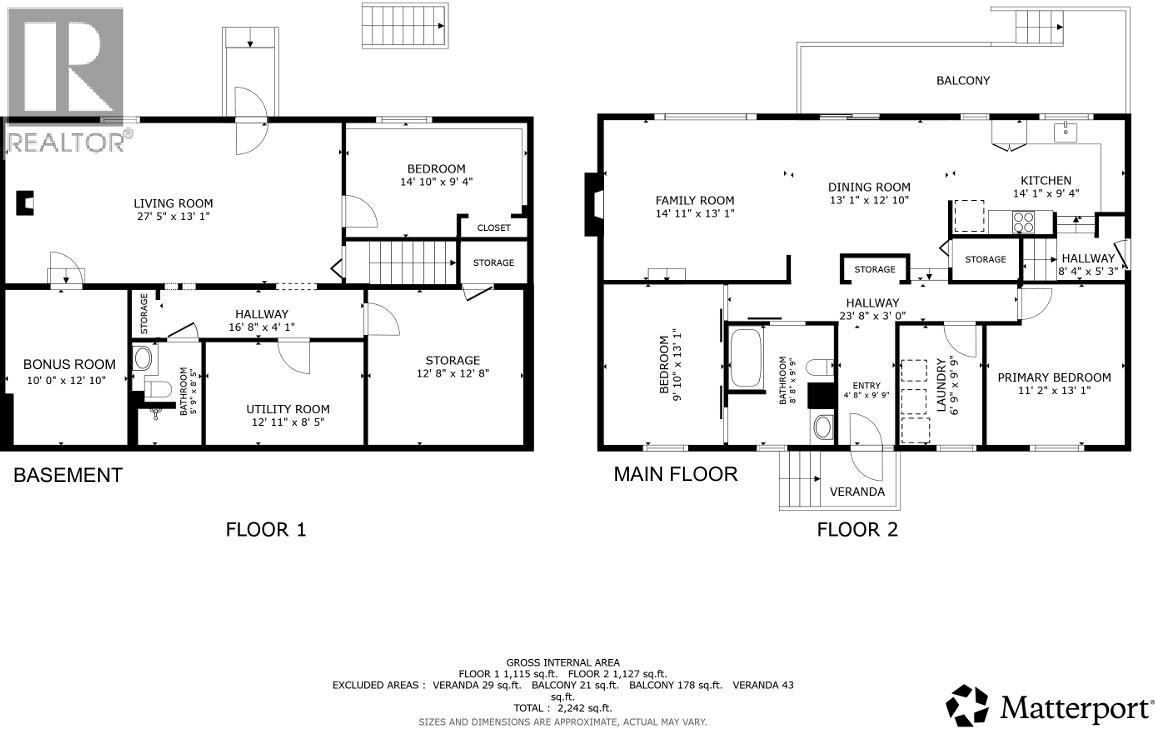
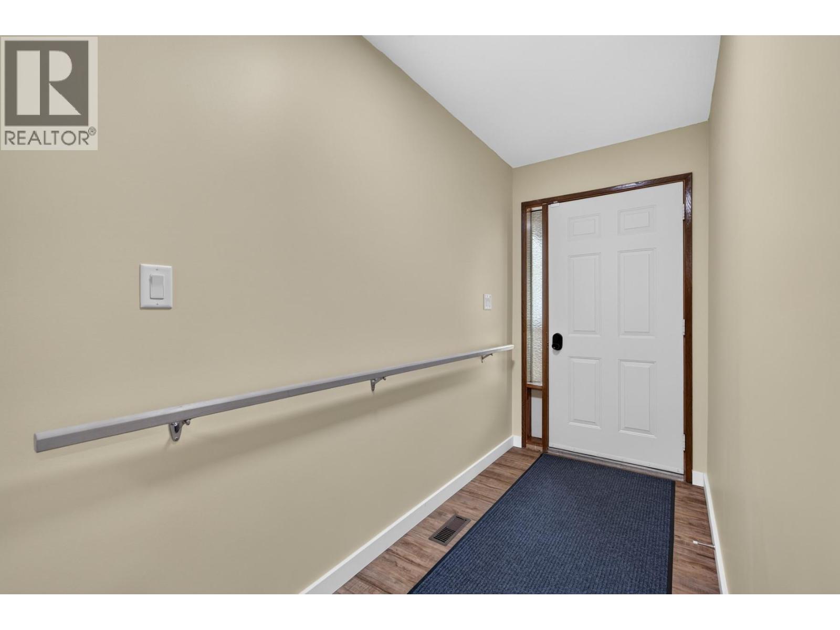
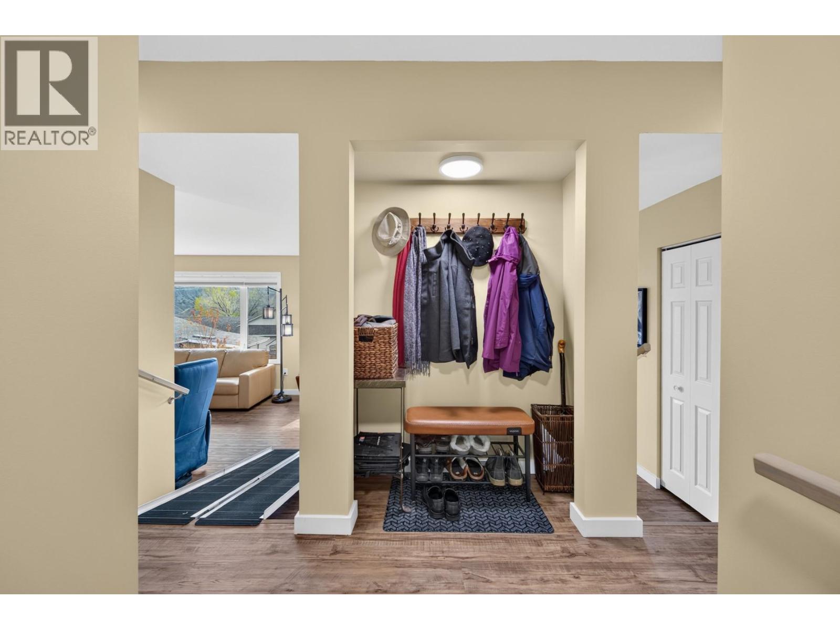
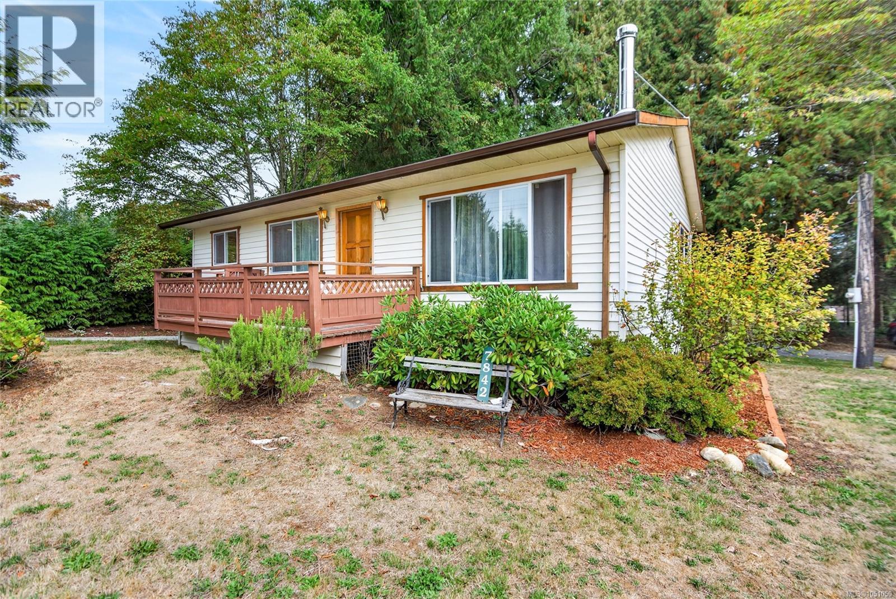
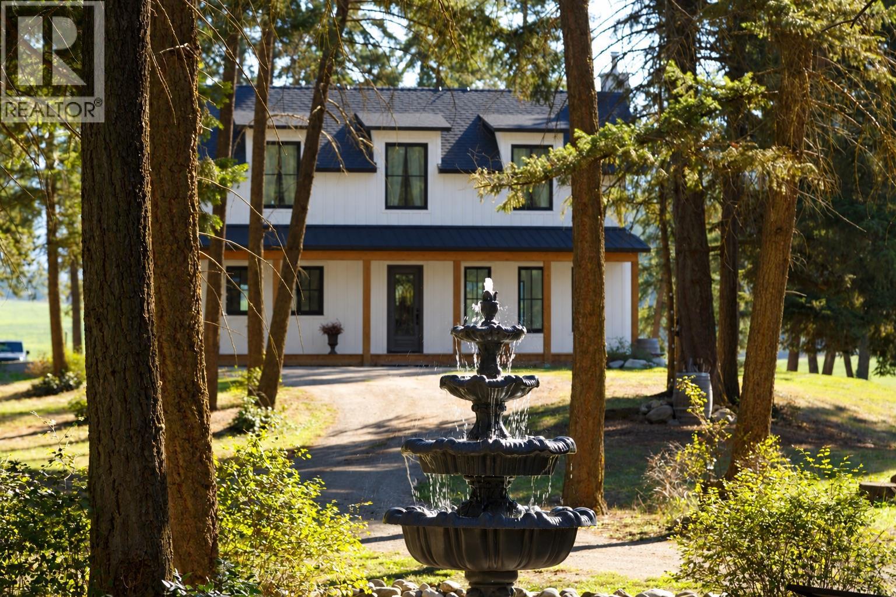
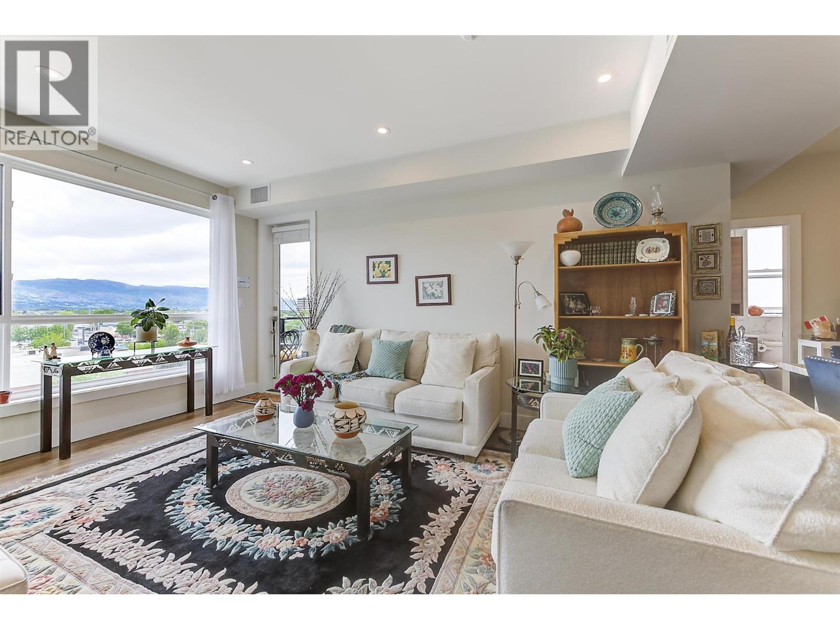
Enjoy the convenience of North Ashcroft living at 604 Pine Street, with the pool, school, The Hub and Desert Hills within walking distance. This 3-bedroom, 2-bathroom home offers an extensively updated upstairs, new front and back decks, and new flooring on both levels. The main floor features an open layout and a new kitchen with quartz countertops and new stainless steel appliances. Fresh paint, new baseboards, updated ceiling lights and refinished ceilings give the upstairs a refreshed feel, while a triple-pane living room window adds another thoughtful upgrade. Main-floor laundry with a new washer and dryer keeps everyday chores convenient, and the main-floor bathroom has been updated for accessibility. Improvements extend beyond the finishes, with a 200-amp electrical service, new upstairs electrical, a furnace and central air conditioning installed in 2021, and a hot water tank replaced in 2025. Renovation work was completed with permits. Outside, enjoy the new back deck with LED lighting and a new front deck designed with space to accommodate a lift. Extensive backyard work included the removal of 22 truckloads of rock, opening up possibilities for your outdoor plans. The basement has new flooring and a separate entrance, with potential to explore a future suite, subject to required approvals. A convenient location, substantial upstairs improvements and room to add your own finishing touches downstairs make this North Ashcroft home worth a closer look. (id:66920)
Key Features
Balcony
Bungalow
Mountain view
Carport
Forced air
Central air conditioning
House
Open House
Sat, May 30th, 2026 @ 2pm - 4pm
No RSVP required. Drop in anytime during the open house window.
Listing courtesy of Association of Interior REALTORS®.
The trademarks REALTOR®, REALTORS® and the REALTOR® logo are controlled by
The Canadian Real Estate Association (CREA) and identify real estate professionals who
are members of CREA. Data is deemed reliable but is not guaranteed accurate by CREA.