View full property details, save favourites & contact the agent.
8+ chars with an uppercase, lowercase, number and a special
character (e.g. ! @ # $ %).
By submitting your information, you agree and consent to the following:
✅ Consent to Communicate: I authorize Arun Rahul Group to contact me via email, phone call, or text message in relation to real estate services, property listings, market updates, and other related information.
✅ Opt-In for Marketing & Updates.
✅ No Obligation. Submitting does not obligate me to use your services, and I may unsubscribe at any time. Privacy Assurance: My information will be kept strictly confidential and will not be shared or sold to any third parties.
FIND OUT MORE ABOUT 604 495 WEST 6TH AVENUE, VANCOUVER BRITISH COLUMBIA V5Y1L3 (MLS® #R3136855)
✅ Consent to Communicate · ✅ Opt-In for Marketing & Updates · ✅ No Obligation
Privacy Assurance: My information will be kept strictly confidential and will not be shared or sold to any third parties.
✅ Your inquiry has been sent! We'll be in touch shortly.
+5 more
604 495 West 6TH Avenue, Vancouver, British Columbia
$968,000
1
Beds
1.0
Baths
738
Square feet
About 604 495 West 6TH Avenue
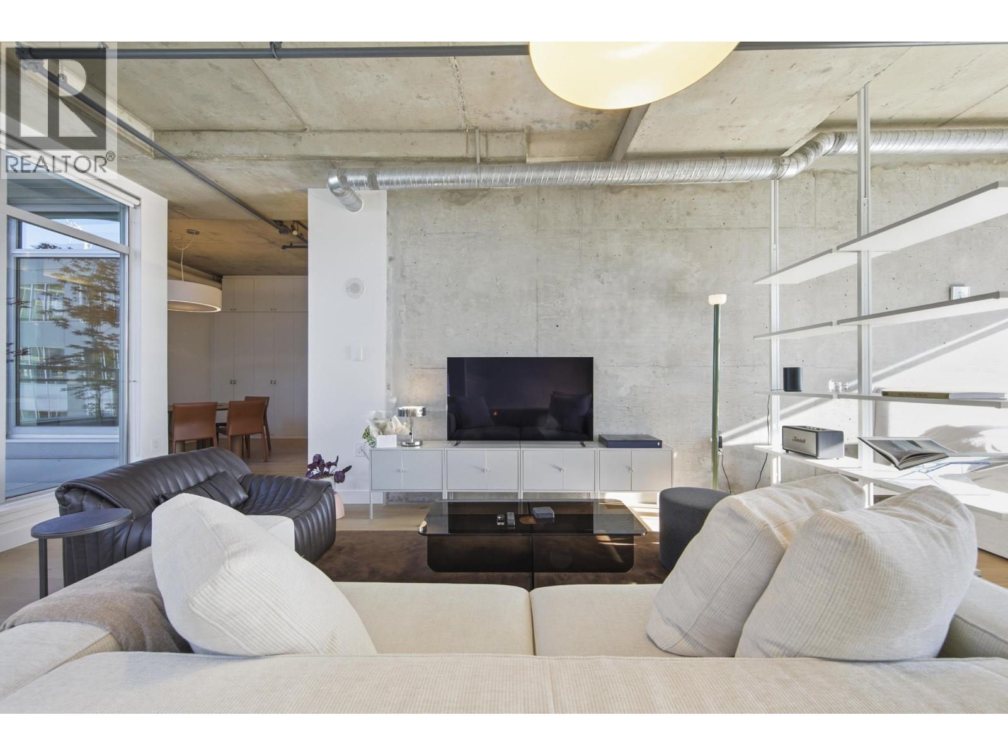
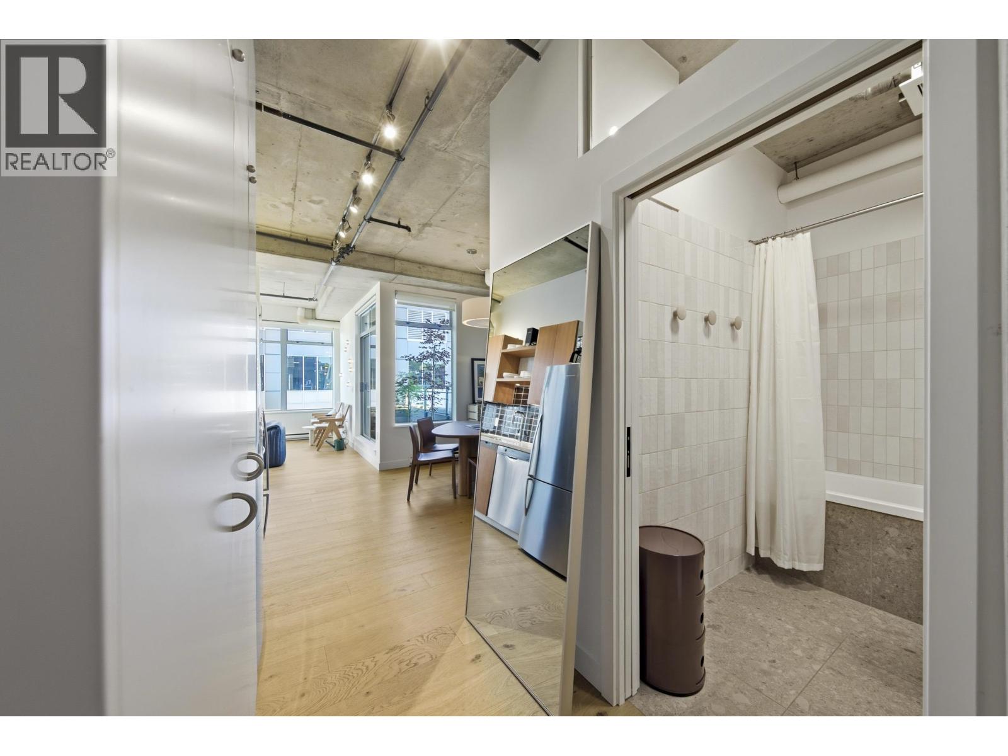
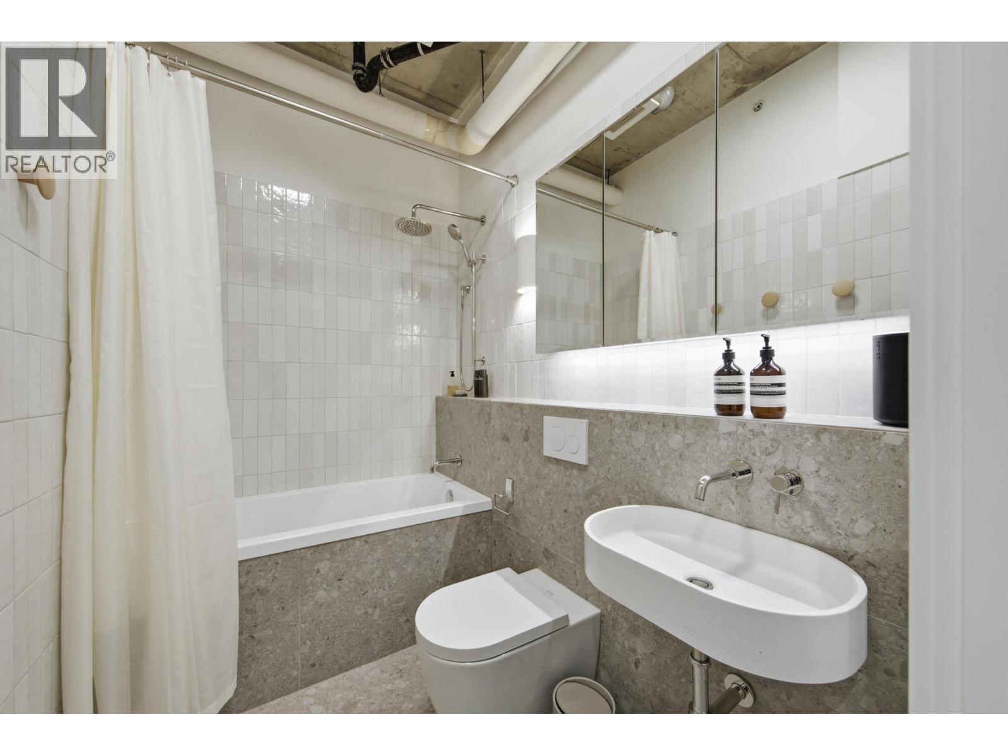
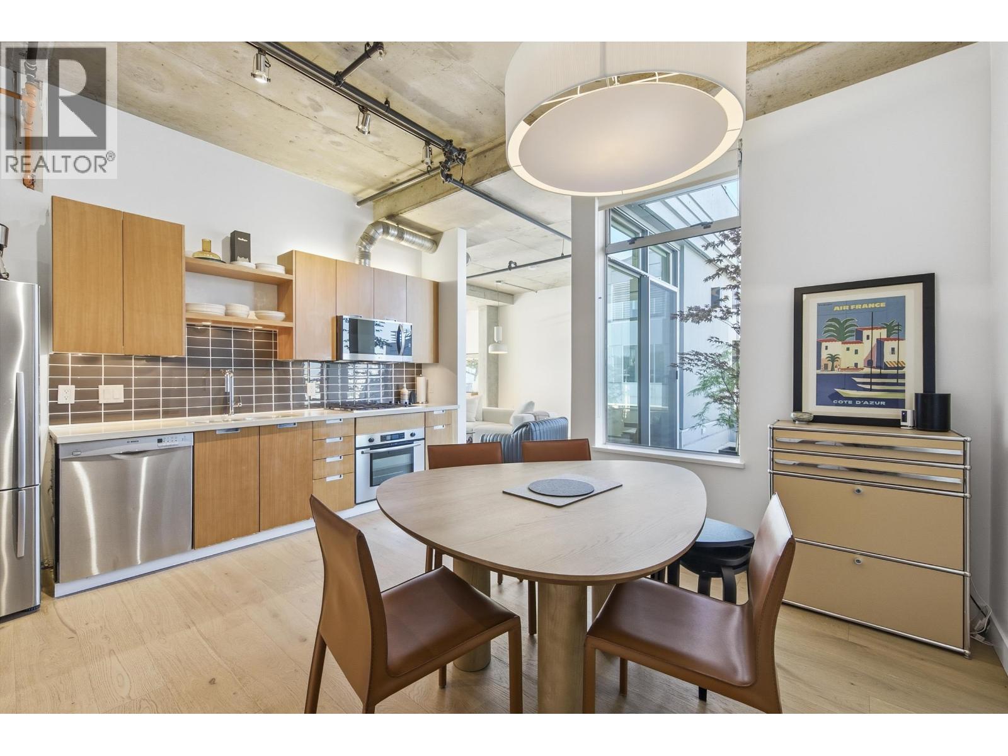
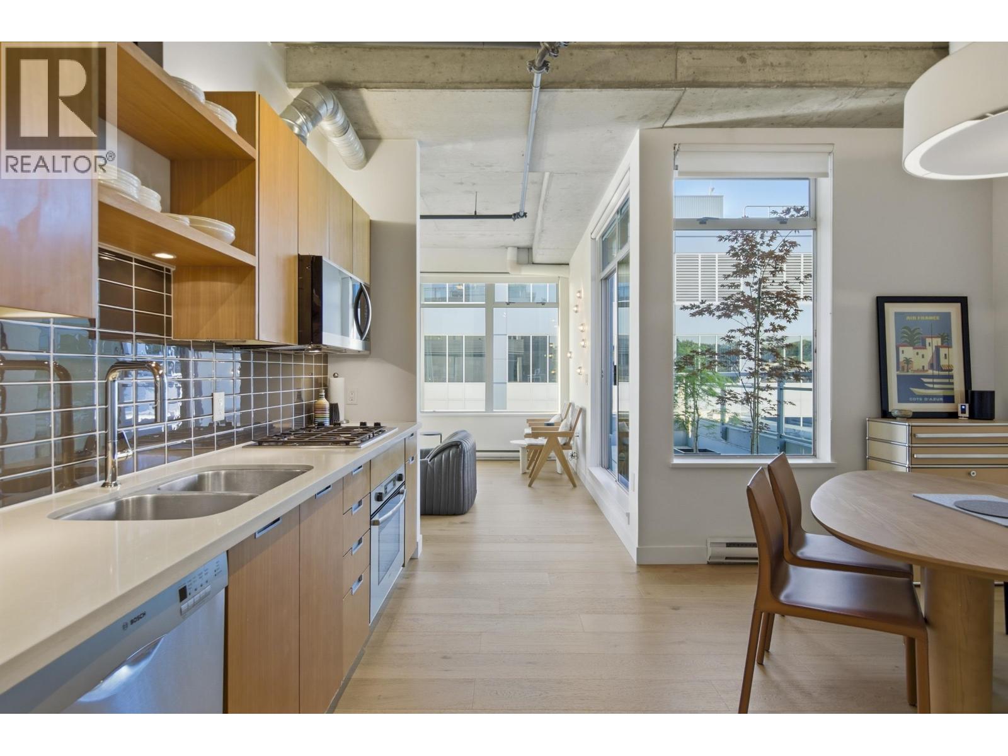
Looking for a sophisticated loft with iconic Vancouver views? Welcome to Suite 604: a bright concrete sub-penthouse corner live/work loft that is truly one of a kind. Rarely will you find soaring 11-12 ft. ceilings paired with oversized windows framing sweeping east, north, and west exposures, a trifecta of light & sky that transforms every hour of the day. Two generous private decks invite you to soak it all in. Inside, exposed concrete walls meet pristine hardwood floors, stone counters, stainless Bosch appliances, Bocci pendant lights, bespoke roller blinds, and a designer bathroom - every detail considered. Ample in-suite storage rounds out a flexible layout that lives as beautifully as it inspires. Step outside and the Cambie Corridor, Mount Pleasant, the Seawall, and Canada Line are all at your doorstep. The building itself is purpose-built for the live/work lifestyle, offering a workshop, expansive rooftop deck, pop-up shop storefront, underground parking, storage locker, and pet-friendly living. (id:66920)
Key Features
All
Central location
Elevator
Laundry - In Suite
Pets Allowed With Restrictions
Rentals Allowed With Restrictions
View
Underground
Baseboard heaters
Electric
Apartment
Open House
Sat, May 30th, 2026 @ 2pm - 4pm
No RSVP required. Drop in anytime during the open house window.
The trademarks REALTOR®, REALTORS® and the REALTOR® logo are controlled by
The Canadian Real Estate Association (CREA) and identify real estate professionals who
are members of CREA. Data is deemed reliable but is not guaranteed accurate by CREA.