View full property details, save favourites & contact the agent.
8+ chars with an uppercase, lowercase, number and a special
character (e.g. ! @ # $ %).
By submitting your information, you agree and consent to the following:
✅ Consent to Communicate: I authorize Arun Rahul Group to contact me via email, phone call, or text message in relation to real estate services, property listings, market updates, and other related information.
✅ Opt-In for Marketing & Updates.
✅ No Obligation. Submitting does not obligate me to use your services, and I may unsubscribe at any time. Privacy Assurance: My information will be kept strictly confidential and will not be shared or sold to any third parties.
FIND OUT MORE ABOUT 602 760 JOHNSON STREET, VICTORIA BRITISH COLUMBIA V8W1N1 (MLS® #1053830)
✅ Consent to Communicate · ✅ Opt-In for Marketing & Updates · ✅ No Obligation
Privacy Assurance: My information will be kept strictly confidential and will not be shared or sold to any third parties.
✅ Your inquiry has been sent! We'll be in touch shortly.
+5 more
602 760 Johnson Street, Victoria, British Columbia
$530,000
2
Beds
2.0
Baths
821
Square feet
0.0220
Acres
About 602 760 Johnson Street
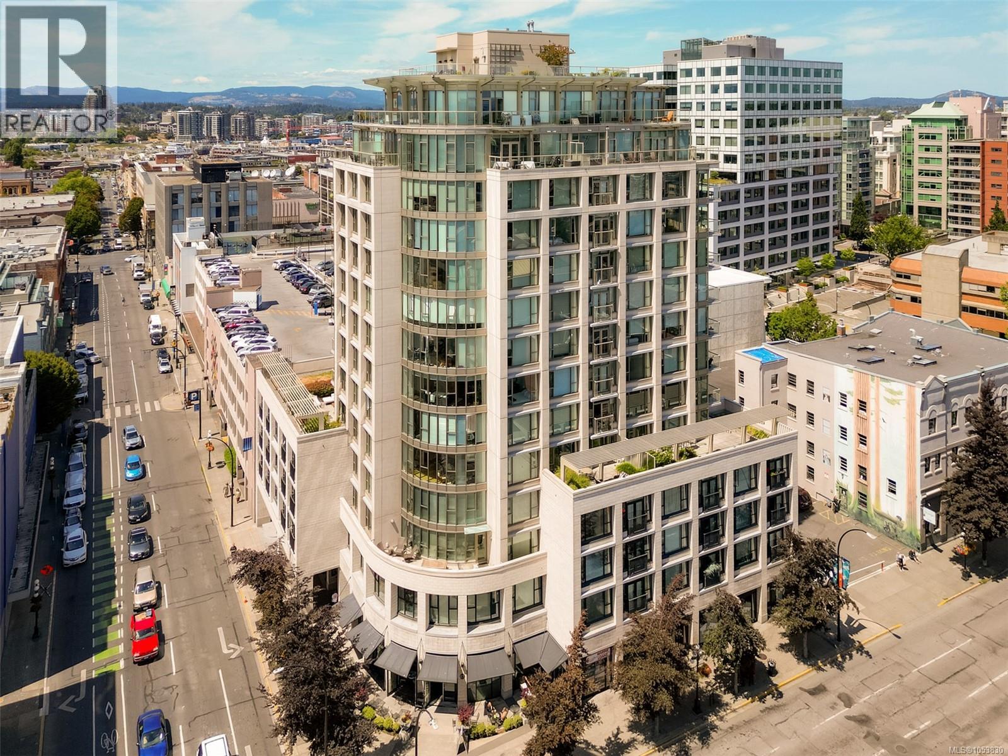
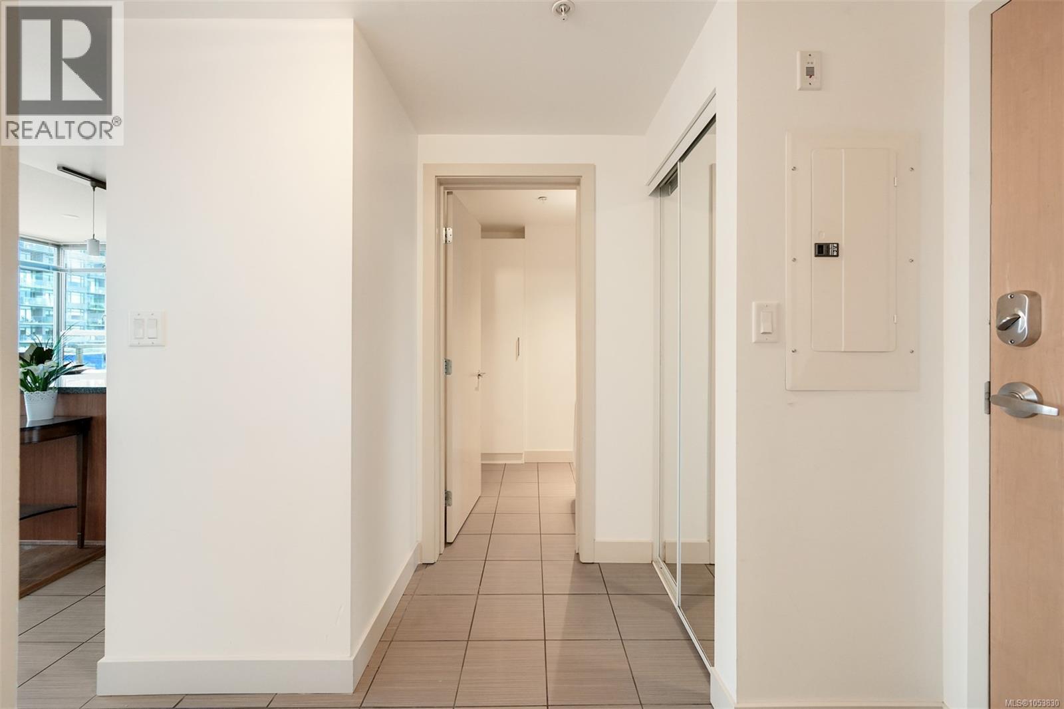
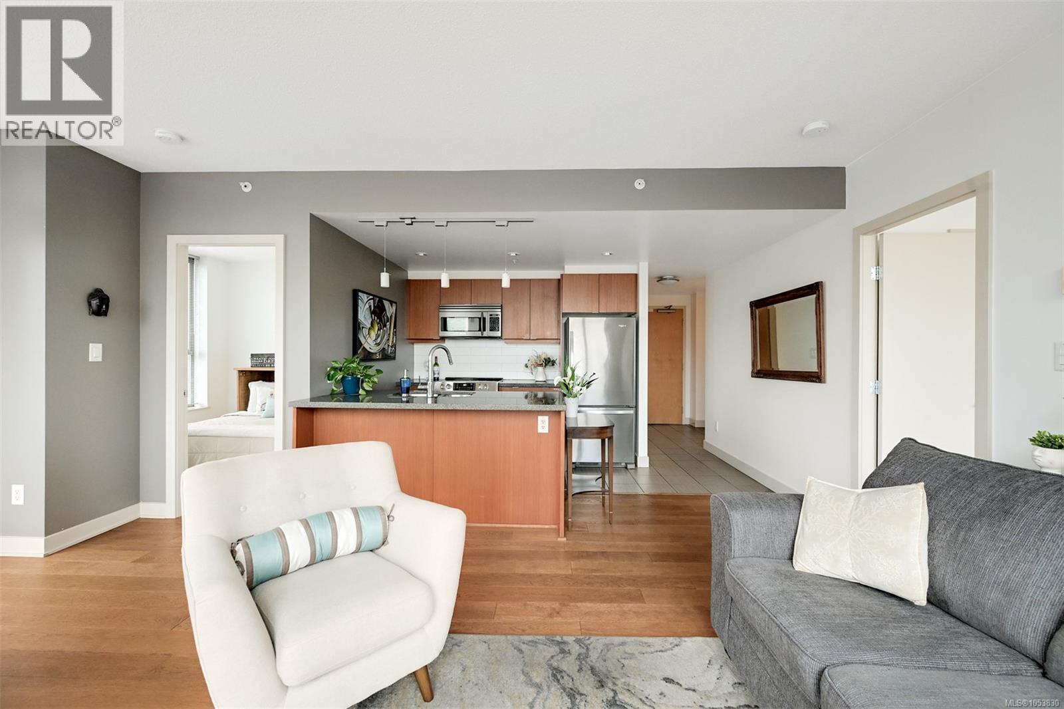
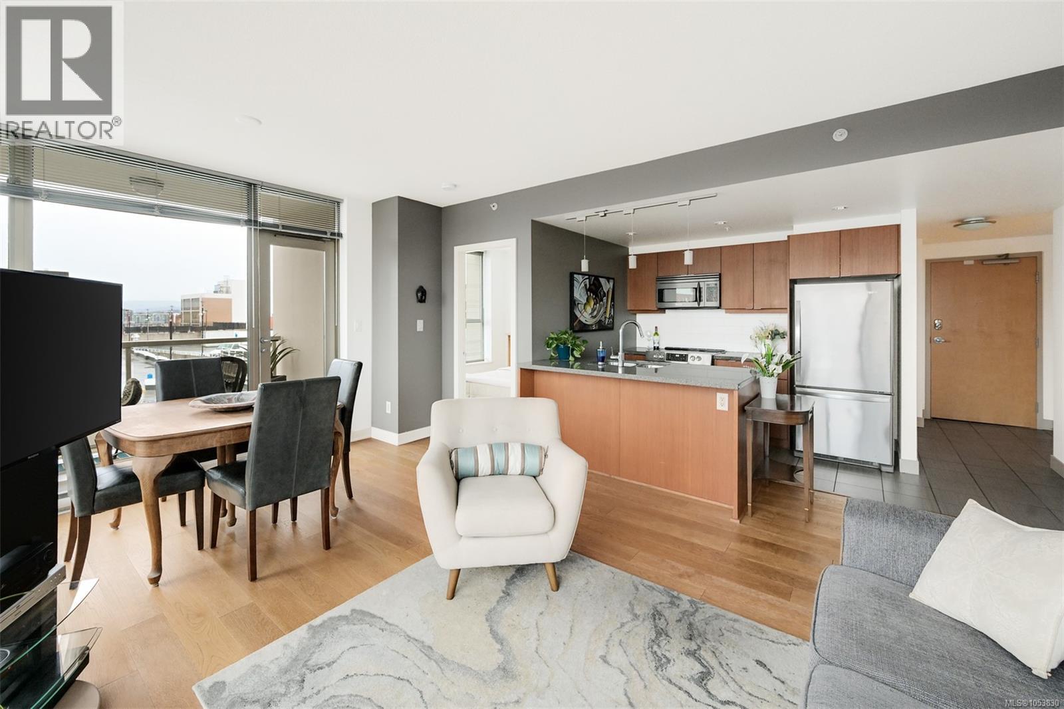
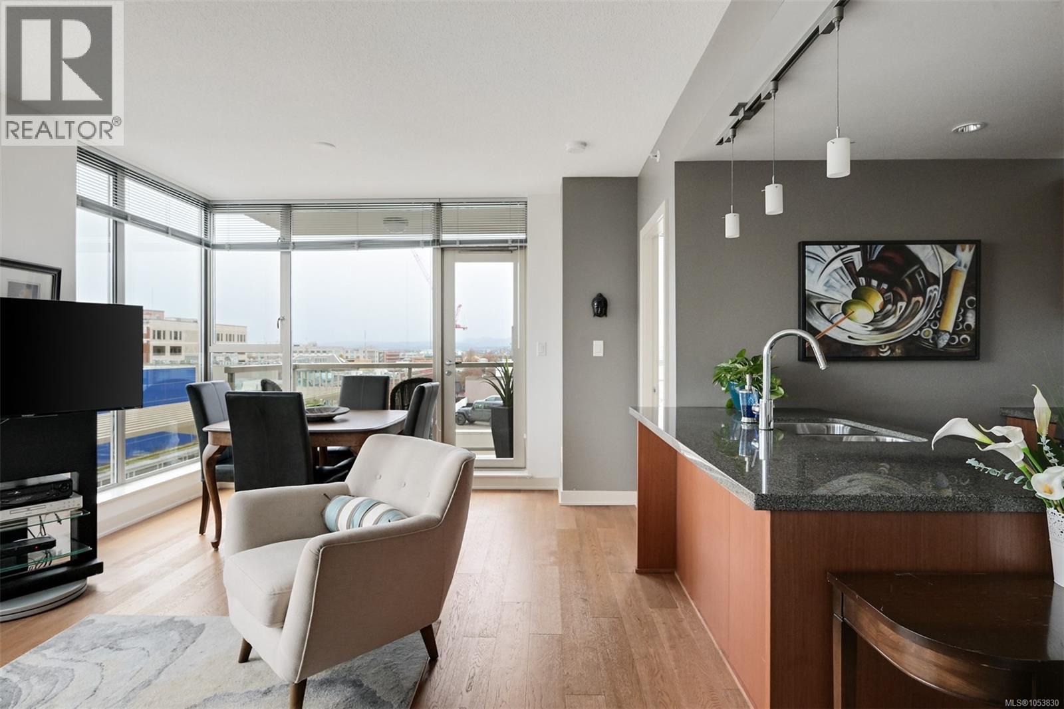
A bright southwest-facing corner of downtown life at The Juliet, with two bedrooms, two full bathrooms and your own parking stall. The price is what will get your attention. The layout, the light and the location are what make it worth seeing in person. Large windows catch the afternoon sun, and the bedrooms are set apart, giving each its own privacy. That separation makes the second bedroom equally practical for guests, a roommate or working from home. One bathroom has a tub and the other has a shower. Upstairs, The Juliet’s shared rooftop patio has a barbecue and city views, an easy spot to spend a summer evening. The suite looks out across the neighbouring parkade rooftop today, and the City has advised The Juliet of plans to transform it into a garden this summer. It’s a change that would bring a welcome layer of greenery to the southwest city outlook. With downtown dining, cafés and shops an easy walk away, you can leave the car in your stall and get around on foot. If you’ve been waiting for a bright two-bedroom, two-bathroom downtown condo with parking at an exceptional price, put this one at the top of your list. (id:66920)
Key Features
Washer
Refrigerator
Dishwasher
Dryer
Oven - Built-In
Corner Site
Rectangular
Other
Family Oriented
Pets Allowed
City view
Underground
Baseboard heaters
Electric
None
Apartment
Open House
Sat, May 30th, 2026 @ 2pm - 4pm
No RSVP required. Drop in anytime during the open house window.
The trademarks REALTOR®, REALTORS® and the REALTOR® logo are controlled by
The Canadian Real Estate Association (CREA) and identify real estate professionals who
are members of CREA. Data is deemed reliable but is not guaranteed accurate by CREA.