View full property details, save favourites & contact the agent.
8+ chars with an uppercase, lowercase, number and a special
character (e.g. ! @ # $ %).
By submitting your information, you agree and consent to the following:
✅ Consent to Communicate: I authorize Arun Rahul Group to contact me via email, phone call, or text message in relation to real estate services, property listings, market updates, and other related information.
✅ Opt-In for Marketing & Updates.
✅ No Obligation. Submitting does not obligate me to use your services, and I may unsubscribe at any time. Privacy Assurance: My information will be kept strictly confidential and will not be shared or sold to any third parties.
FIND OUT MORE ABOUT 6 2283 SHANNON HEIGHTS COURT, WEST KELOWNA BRITISH COLUMBIA V4T3B9 (MLS® #10400901)
✅ Consent to Communicate · ✅ Opt-In for Marketing & Updates · ✅ No Obligation
Privacy Assurance: My information will be kept strictly confidential and will not be shared or sold to any third parties.
✅ Your inquiry has been sent! We'll be in touch shortly.
+5 more
6 2283 Shannon Heights Court, West Kelowna, British Columbia
$649,900
4
Beds
4.0
Baths
2,307
Square feet
About 6 2283 Shannon Heights Court
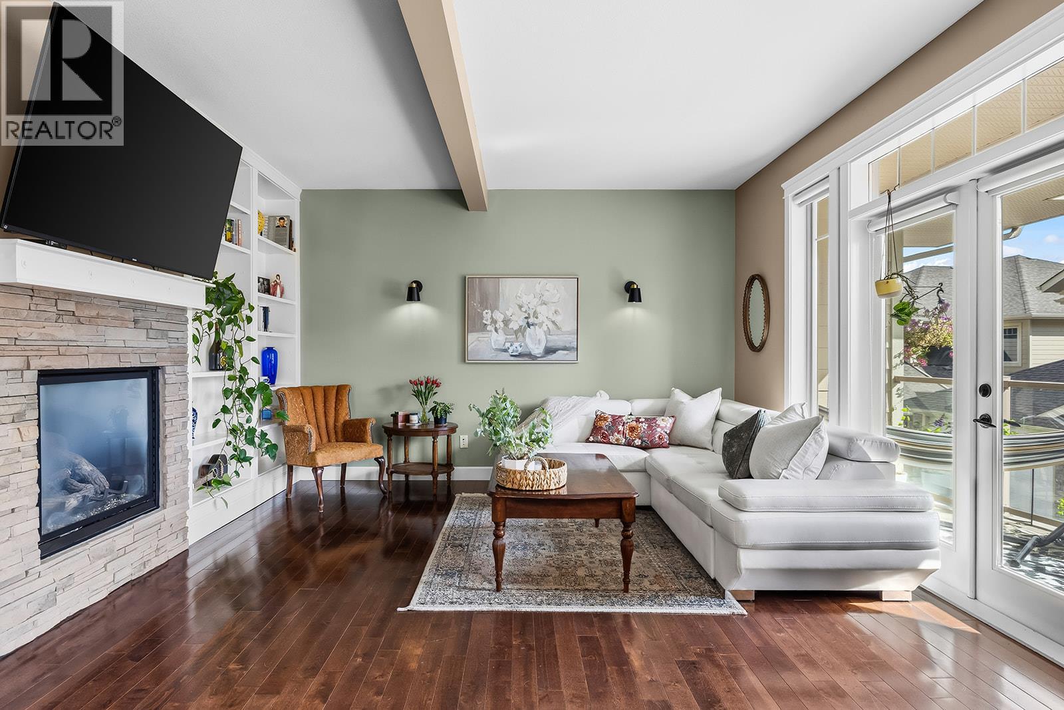
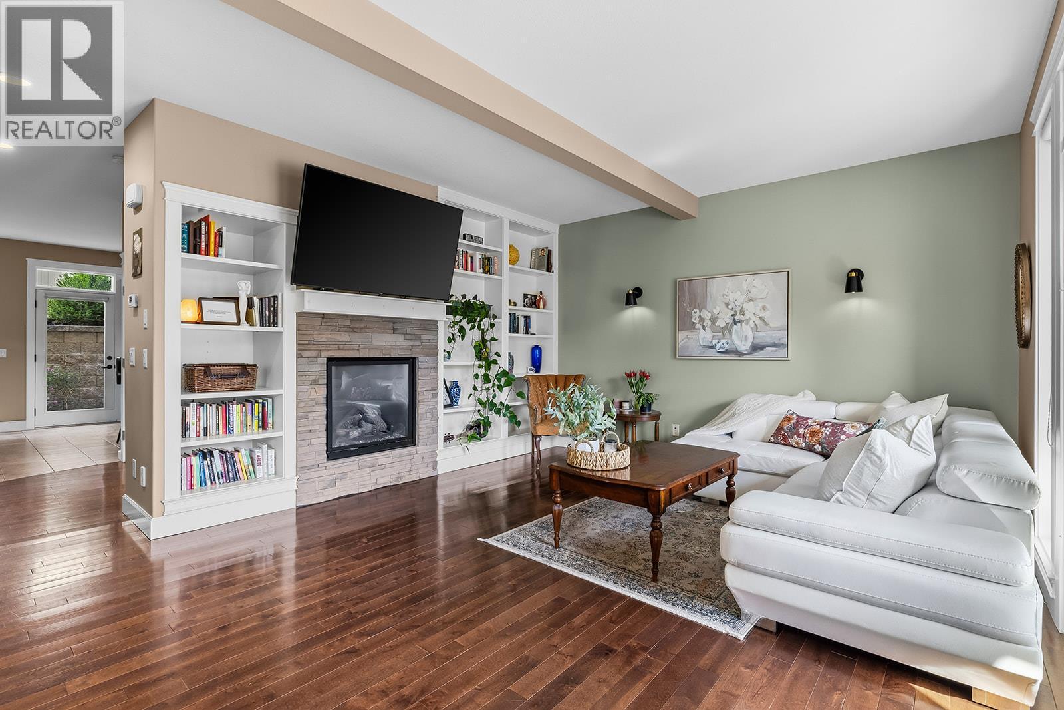
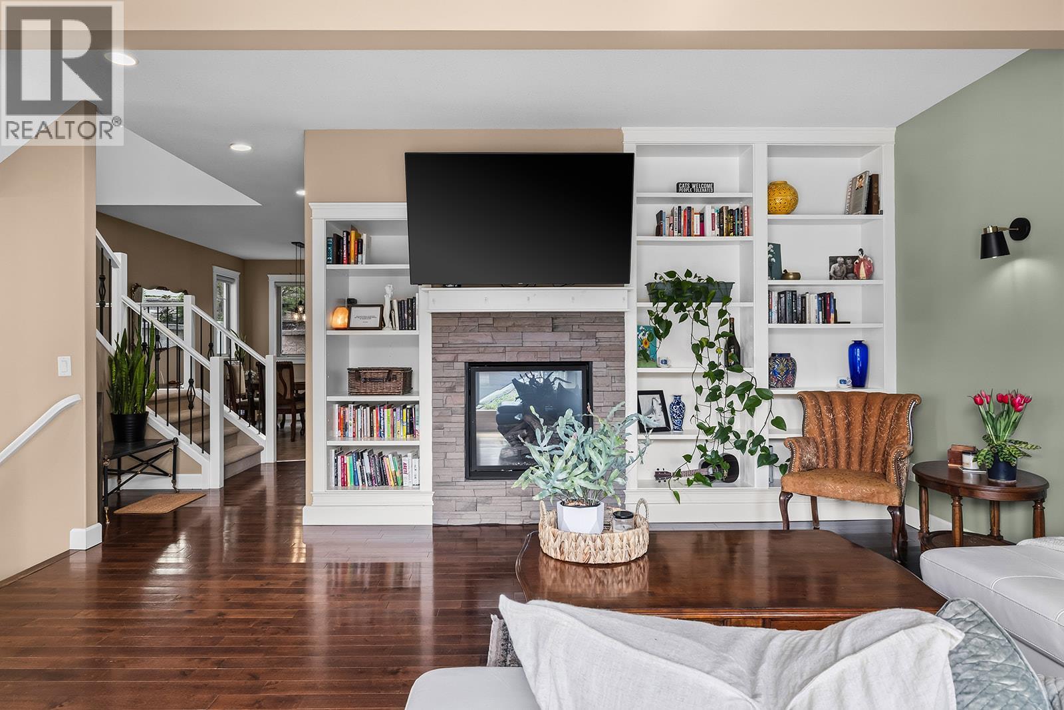
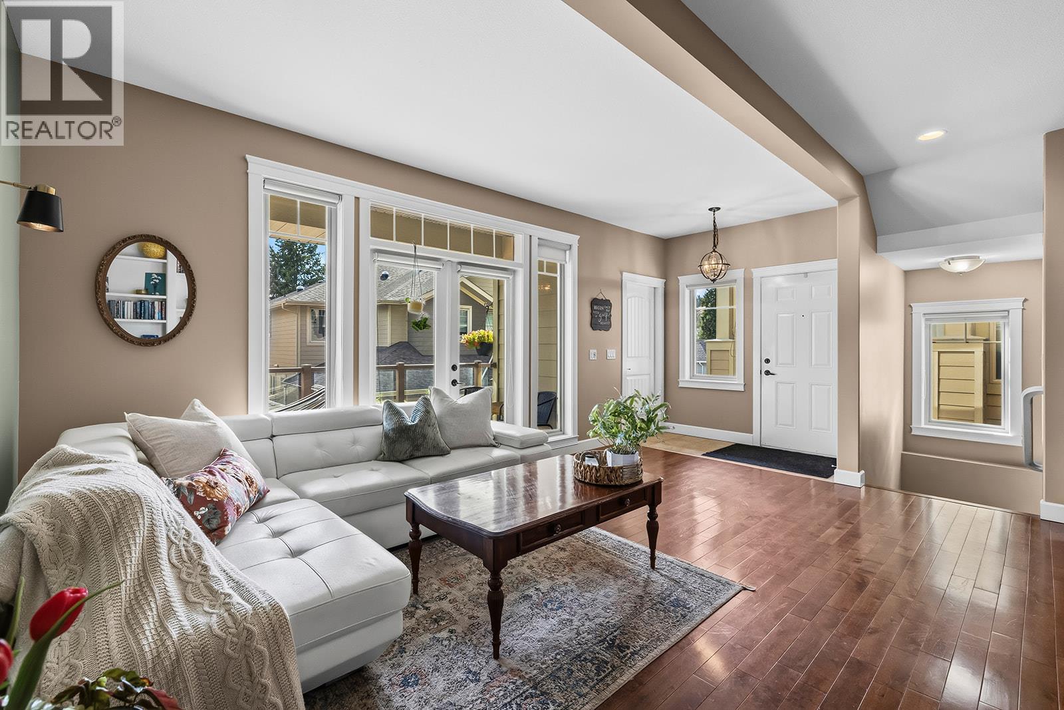
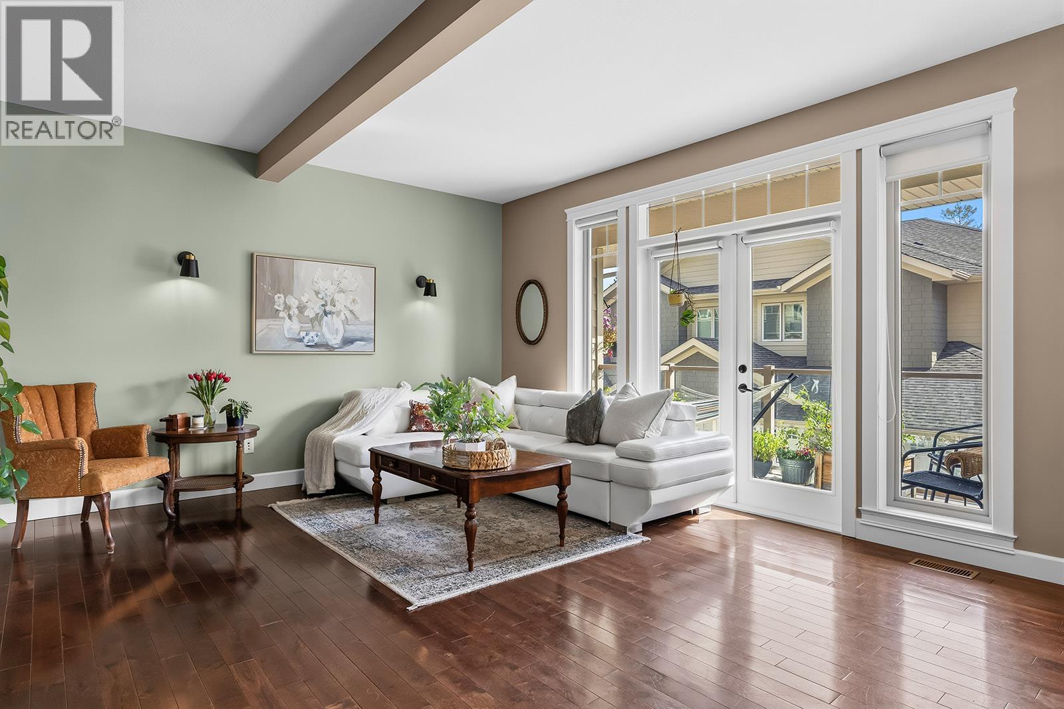
This tastefully updated townhouse in the sought after Shannon Lake neighbourhood boasts over 2200sq feet of living space, 4 bedrooms, 4 bathrooms, a double car garage and only ONE shared wall! 2 pets welcome any size! Located on a quiet cul-de-sac in an intimate 20-home complex, where neighbours wave hello, and a sense of community fills the air. Enjoy a hike on Carrot mountain trails just behind the property, or a round of golf at Shannon Lake Golf Course which borders the complex. The layout is designed with families in mind: upstairs, has three bedrooms, including a large primary bedroom with walk-in closet, en-suite with heated floors, and private balcony with a view. Perfect to sit with a glass of wine and watch the sunset over the mountains. On the lower level, the 4th bedroom with ensuite makes an ideal guest space, or teen hideaway. The kitchen and bathrooms have been updated with quartz countertops, sinks and fixtures, and hardwood floors add warmth to the main level, where the living and dining spaces flow onto a covered balcony, great for morning coffee in the sun. In addition to two decks, this unit also has a private patio area off the kitchen which offers a space for herbs, flowers, and a BBQ! The complex also offers a LARGE grassy dog run/ picnic area overlooking the golf course. Secure RV parking available too! Only 15 minutes to Downtown Kelowna, 9 minutes to grocery stores and 6 minutes to multiple schools. Come see for yourself! (id:66920)
Key Features
Cul-de-sac
Central island
Balcony
Two Balconies
Other
Multi-level
Contemporary
RV Storage
Family Oriented
Pets Allowed
Pet Restrictions
Pets Allowed With Restrictions
Mountain view
View (panoramic)
Attached Garage
RV
Additional Parking
Forced air
See remarks
Central air conditioning
Hardwood
Carpeted
Ceramic Tile
Row / Townhouse
Open House
Sat, May 30th, 2026 @ 2pm - 4pm
No RSVP required. Drop in anytime during the open house window.
Listing courtesy of Association of Interior REALTORS®.
The trademarks REALTOR®, REALTORS® and the REALTOR® logo are controlled by
The Canadian Real Estate Association (CREA) and identify real estate professionals who
are members of CREA. Data is deemed reliable but is not guaranteed accurate by CREA.