View full property details, save favourites & contact the agent.
8+ chars with an uppercase, lowercase, number and a special
character (e.g. ! @ # $ %).
By submitting your information, you agree and consent to the following:
✅ Consent to Communicate: I authorize Arun Rahul Group to contact me via email, phone call, or text message in relation to real estate services, property listings, market updates, and other related information.
✅ Opt-In for Marketing & Updates.
✅ No Obligation. Submitting does not obligate me to use your services, and I may unsubscribe at any time. Privacy Assurance: My information will be kept strictly confidential and will not be shared or sold to any third parties.
FIND OUT MORE ABOUT 6 2000 VALLEYVIEW DRIVE, OSOYOOS BRITISH COLUMBIA V0H1V6 (MLS® #10403148)
✅ Consent to Communicate · ✅ Opt-In for Marketing & Updates · ✅ No Obligation
Privacy Assurance: My information will be kept strictly confidential and will not be shared or sold to any third parties.
✅ Your inquiry has been sent! We'll be in touch shortly.
+5 more
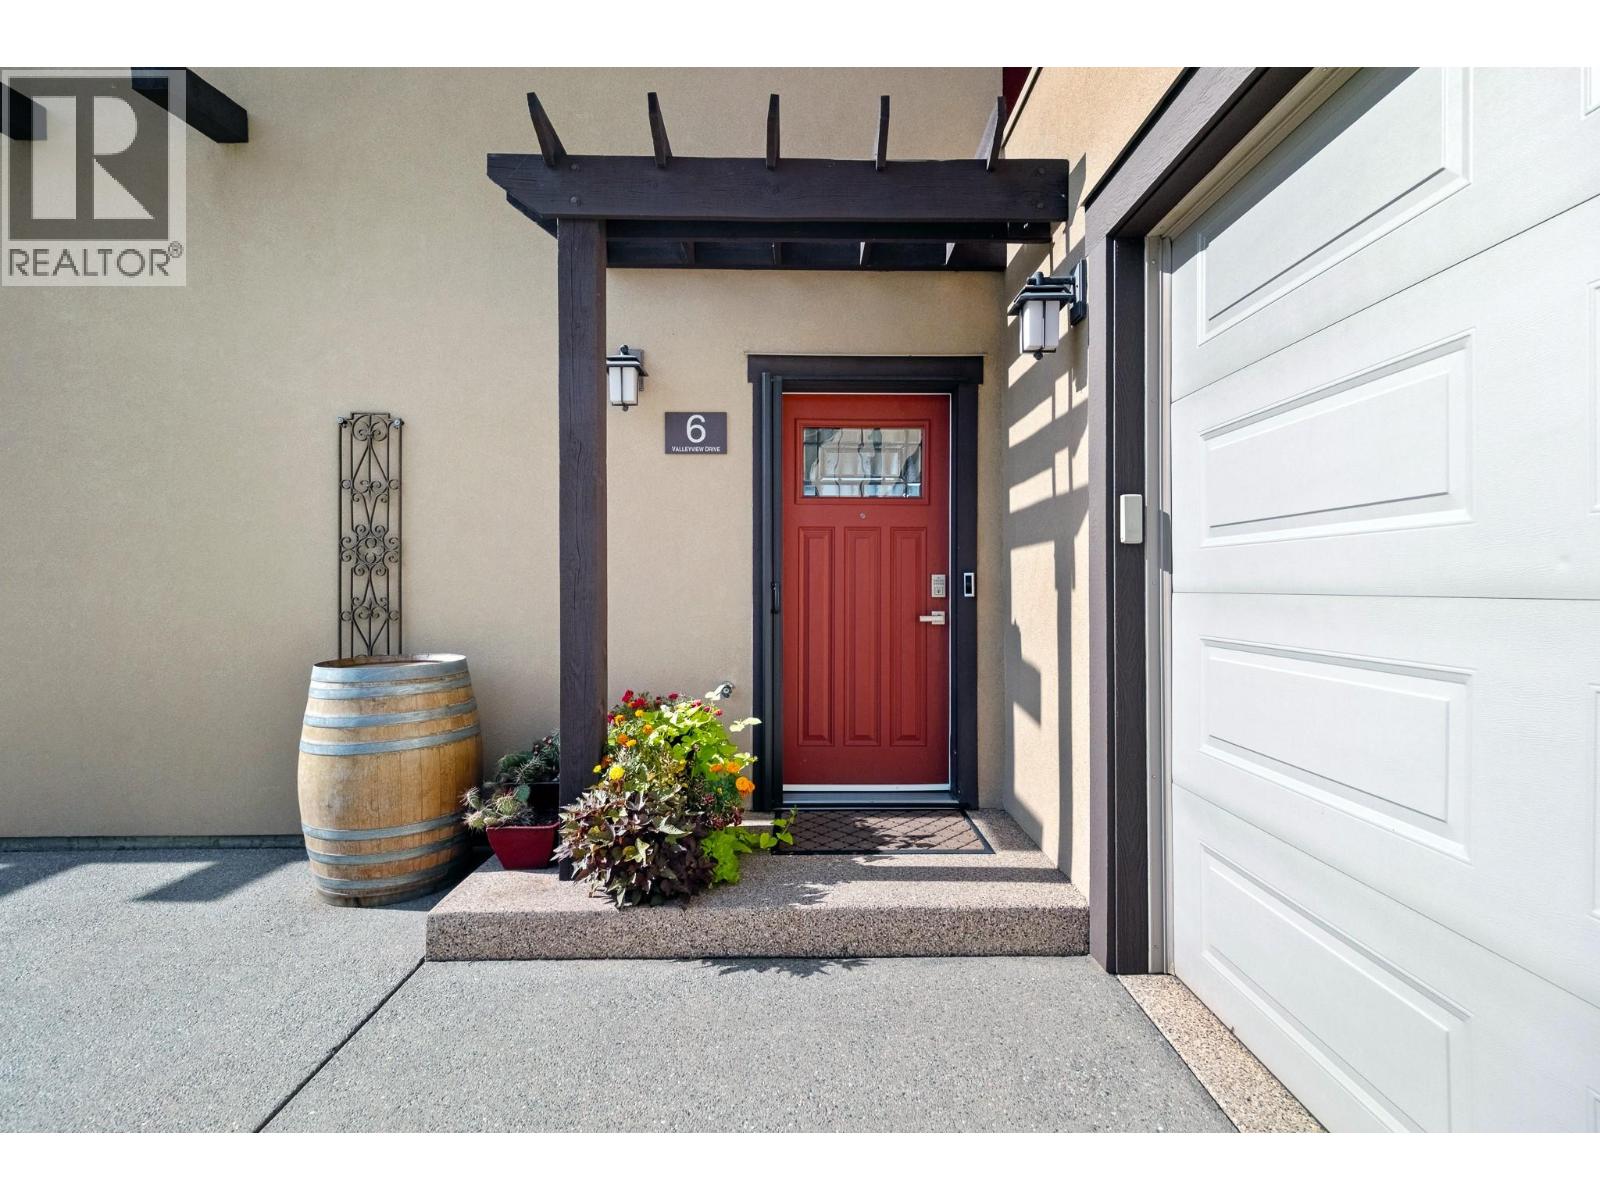
6 2000 Valleyview Drive, Osoyoos, British Columbia
$859,000
3
Beds
3.0
Baths
1,450
Square feet
About 6 2000 Valleyview Drive
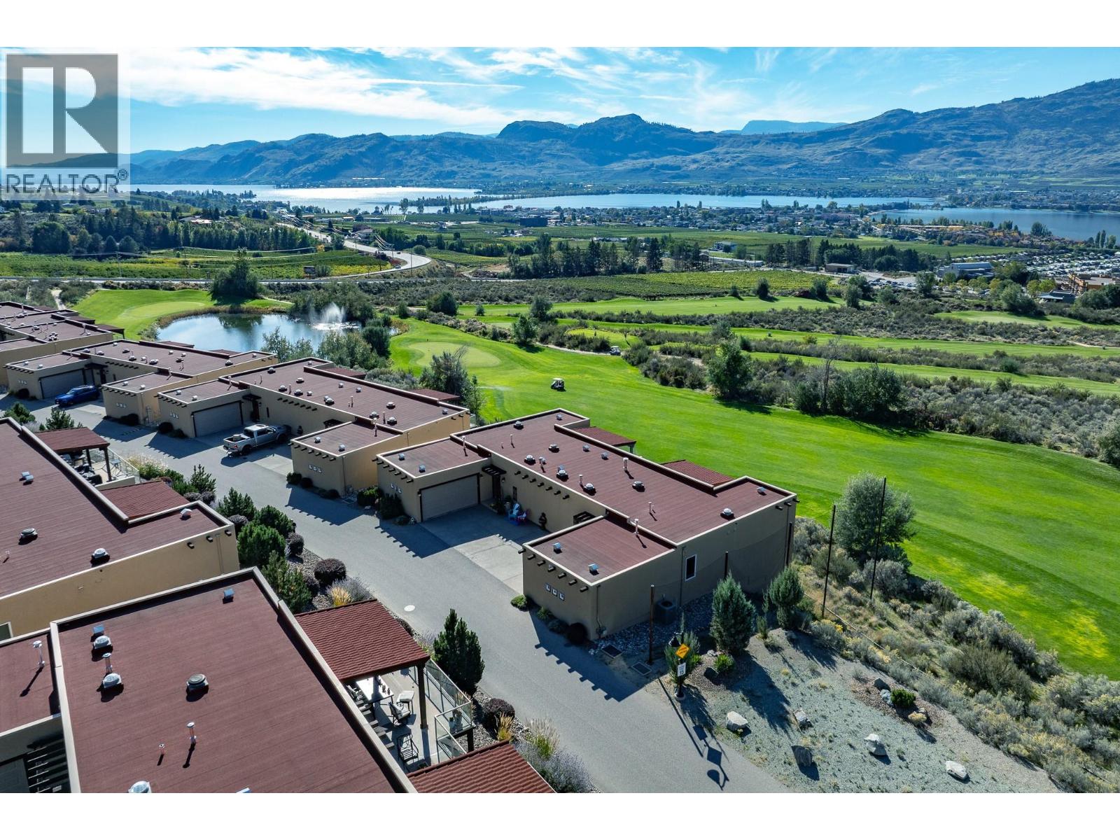
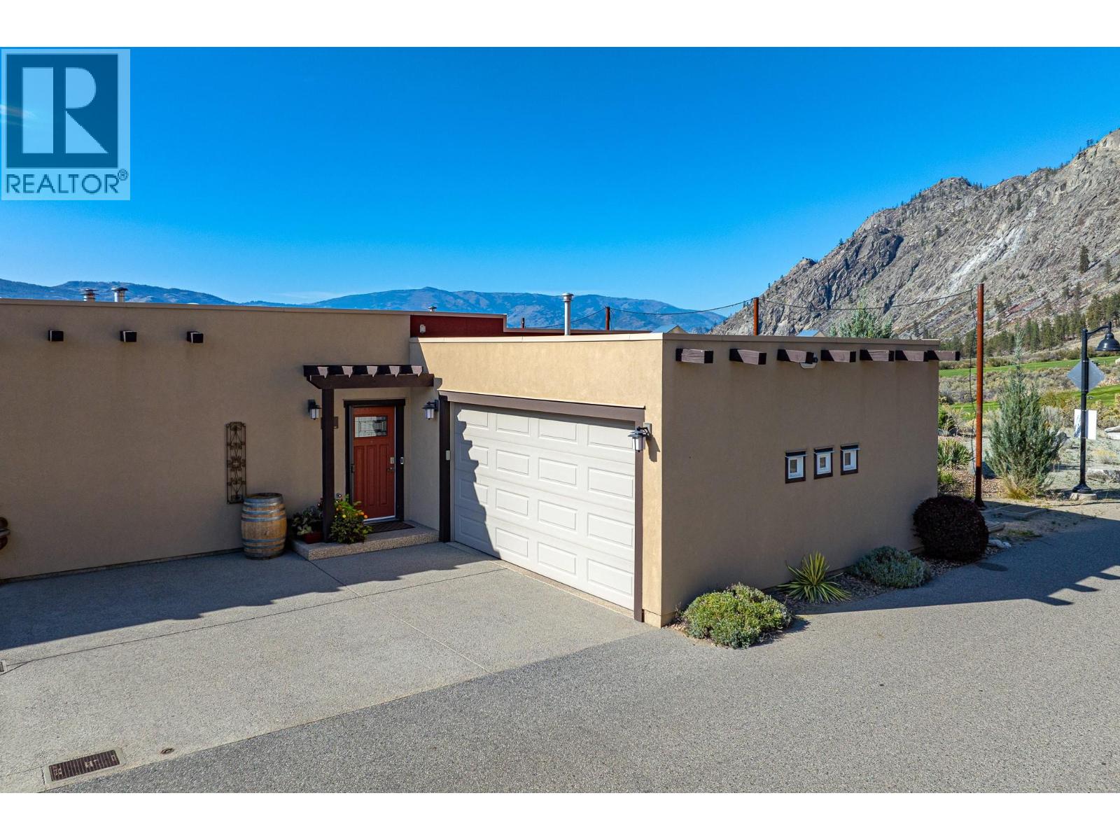
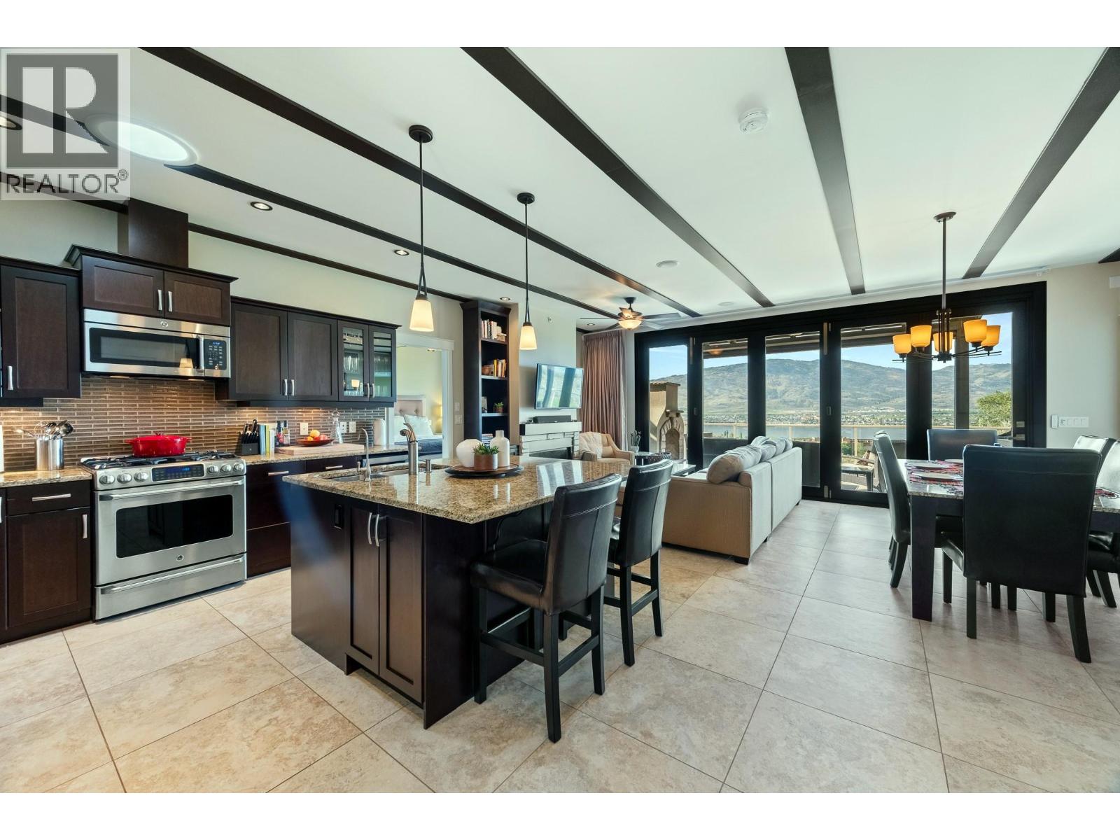
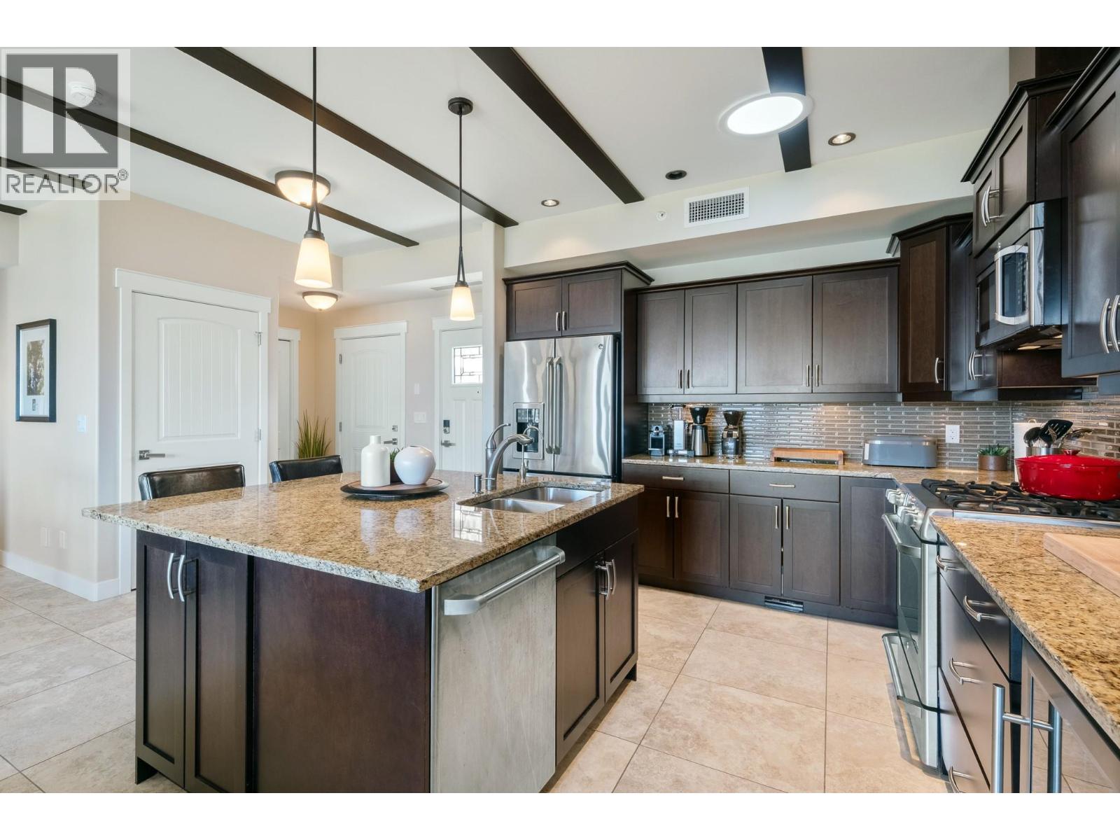
CORNER UNIT! Only one neighbour! Welcome to The Residences at Spirit Ridge in beautiful Osoyoos! This stunning 3-bed, 3-bath single-level home showcases breathtaking panoramic views of the Okanagan Valley mountains, Osoyoos Lake, vineyards, & golf course. Finished beautifully with 9-ft ceilings, tile flooring throughout most of the home, granite countertops, and high-end fixtures. Recent upgrades such as RO water filtration system. The open-concept living space features a spacious island kitchen with stainless steel appliances including a gas range & wine fridge and inviting living room with a stone-surround gas fireplace. A stunning 15-ft wall of folding glass doors fills the space with natural light and opens onto the impressive 473 sqft partially covered private deck with motorized awning, creating seamless indoor-outdoor living. Incredible outdoor entertaining with gas fireplace, fully equipped outdoor kitchen with dedicated fridge and hot & cold water. Glass railings allow you to take full advantage of the breathtaking, views! The king-sized primary suite offers a ceiling fan, deck access, walk-in closet, and luxurious 5-piece ensuite with dual sinks, jacuzzi soaker tub, and rainfall shower. The 2nd Bedroom features a 4 piece ensuite. A double garage with finished flooring + plenty of storage space adds additional convenience. Owner occupied. Enjoy resort-style amenities including an outdoor pool, hot tub, fitness centre & more in an exceptional Okanagan desert setting! (id:66920)
Key Features
Refrigerator
Dishwasher
Oven
Microwave
Washer/Dryer Stack-Up
Balcony
Lake view
Mountain view
Valley view
Unknown
Attached Garage
Forced air
Central air conditioning
Row / Townhouse
Open House
Sat, May 30th, 2026 @ 2pm - 4pm
No RSVP required. Drop in anytime during the open house window.
Listing courtesy of Association of Interior REALTORS®.
The trademarks REALTOR®, REALTORS® and the REALTOR® logo are controlled by
The Canadian Real Estate Association (CREA) and identify real estate professionals who
are members of CREA. Data is deemed reliable but is not guaranteed accurate by CREA.