View full property details, save favourites & contact the agent.
8+ chars with an uppercase, lowercase, number and a special
character (e.g. ! @ # $ %).
By submitting your information, you agree and consent to the following:
✅ Consent to Communicate: I authorize Arun Rahul Group to contact me via email, phone call, or text message in relation to real estate services, property listings, market updates, and other related information.
✅ Opt-In for Marketing & Updates.
✅ No Obligation. Submitting does not obligate me to use your services, and I may unsubscribe at any time. Privacy Assurance: My information will be kept strictly confidential and will not be shared or sold to any third parties.
FIND OUT MORE ABOUT 5962 VICTORIA STREET, PEACHLAND BRITISH COLUMBIA V0H1X4 (MLS® #10404590)
✅ Consent to Communicate · ✅ Opt-In for Marketing & Updates · ✅ No Obligation
Privacy Assurance: My information will be kept strictly confidential and will not be shared or sold to any third parties.
✅ Your inquiry has been sent! We'll be in touch shortly.
+5 more
5962 Victoria Street, Peachland, British Columbia
$1,249,000
4
Beds
3.0
Baths
3,448
Square feet
0.3100
Acres
About 5962 Victoria Street
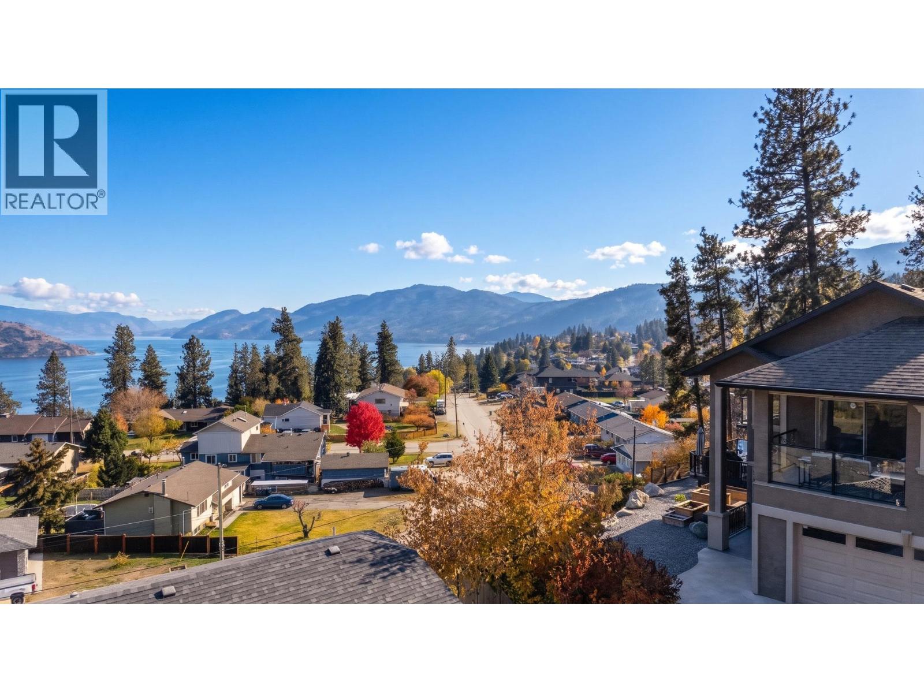
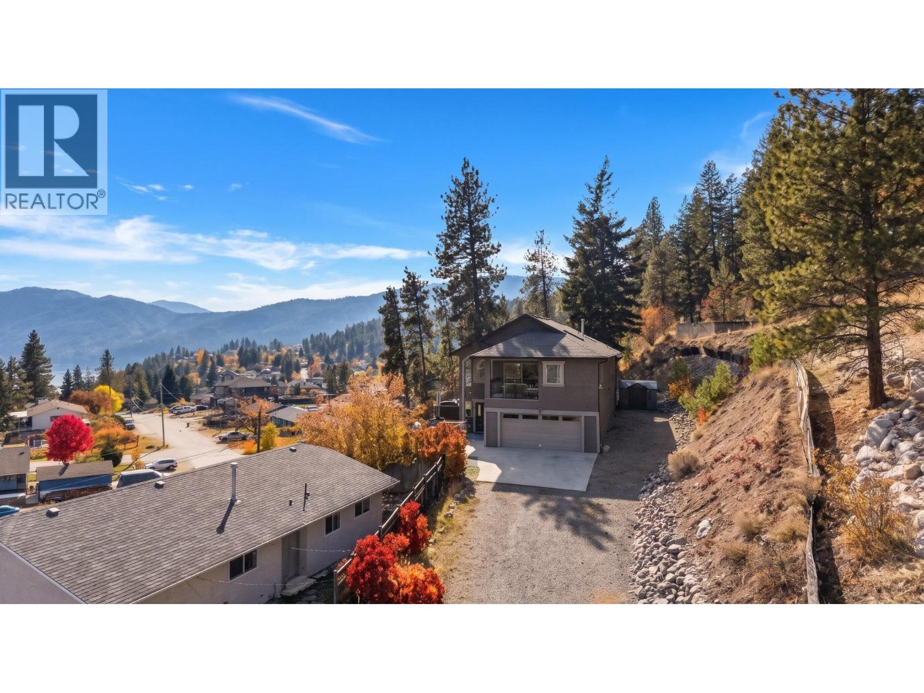
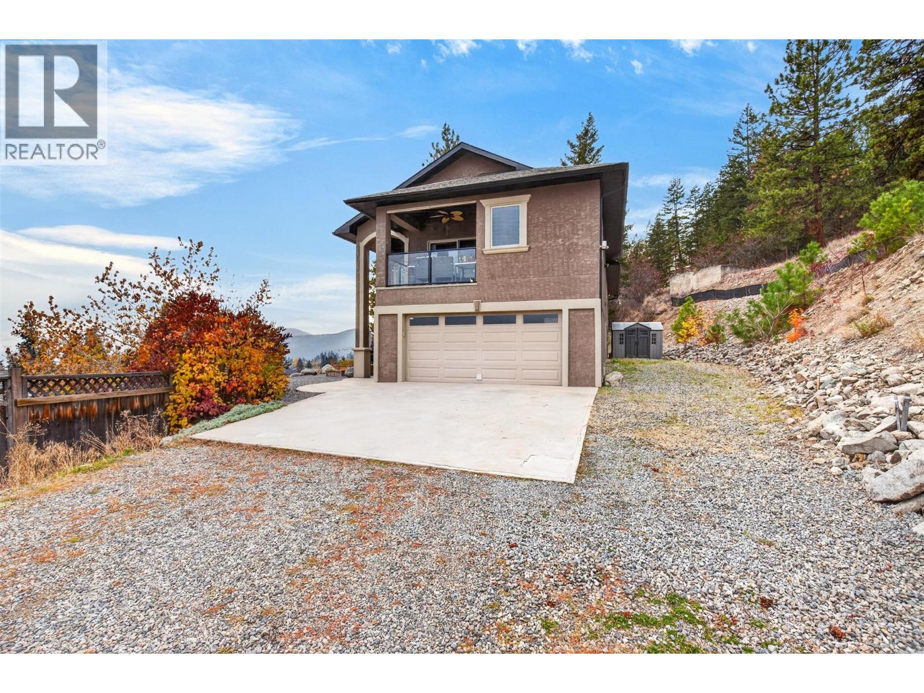
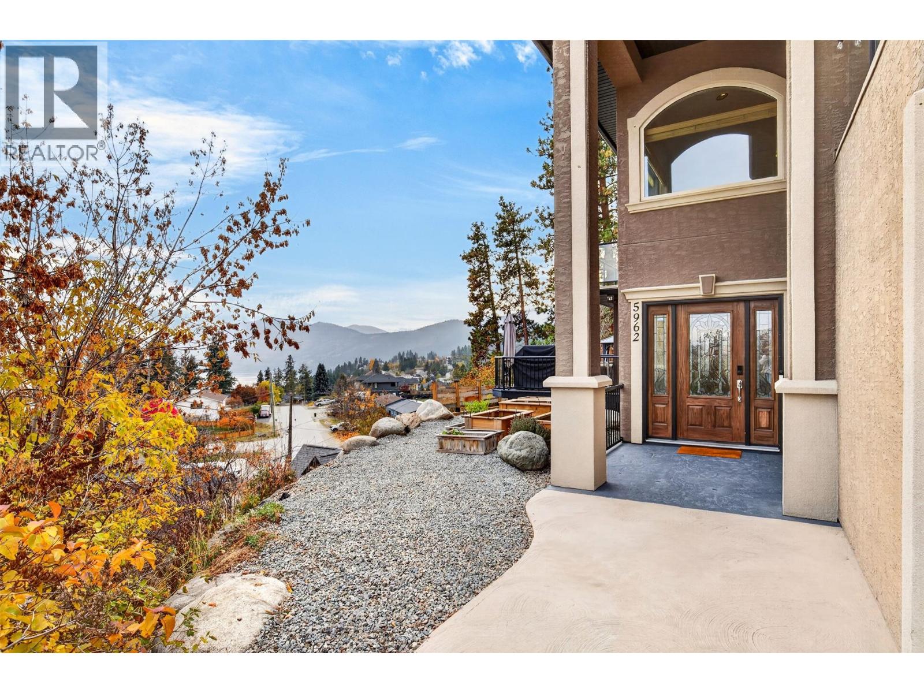
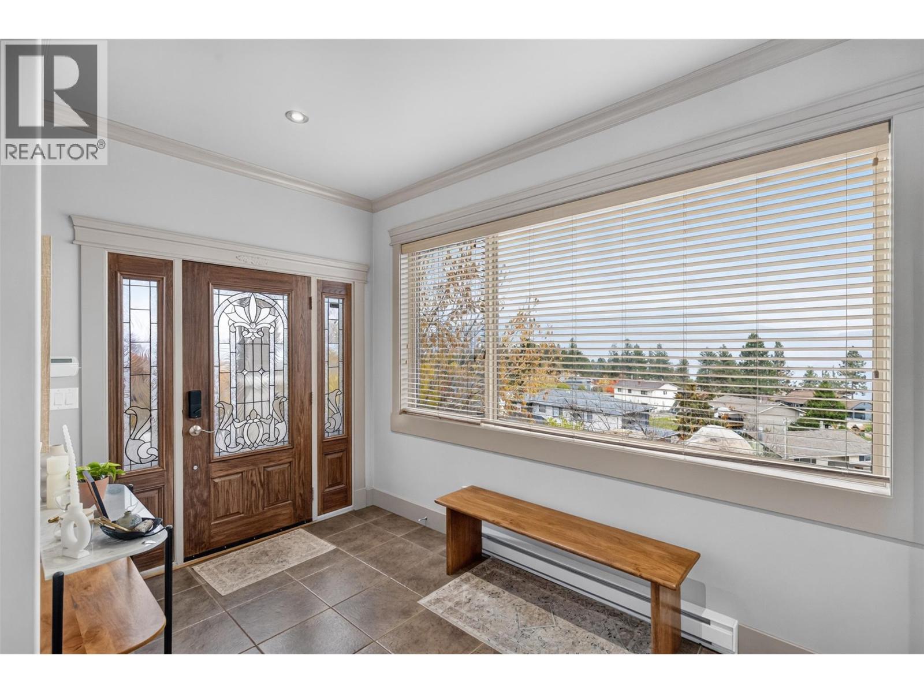
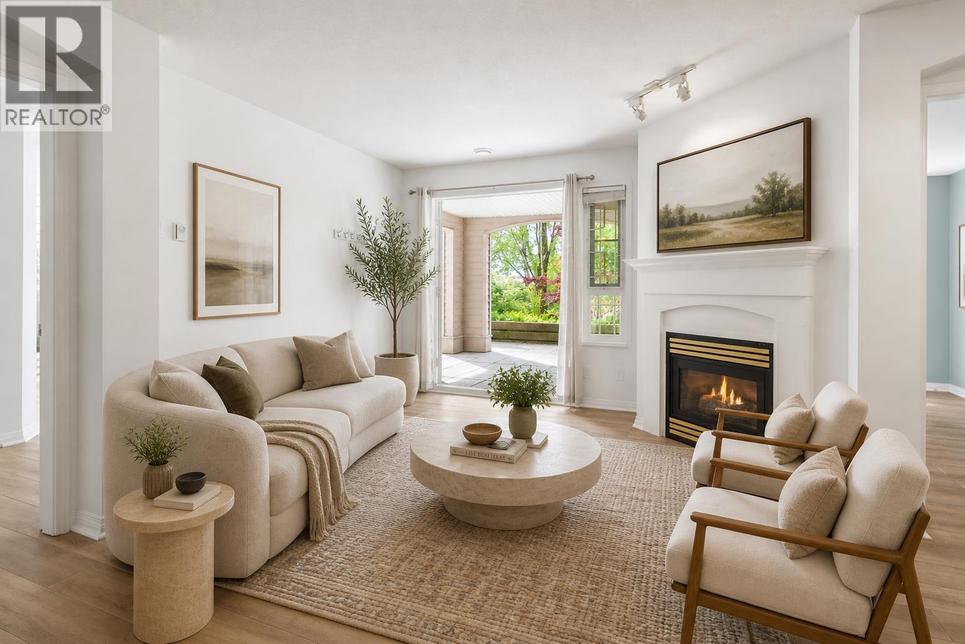
Sweeping Okanagan Lake views, an expansive primary retreat and a detached mechanic’s shop set this custom-built Peachland home apart. The four-bedroom, three-bathroom main home offers 3,005 sq. ft., plus a separate 450 sq. ft. in-law studio above the shop, for 3,455 sq. ft. combined. The great room features an 18-foot ceiling, a stone fireplace and tall windows that frame the lake. The kitchen has a walk-in pantry, and the dining area opens onto a large lakeview deck. Two bedrooms, a full bath and laundry complete the main level. Upstairs, the family room opens onto a lakeview balcony, while the primary retreat has its own covered balcony, a fireside sitting area, a generous walk-in closet and an ensuite with dual sinks, a soaker tub and a separate shower. In-floor heating under ceramic tile, a fenced lawn and a patio with a gazebo round out the main home. In addition to the attached garage, the detached double garage is set up for automotive work with a 6-foot-deep service pit, a gantry crane setup and provisions for a vehicle lift. The studio above has a kitchenette and its own bathroom. Explore the 3D tour, then book a showing to see the views and shop in person. (id:66920)
Key Features
Washer
Refrigerator
Dishwasher
Dryer
Microwave
Private setting
Irregular lot size
Three Balconies
Lake view
Mountain view
Valley view
View (panoramic)
Attached Garage
Detached Garage
See Remarks
Heated Garage
Additional Parking
Heat Pump
Baseboard heaters
In Floor Heating
Electric
See remarks
Window air conditioner
Carpeted
Ceramic Tile
House
Open House
Sat, May 30th, 2026 @ 2pm - 4pm
No RSVP required. Drop in anytime during the open house window.
Listing courtesy of Association of Interior REALTORS®.
The trademarks REALTOR®, REALTORS® and the REALTOR® logo are controlled by
The Canadian Real Estate Association (CREA) and identify real estate professionals who
are members of CREA. Data is deemed reliable but is not guaranteed accurate by CREA.