View full property details, save favourites & contact the agent.
8+ chars with an uppercase, lowercase, number and a special
character (e.g. ! @ # $ %).
By submitting your information, you agree and consent to the following:
✅ Consent to Communicate: I authorize Arun Rahul Group to contact me via email, phone call, or text message in relation to real estate services, property listings, market updates, and other related information.
✅ Opt-In for Marketing & Updates.
✅ No Obligation. Submitting does not obligate me to use your services, and I may unsubscribe at any time. Privacy Assurance: My information will be kept strictly confidential and will not be shared or sold to any third parties.
FIND OUT MORE ABOUT 58302 RGE RD 224, RURAL THORHILD COUNTY ALBERTA T0A1N6 (MLS® #E4510811)
✅ Consent to Communicate · ✅ Opt-In for Marketing & Updates · ✅ No Obligation
Privacy Assurance: My information will be kept strictly confidential and will not be shared or sold to any third parties.
✅ Your inquiry has been sent! We'll be in touch shortly.
+5 more
58302 Rge Rd 224, Rural Thorhild County, Alberta
$1,765,000
4
Beds
3.0
Baths
2,228
Square feet
157.6500
Acres
About 58302 Rge Rd 224
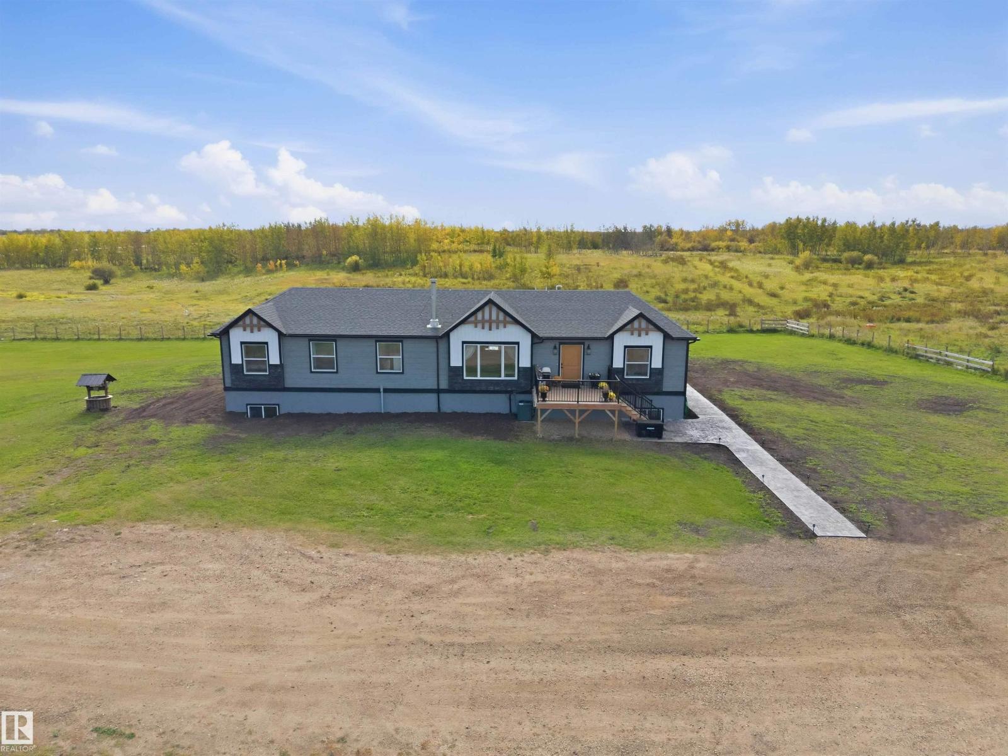
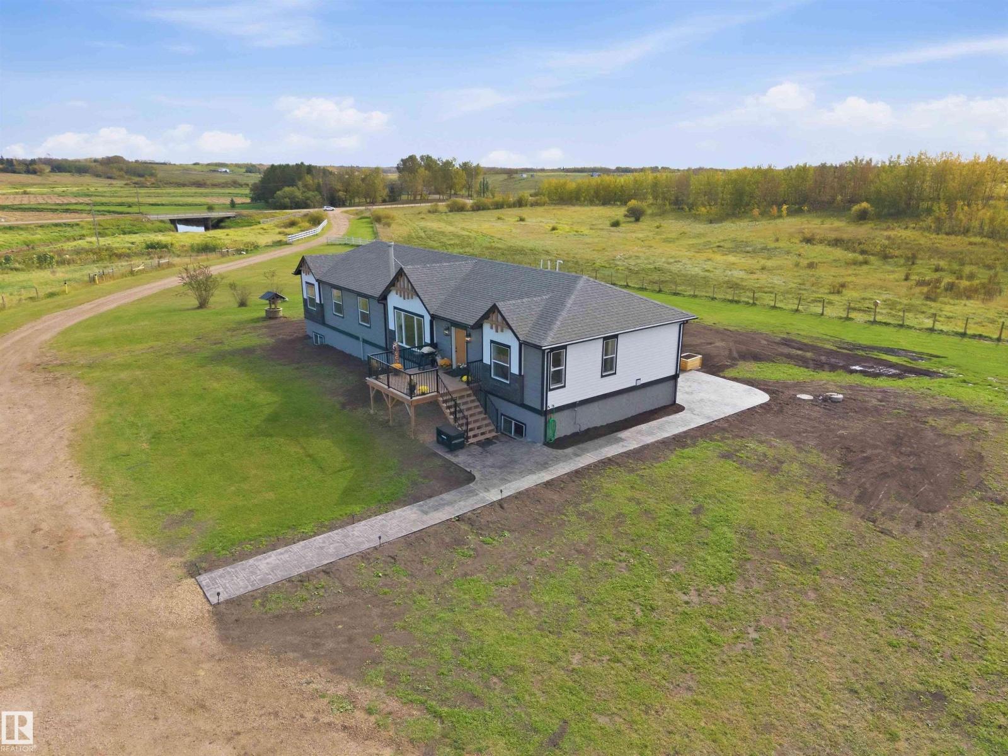
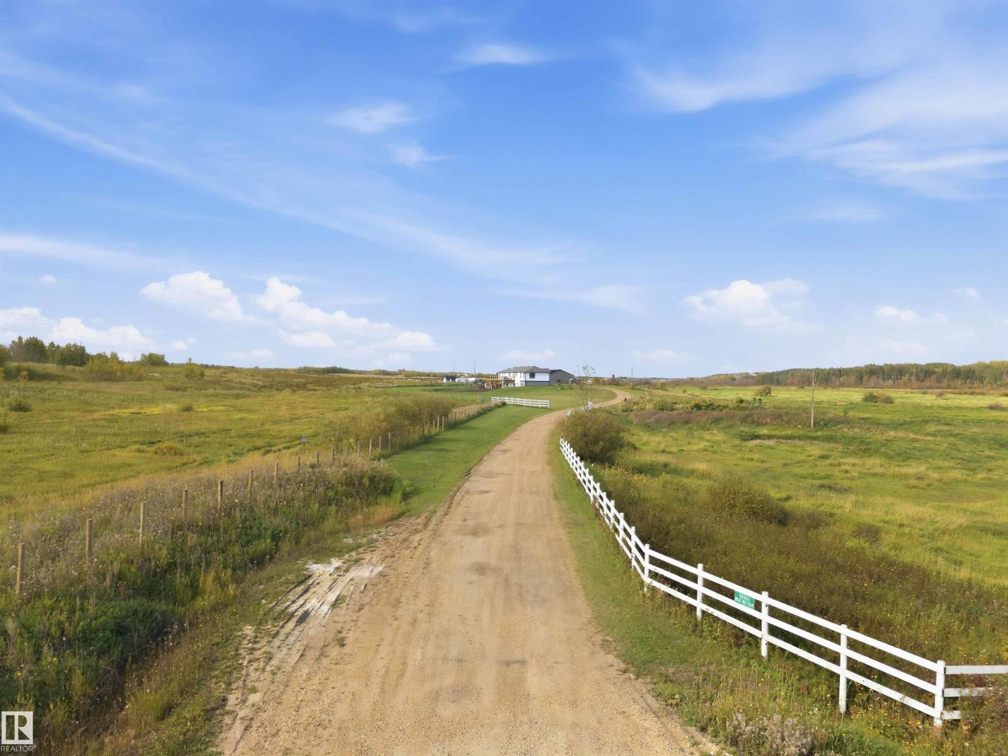
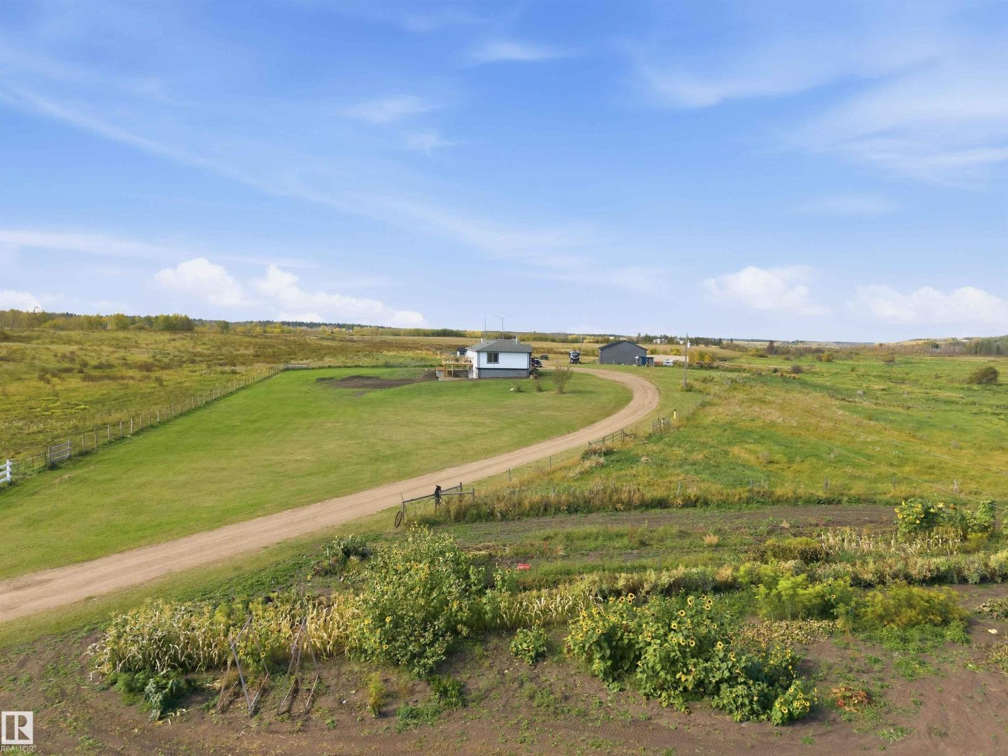
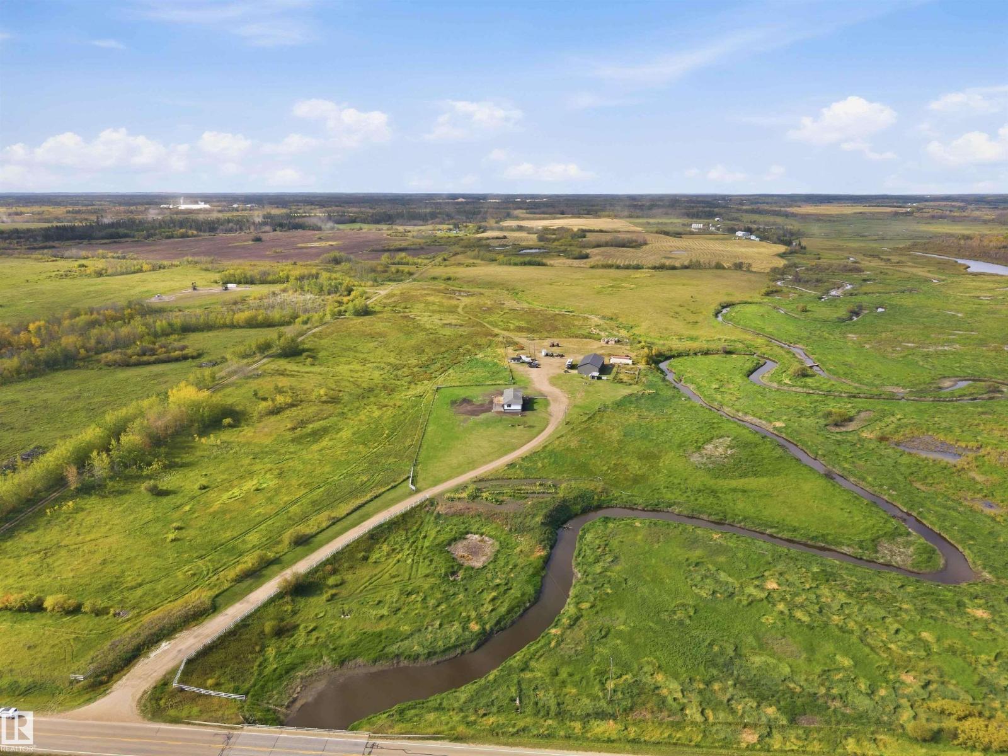
Just off pavement, the picturesque laneway leads you to this thoughtfully designed, 2025, Custom-Built, Walk-Out Bungalow with 40x80, extensively remodelled, heated Shop w/full bath nestled on gorgeous, fenced/x-fenced, 158 acre parcel (Zoned AG), enveloped by the beauty of rolling hills, mature treelines, the Redwater River running through it, creating the perfect private setting for ideal country living. Spacious, open-concept Living Area boasts vaulted ceilings, timeless neutral tones, an abundance of recessed & natural light & cozy W/B stove exuding comfort & class for ease of entertaining & everyday living. Luxury vinyl plank & crown molding, throughout. Generous Kitchen finds wood-grained, custom cabinetry, granite countertops, gas cooktop in center island w/ eat-up bar, new SS Appliances, corner pantry, farmhouse sink. Find 3 big Bedrms & Family Room on one end of the home & Huge Primary w/ 5 pc Ensuite at the other. Basement has 2 sep. entrances & is fully equipped for 2 independent living spaces. (id:66920)
Key Features
Washer
Refrigerator
Dishwasher
Wine Fridge
Stove
Dryer
Microwave
Freezer
Oven - Built-In
See remarks
Window Coverings
Fan
Private setting
Treed
No Animal Home
No Smoking Home
Agriculture
Bungalow
Ceiling - 10ft
Vinyl Windows
Smoke Detectors
RV
Heated Garage
Forced air
Central air conditioning
House
Open House
Sat, May 30th, 2026 @ 2pm - 4pm
No RSVP required. Drop in anytime during the open house window.
Listing courtesy of REALTORS® Association of Edmonton.
The trademarks REALTOR®, REALTORS® and the REALTOR® logo are controlled by
The Canadian Real Estate Association (CREA) and identify real estate professionals who
are members of CREA. Data is deemed reliable but is not guaranteed accurate by CREA.