View full property details, save favourites & contact the agent.
8+ chars with an uppercase, lowercase, number and a special
character (e.g. ! @ # $ %).
By submitting your information, you agree and consent to the following:
✅ Consent to Communicate: I authorize Arun Rahul Group to contact me via email, phone call, or text message in relation to real estate services, property listings, market updates, and other related information.
✅ Opt-In for Marketing & Updates.
✅ No Obligation. Submitting does not obligate me to use your services, and I may unsubscribe at any time. Privacy Assurance: My information will be kept strictly confidential and will not be shared or sold to any third parties.
FIND OUT MORE ABOUT 5828 HUDSON STREET, VANCOUVER BRITISH COLUMBIA V6M2Z3 (MLS® #R3181717)
✅ Consent to Communicate · ✅ Opt-In for Marketing & Updates · ✅ No Obligation
Privacy Assurance: My information will be kept strictly confidential and will not be shared or sold to any third parties.
✅ Your inquiry has been sent! We'll be in touch shortly.
+5 more
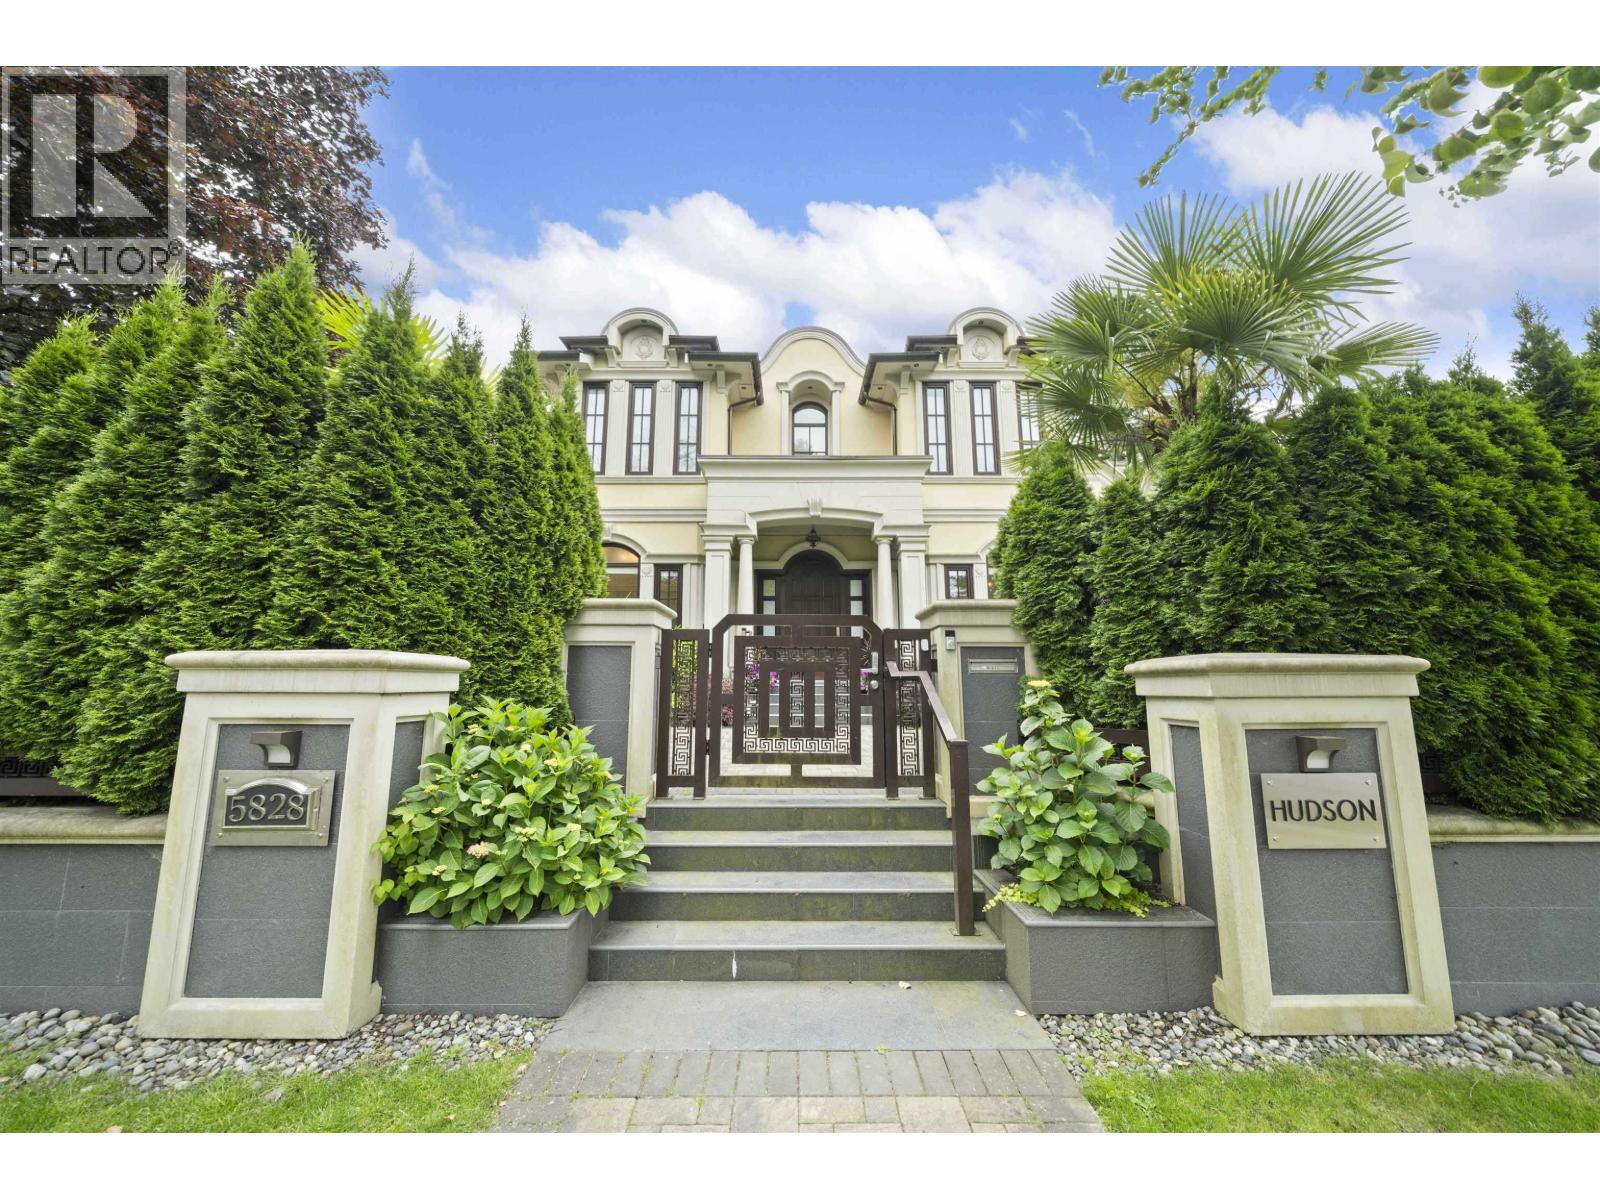
5828 HUDSON Street, Vancouver, British Columbia
$6,680,000
6
Beds
7.0
Baths
5,234
Square feet
0.1829
Acres
About 5828 HUDSON Street
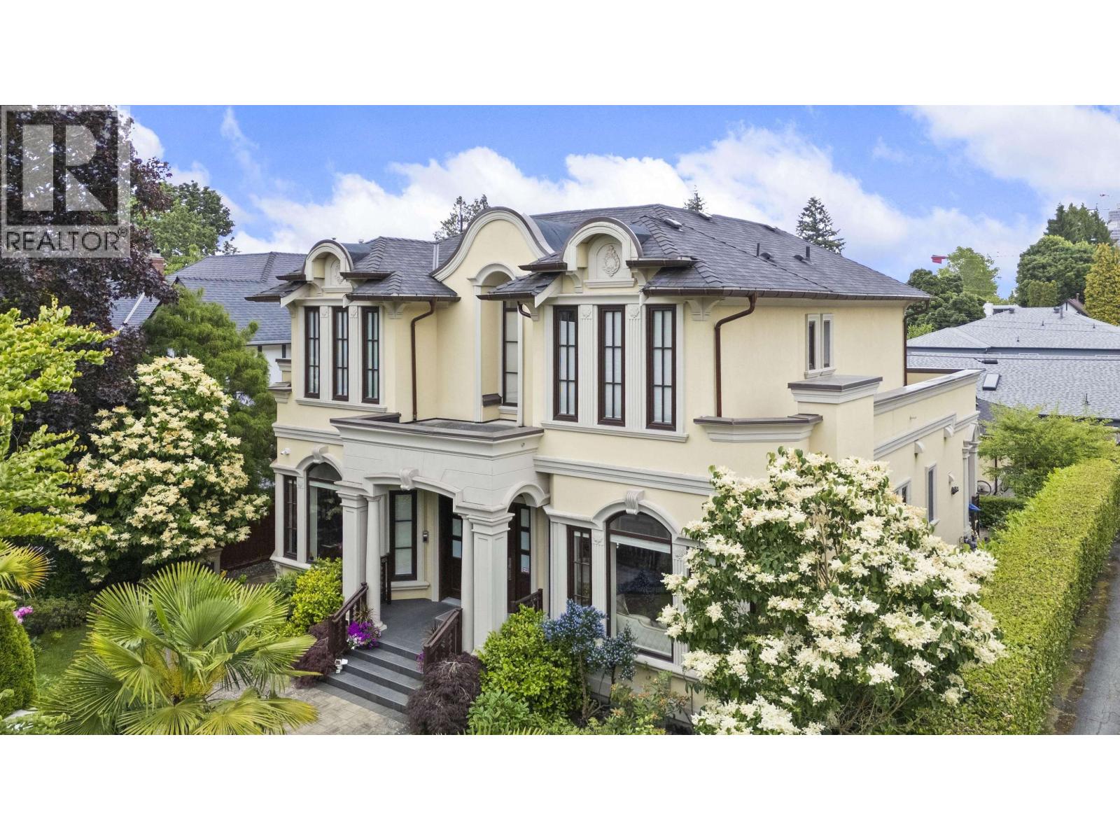
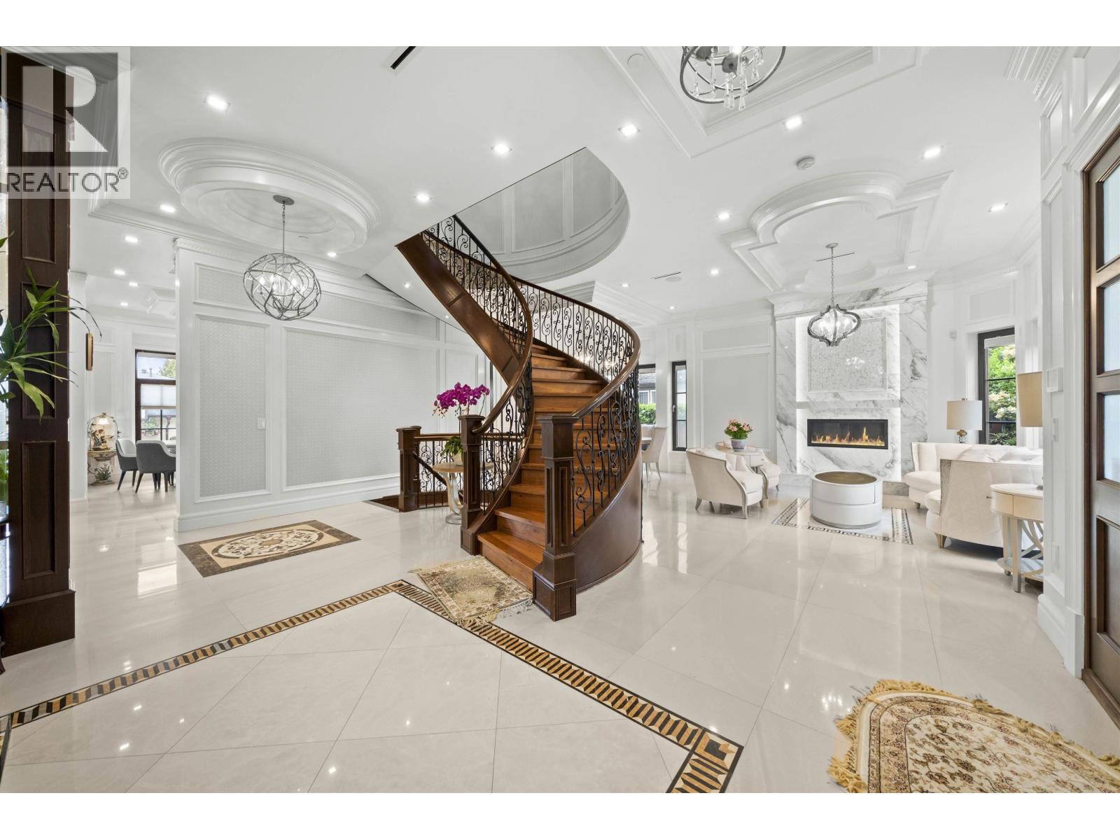
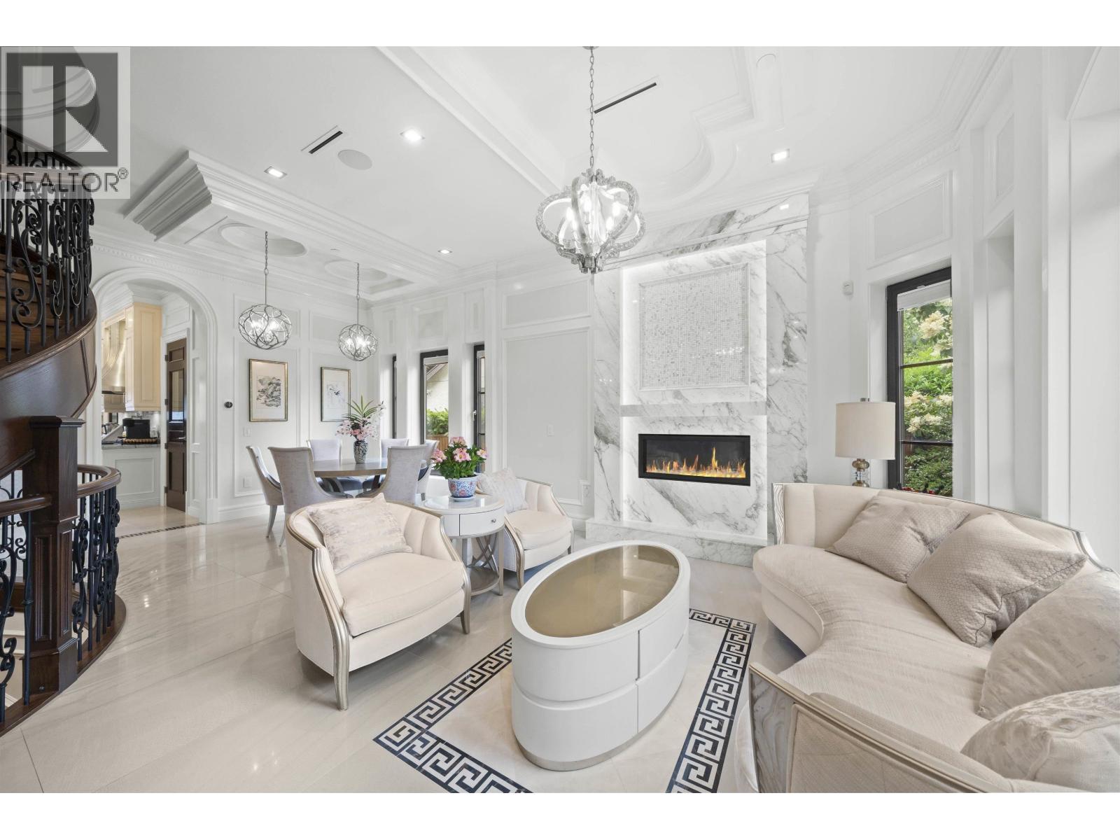
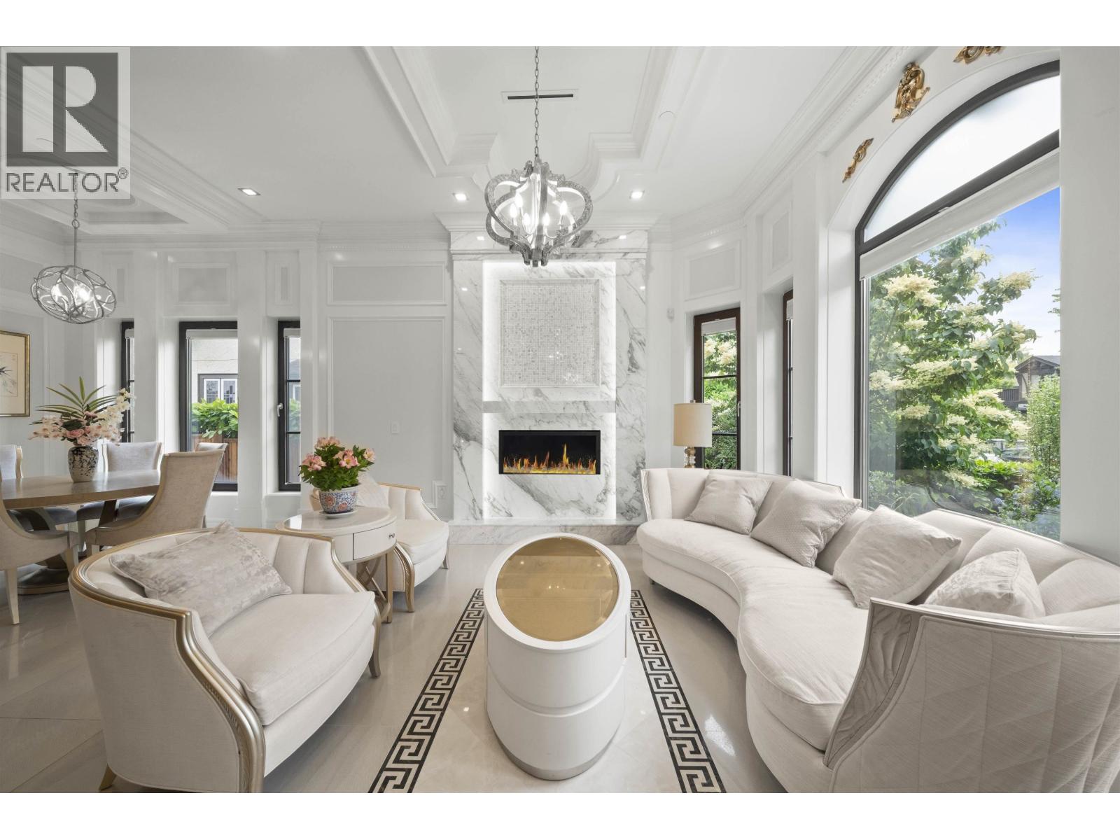
One-of-a-Kind Luxury Home in Prestigious South Granville Custom-built on a rare 59x135 (7,965 sq ft) flat lot along a wide, tree-lined street, this elegant 6-bed, 6.5-bath home features an Italian marble fireplace, grand spiral staircase, and premium finishes throughout. Enjoy Miele gourmet + wok kitchens, Control4 smart system, A/C, HRV, and EuroLine windows filling the home with natural light. The spacious family room opens to a covered patio and lush, park-like yard. Resort-style amenities include a home theatre, wine cellar, wet bar, sauna, and steam room. Steps to Crofton House, York House, Osler Elem, Eric Hamber, UBC, Oakridge, and transit. (id:66920)
Key Features
All
Oven - Built-In
Central location
Wet bar
2 Level
Garage
Radiant heat
Natural gas
Hot Water
House
Open House
Sat, May 30th, 2026 @ 2pm - 4pm
No RSVP required. Drop in anytime during the open house window.
The trademarks REALTOR®, REALTORS® and the REALTOR® logo are controlled by
The Canadian Real Estate Association (CREA) and identify real estate professionals who
are members of CREA. Data is deemed reliable but is not guaranteed accurate by CREA.