View full property details, save favourites & contact the agent.
8+ chars with an uppercase, lowercase, number and a special
character (e.g. ! @ # $ %).
By submitting your information, you agree and consent to the following:
✅ Consent to Communicate: I authorize Arun Rahul Group to contact me via email, phone call, or text message in relation to real estate services, property listings, market updates, and other related information.
✅ Opt-In for Marketing & Updates.
✅ No Obligation. Submitting does not obligate me to use your services, and I may unsubscribe at any time. Privacy Assurance: My information will be kept strictly confidential and will not be shared or sold to any third parties.
FIND OUT MORE ABOUT 5723 JASPER WAY, KELOWNA BRITISH COLUMBIA V1W5L7 (MLS® #10385630)
✅ Consent to Communicate · ✅ Opt-In for Marketing & Updates · ✅ No Obligation
Privacy Assurance: My information will be kept strictly confidential and will not be shared or sold to any third parties.
✅ Your inquiry has been sent! We'll be in touch shortly.
+5 more
5723 Jasper Way, Kelowna, British Columbia
$2,998,000
4
Beds
4.0
Baths
5,214
Square feet
1.4500
Acres
About 5723 Jasper Way
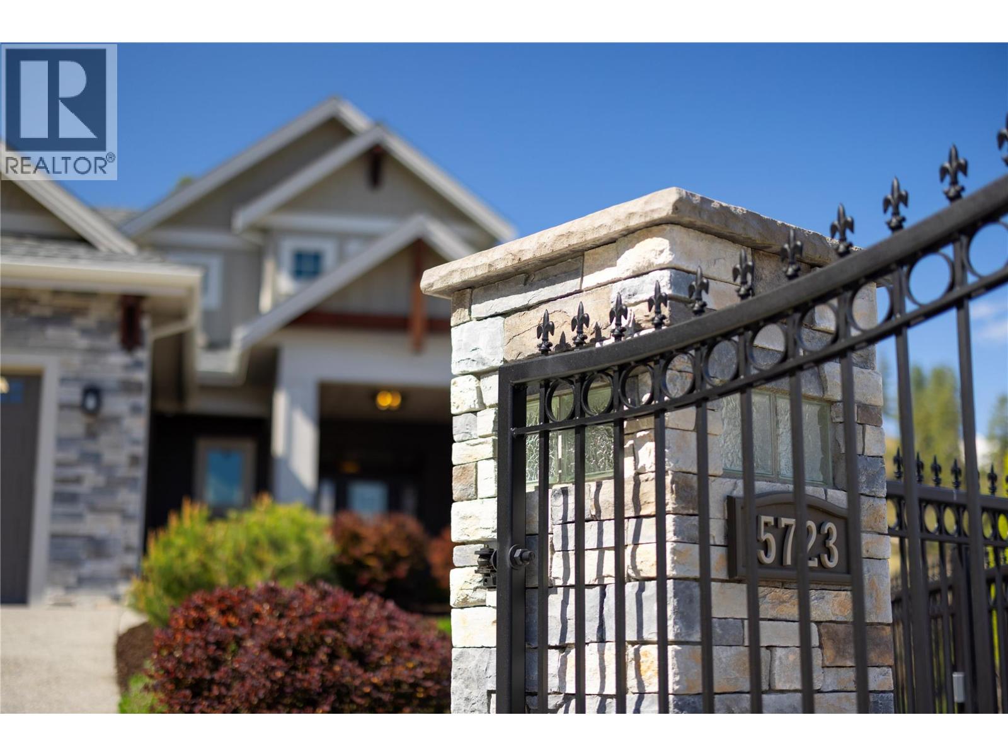
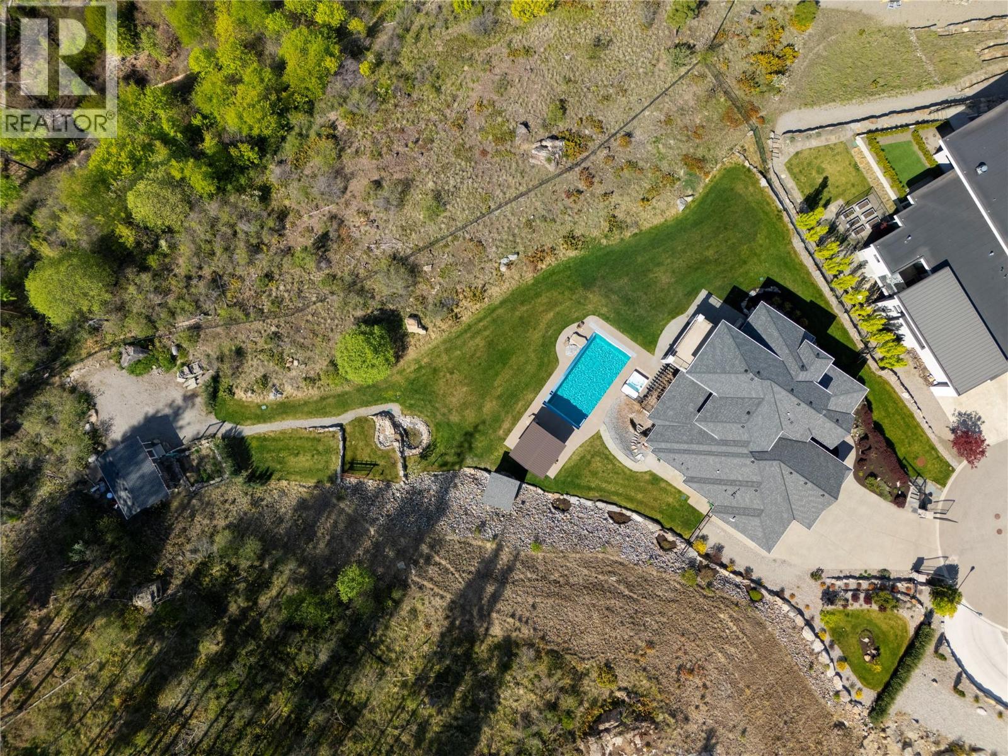
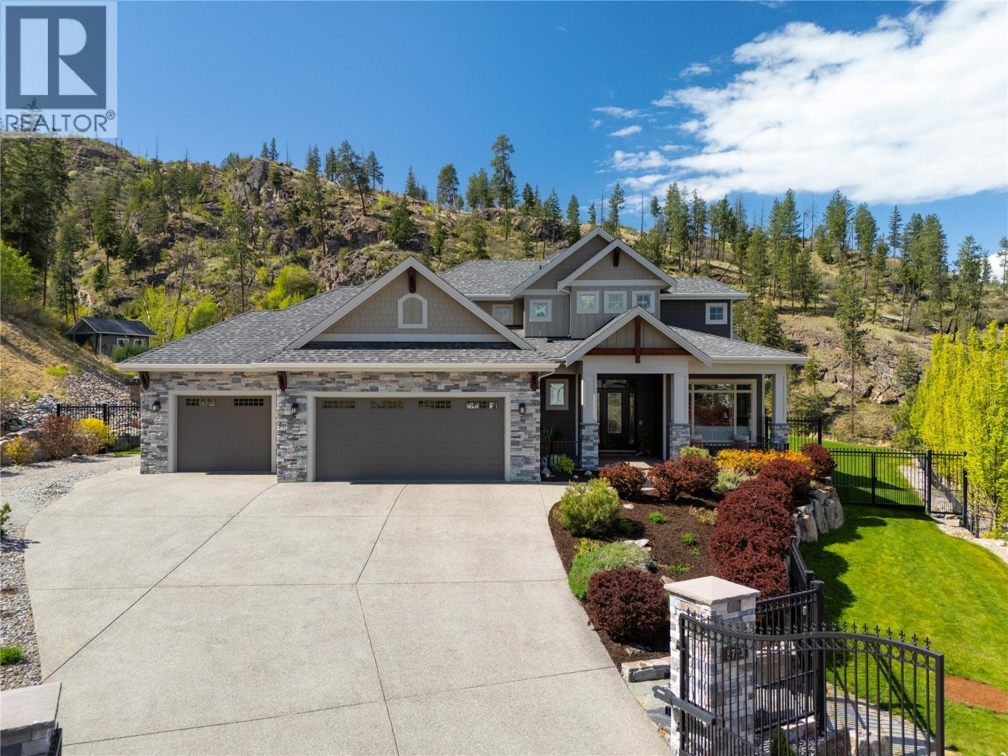
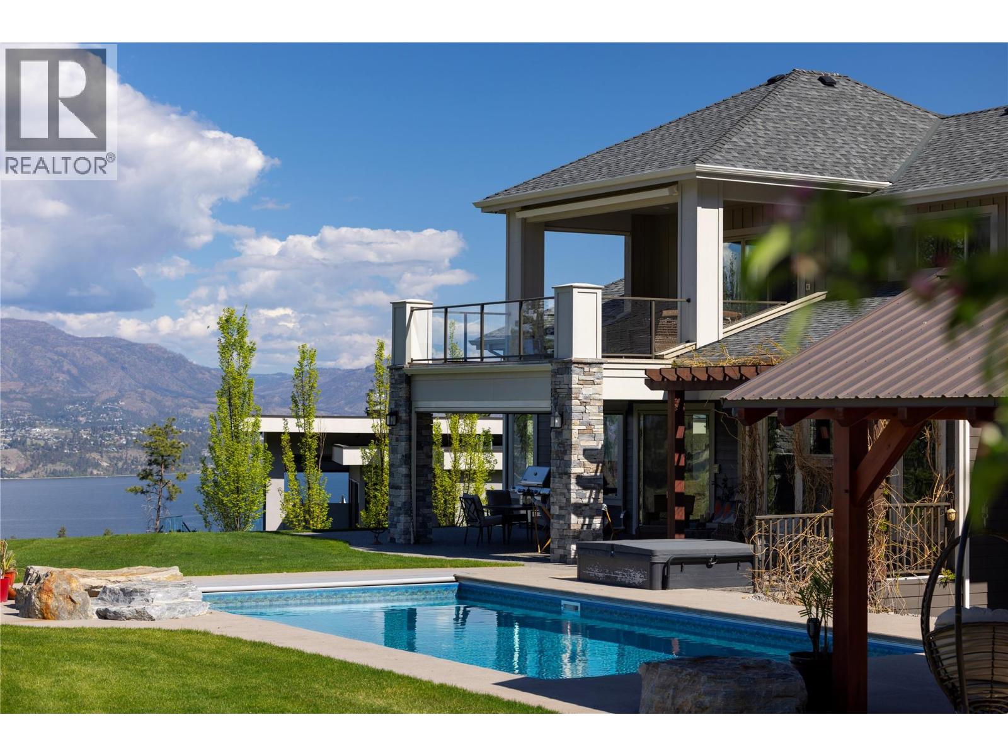
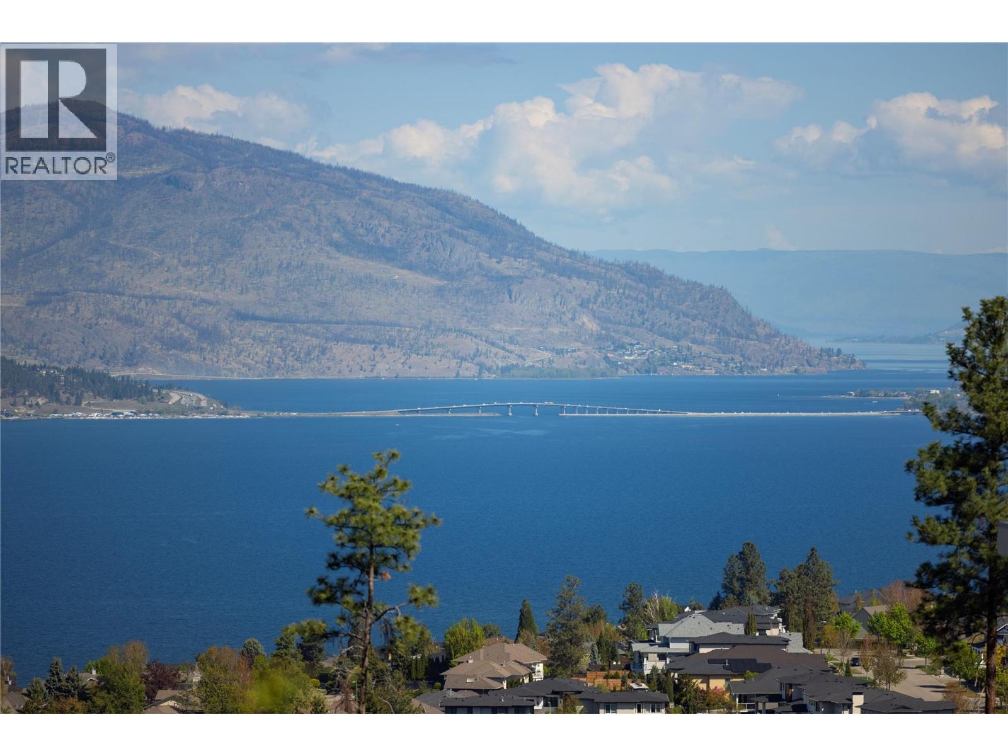
Private 1.45-Acre Estate with Resort Pool & Views in prestigious Kettle Valley offering sweeping lake, city & vineyard views with exceptional privacy just minutes to amenities. This 5,200+ sq. ft. residence is designed for elevated resort style living with seamless indoor-outdoor flow to expansive decks and sunset entertaining spaces. The main level features a gourmet kitchen with butler’s pantry, rich craftsmanship, and a primary suite positioned for everyday ease. Elevator access connects all levels, including a flexible lower level with 2 bedrooms, summer kitchen, gym, wine cellar, and separate entrance, ideal for multi-generational living or extended guests.The upper level is a private lifestyle wing designed for true flexibility and retreat. It features a generous executive scale room ideal as a home office, guest suite, or creative studio, designed to accommodate work-from-home living or visiting guests in comfort. An adjoining lounge space opens directly to a private view deck, creating a seamless indoor-outdoor extension for morning coffee, quiet reading, media use, or sunset unwinding above the valley. Outdoor living is the centrepiece with heated pool, hot tub, water feature, covered patio and pool house for resort-style enjoyment. Triple garage (lift-ready), storage, and two heated workshops complete this rare Okanagan estate blending space, privacy, and lifestyle. (id:66920)
Key Features
Washer
Refrigerator
Water purifier
Cooktop - Gas
Dishwasher
Wine Fridge
Dryer
Microwave
Cooktop
Oven - Built-In
Hot Water Instant
See remarks
Security system
Controlled entry
Smoke Detector Only
City view
Lake view
Mountain view
View of water
View (panoramic)
Unknown
Attached Garage
Oversize
See Remarks
Heated Garage
Forced air
Central air conditioning
Tile
Hardwood
Carpeted
House
Open House
Sat, May 30th, 2026 @ 2pm - 4pm
No RSVP required. Drop in anytime during the open house window.
Listing courtesy of Association of Interior REALTORS®.
The trademarks REALTOR®, REALTORS® and the REALTOR® logo are controlled by
The Canadian Real Estate Association (CREA) and identify real estate professionals who
are members of CREA. Data is deemed reliable but is not guaranteed accurate by CREA.