View full property details, save favourites & contact the agent.
8+ chars with an uppercase, lowercase, number and a special
character (e.g. ! @ # $ %).
By submitting your information, you agree and consent to the following:
✅ Consent to Communicate: I authorize Arun Rahul Group to contact me via email, phone call, or text message in relation to real estate services, property listings, market updates, and other related information.
✅ Opt-In for Marketing & Updates.
✅ No Obligation. Submitting does not obligate me to use your services, and I may unsubscribe at any time. Privacy Assurance: My information will be kept strictly confidential and will not be shared or sold to any third parties.
FIND OUT MORE ABOUT 570 SPITFIRE DRIVE, COMOX BRITISH COLUMBIA V9M0A1 (MLS® #1049805)
✅ Consent to Communicate · ✅ Opt-In for Marketing & Updates · ✅ No Obligation
Privacy Assurance: My information will be kept strictly confidential and will not be shared or sold to any third parties.
✅ Your inquiry has been sent! We'll be in touch shortly.
+5 more
570 Spitfire Drive, Comox, British Columbia
$1,265,000
4
Beds
4.0
Baths
3,493
Square feet
0.1500
Acres
About 570 Spitfire Drive
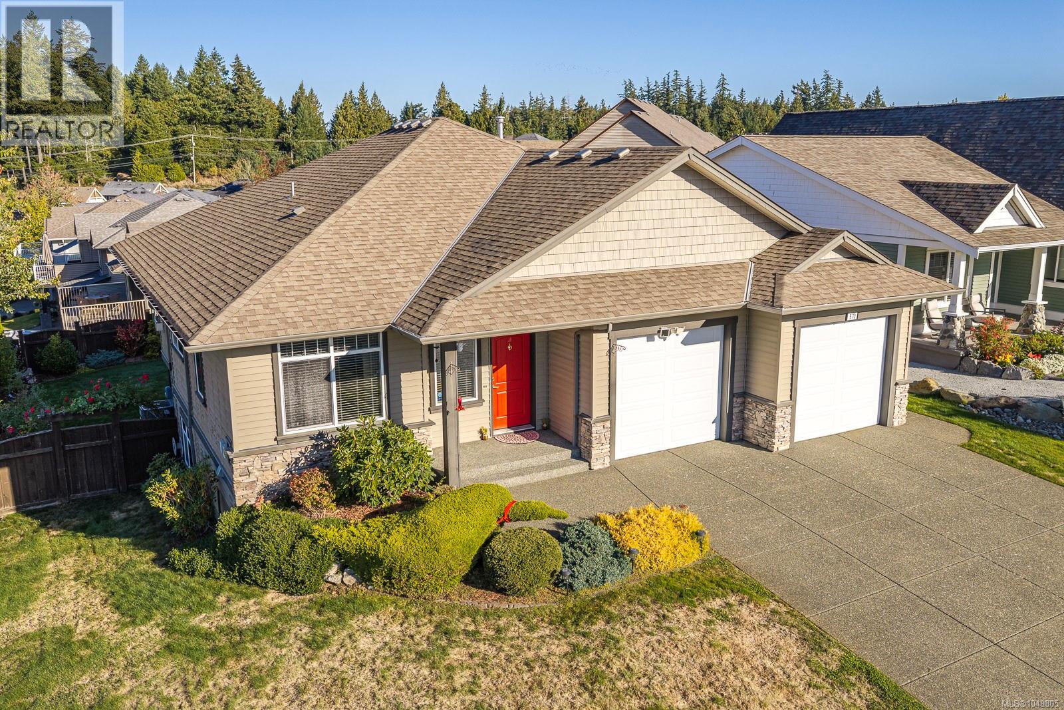
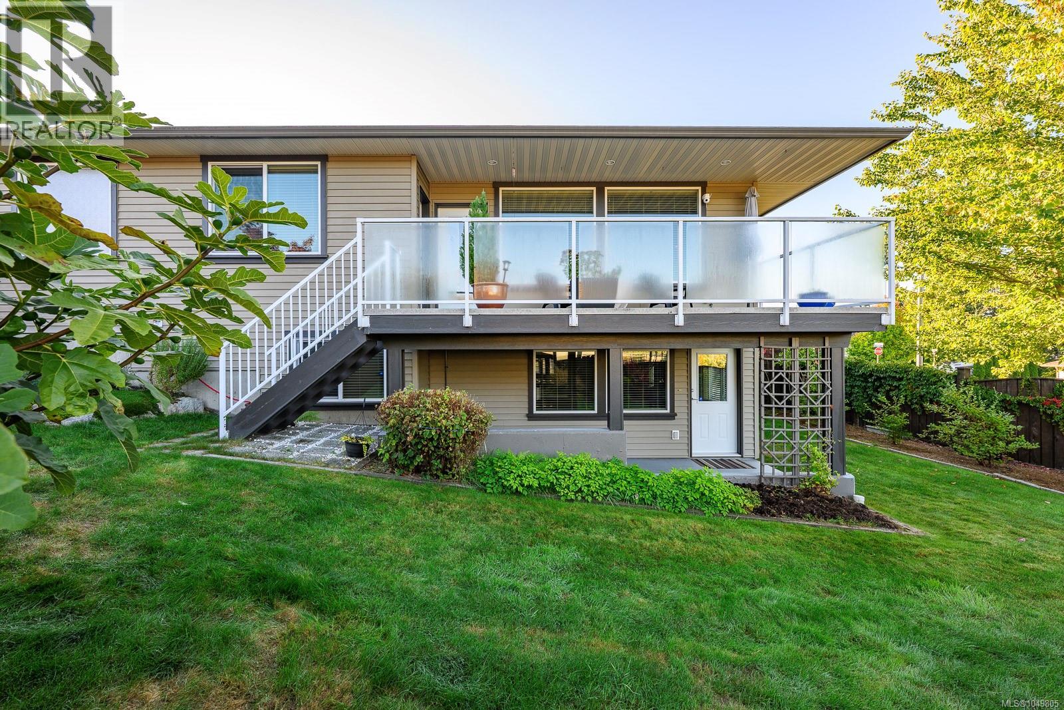
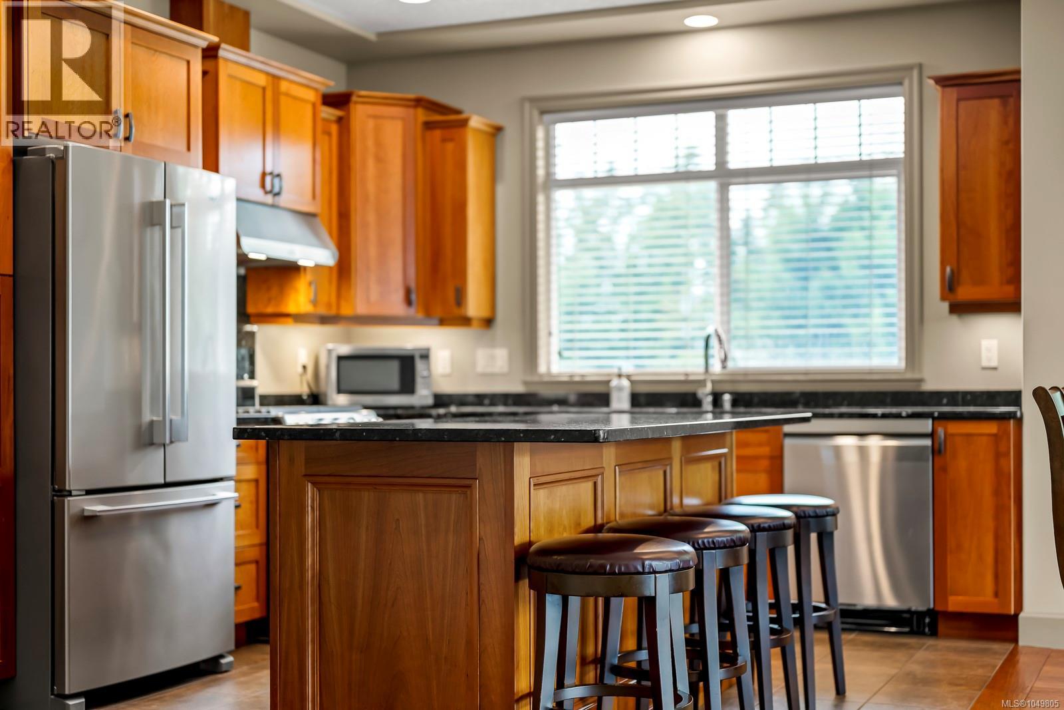
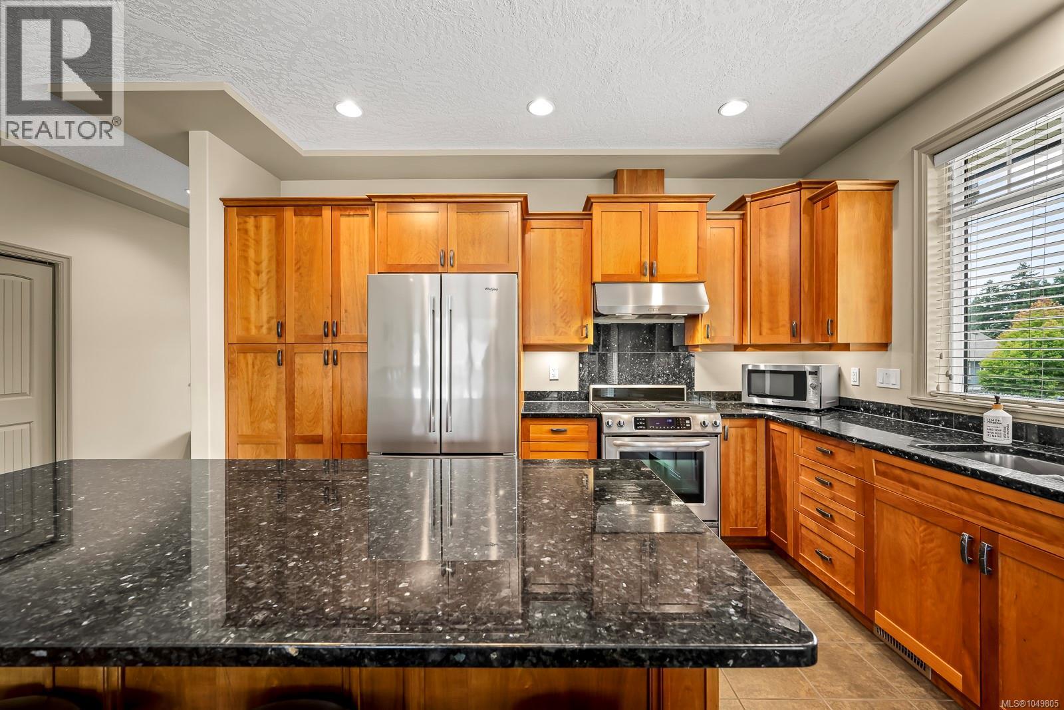
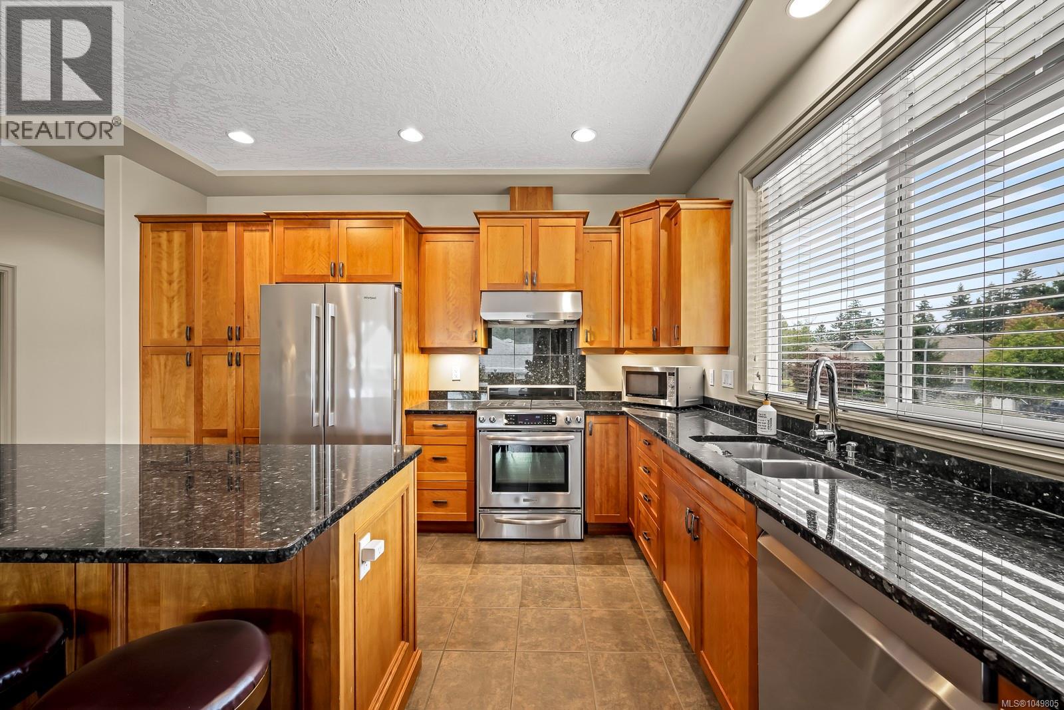
SPACE TO LIVE, GROW & MAKE YOUR OWN! This impressive 3,500 sq ft, two level home with walk-out basement offers the kind of space & flexibility that can adapt with you through every stage of life. Set in a popular, established Comox neighbourhood, the home feels bright, welcoming & connected to its surroundings, with beautiful views toward the Beaufort Mountains & easy access to parks, trails & everyday amenities. The main floor is designed for comfortable living & easy entertaining. Nine-foot ceilings, engineered hardwood flooring & large windows create an open, airy feel with plenty of natural light throughout the day. The kitchen is both stylish & functional, featuring a large island, rich cherry wood cabinetry, stone countertops, gas range, stainless steel appliances & tile flooring. It flows naturally into the dining and living areas, making it a great space for family dinners, casual mornings or gathering with friends. 3 bedrooms, 2 full bathrooms and a dedicated laundry room complete the main level, creating a practical layout for everyday living. Downstairs, the walk-out basement adds incredible versatility. Use the entire level as additional living space, or take advantage of the flexible layout and divide it into two distinct areas. At the front is a 1 bedroom legal suite with its own entrance & laundry area, ideal for extended family, guests or rental income. The rear portion can remain part of the main home, offering a media room, studio and additional bathroom — perfect for movie nights, creative space, a home office or hobbies. Outside, the large west-facing patio is made for sunny afternoons and evening gatherings, with views that add to the sense of space and privacy. The corner lot is enhanced by mature landscaping and offers plenty of opportunity for gardening and outdoor enjoyment. Close to a network of paved walking trails and parks, & just a short drive to downtown Comox, the home is also conveniently positioned between Comox and East Courtenay. (id:66920)
Key Features
Central location
Southern exposure
Other
Mountain view
Garage
Heat Pump
Electric
Central air conditioning
House
Open House
Sat, May 30th, 2026 @ 2pm - 4pm
No RSVP required. Drop in anytime during the open house window.
Listing courtesy of Vancouver Island Real Estate Board.
The trademarks REALTOR®, REALTORS® and the REALTOR® logo are controlled by
The Canadian Real Estate Association (CREA) and identify real estate professionals who
are members of CREA. Data is deemed reliable but is not guaranteed accurate by CREA.