View full property details, save favourites & contact the agent.
8+ chars with an uppercase, lowercase, number and a special
character (e.g. ! @ # $ %).
By submitting your information, you agree and consent to the following:
✅ Consent to Communicate: I authorize Arun Rahul Group to contact me via email, phone call, or text message in relation to real estate services, property listings, market updates, and other related information.
✅ Opt-In for Marketing & Updates.
✅ No Obligation. Submitting does not obligate me to use your services, and I may unsubscribe at any time. Privacy Assurance: My information will be kept strictly confidential and will not be shared or sold to any third parties.
FIND OUT MORE ABOUT 550 OSPREY AVENUE, KELOWNA BRITISH COLUMBIA V1Y9V9 (MLS® #10387031)
✅ Consent to Communicate · ✅ Opt-In for Marketing & Updates · ✅ No Obligation
Privacy Assurance: My information will be kept strictly confidential and will not be shared or sold to any third parties.
✅ Your inquiry has been sent! We'll be in touch shortly.
+5 more
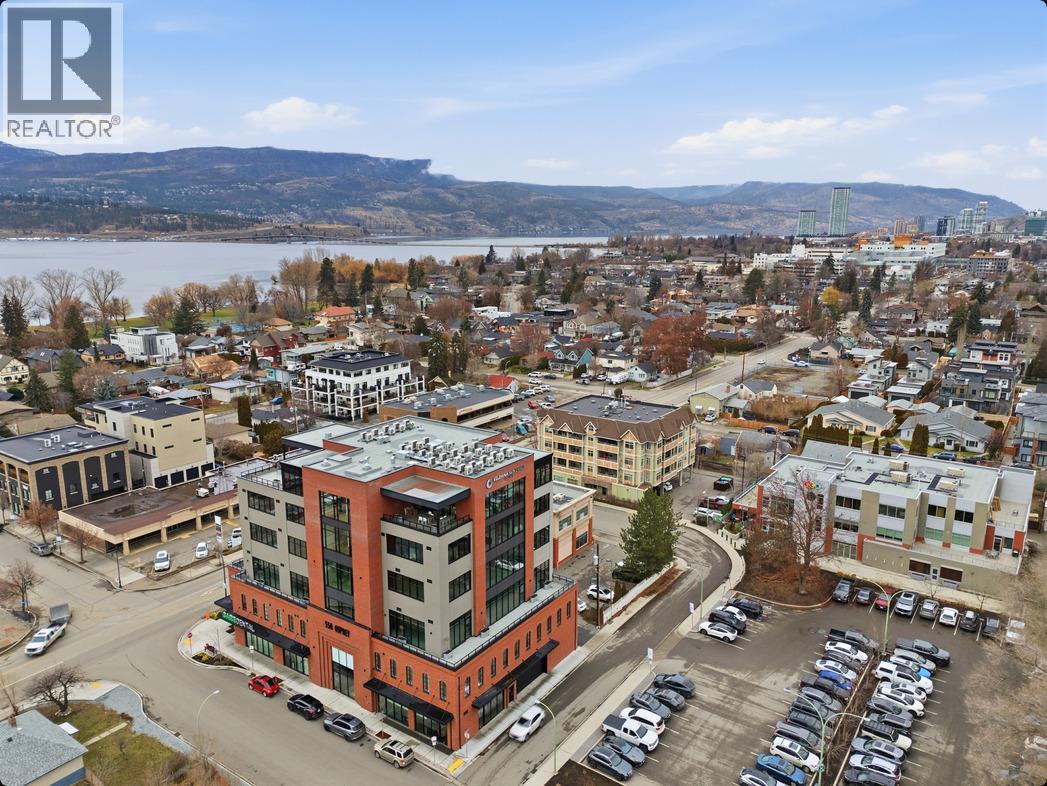
550 Osprey Avenue, Kelowna, British Columbia
$1.75 /sq ft/yr For Lease
15,474
Square feet
About 550 Osprey Avenue
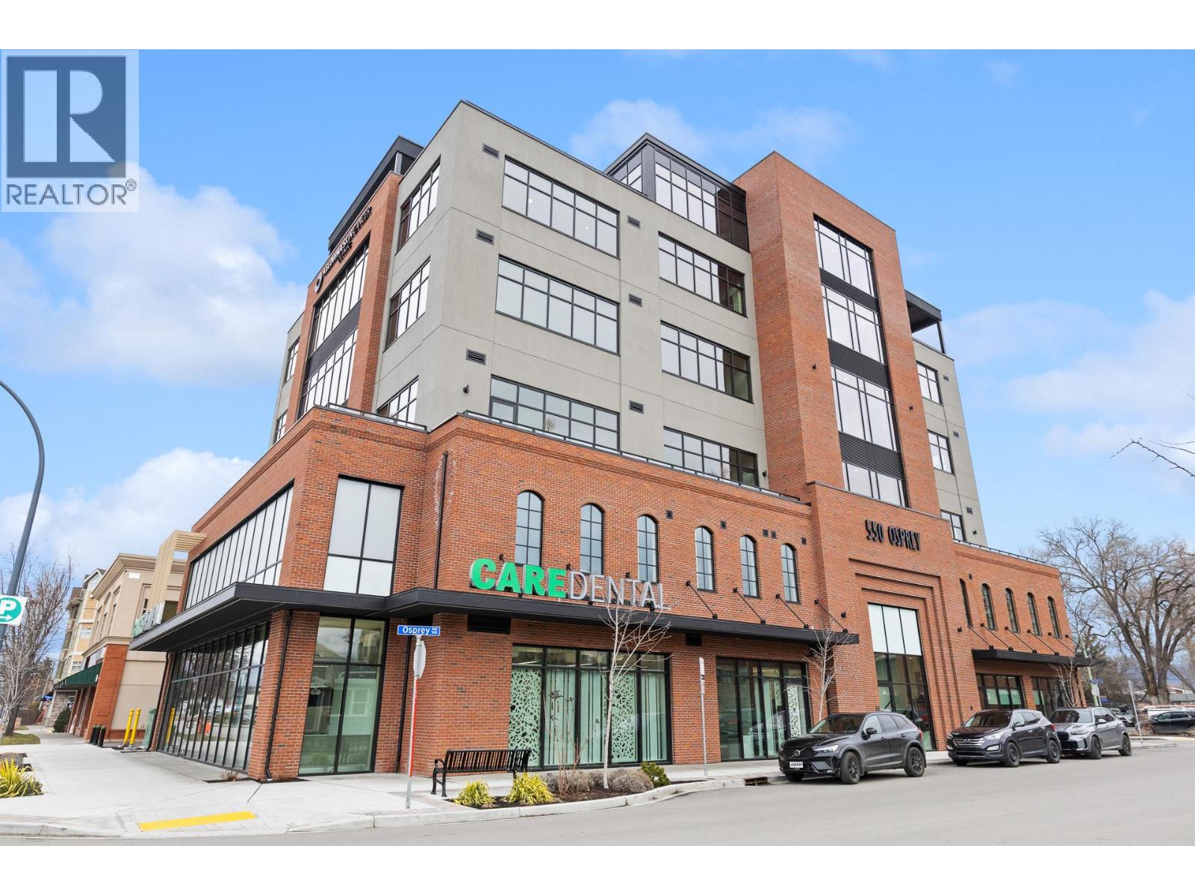
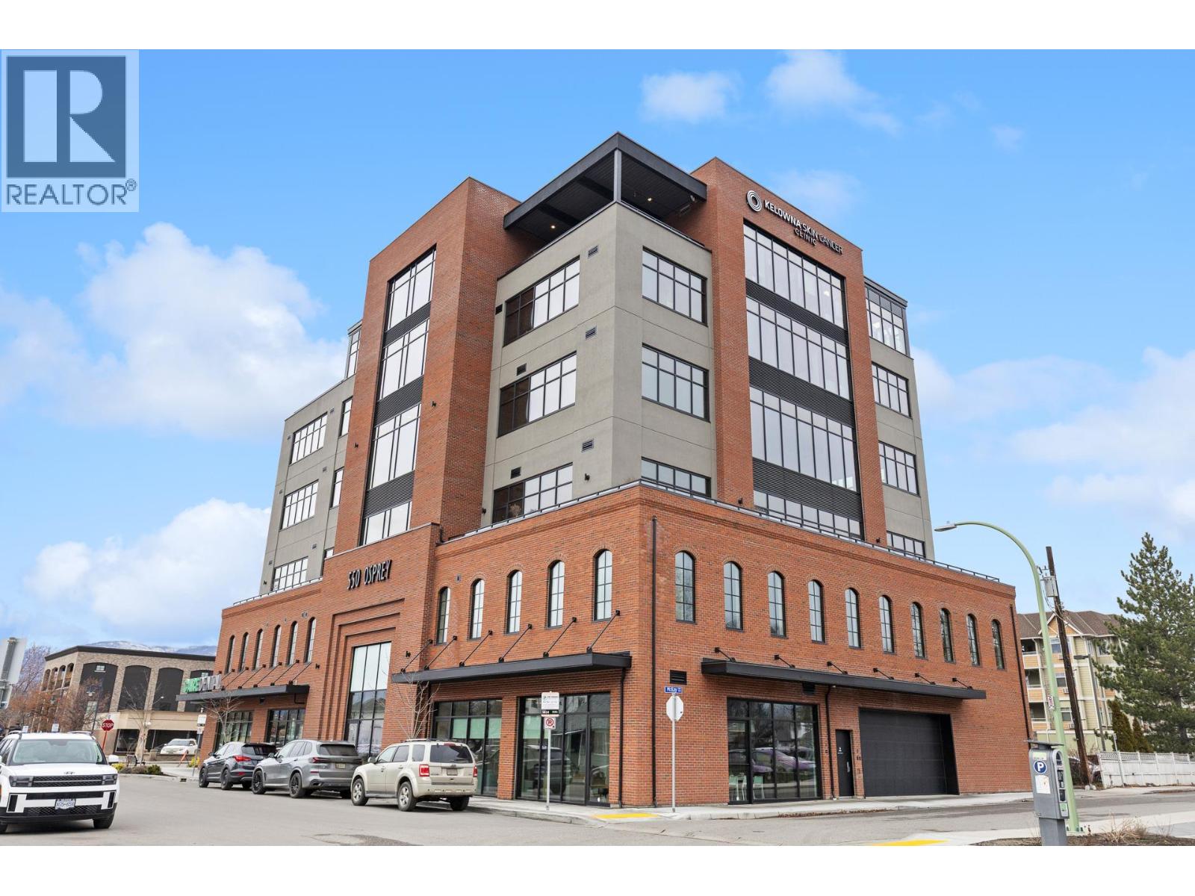
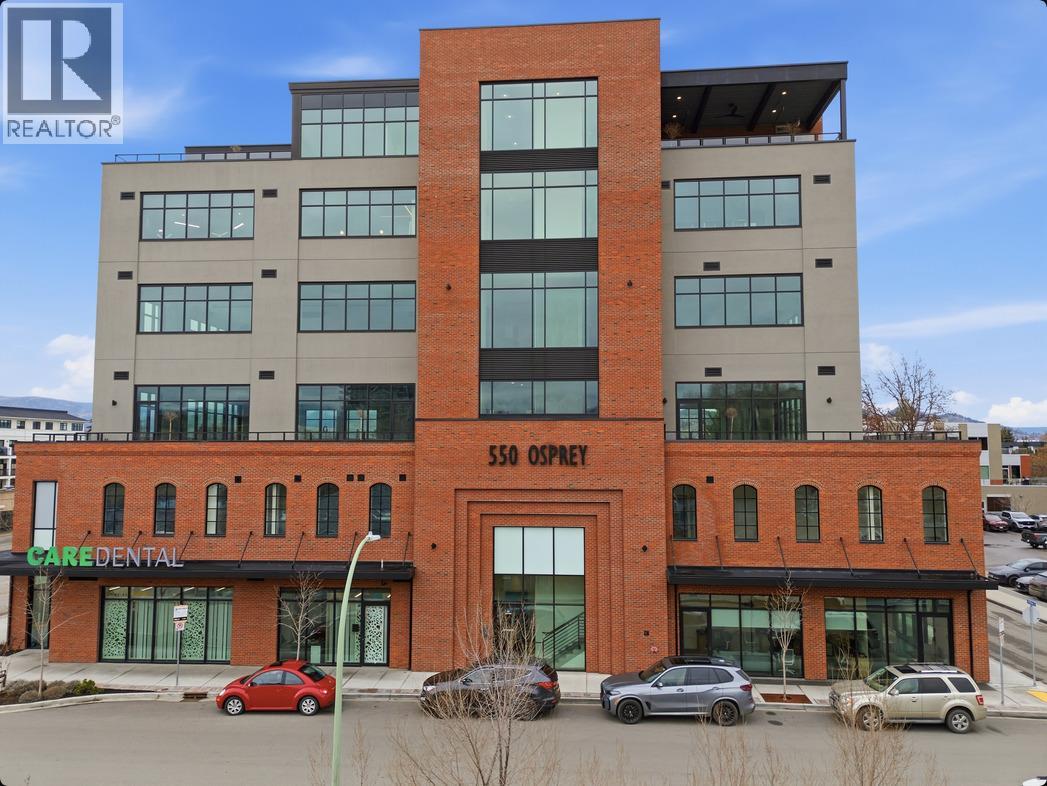
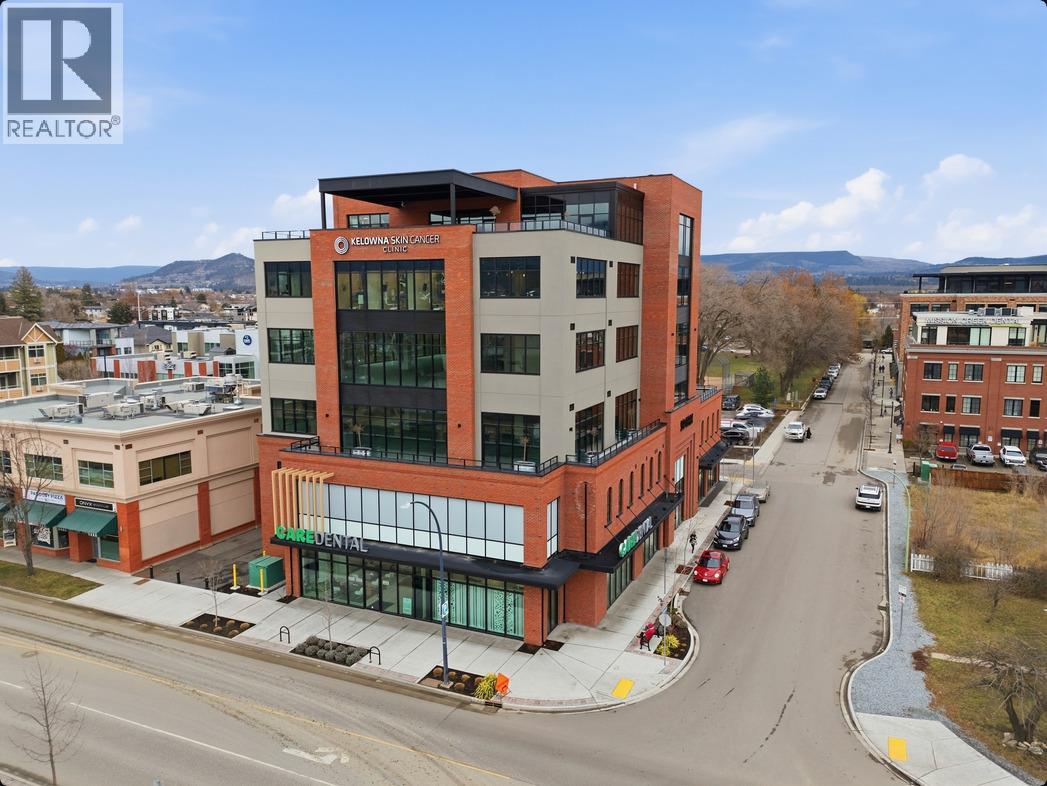
Sublease opportunity at 550 Osprey Avenue with up to +/- 15,474 sq.ft. of leasable area across the third and fourth floors. The space is delivered in shell condition, providing medical, administrative, and professional office users with flexibility to configure improvements to suit their operational and layout needs. Located in Kelowna's Lower Mission, the building sits within a growing mixed-use node supported by continued residential development and expanding neighbourhood services. The tenant roster includes established healthcare and professional practices such as dental, dermatology, endodontic, trauma therapy, and accounting, creating a strong complementary environment for medical and office. The six-storey building includes two levels of structured parking served by a vehicle elevator system for efficient access and circulation. The third floor features three private patios for tenant use. Base building specifications support procedure and clinic operations, including 12-foot ceiling heights, floor-to-ceiling windows, roof load capacity for specialized HVAC systems, diesel generator capability for emergency backup power (roughed-in), and two elevators designed for clinical use, including one sized to accommodate a hospital gurney. Additional amenities include bike storage, lockers, and shower facilities. (id:66920)
Key Features
Bicycle parking
Three Balconies
Parkade
Stall
Additional Parking
Offices
Open House
Sat, May 30th, 2026 @ 2pm - 4pm
No RSVP required. Drop in anytime during the open house window.
Listing courtesy of Association of Interior REALTORS®.
The trademarks REALTOR®, REALTORS® and the REALTOR® logo are controlled by
The Canadian Real Estate Association (CREA) and identify real estate professionals who
are members of CREA. Data is deemed reliable but is not guaranteed accurate by CREA.