View full property details, save favourites & contact the agent.
8+ chars with an uppercase, lowercase, number and a special
character (e.g. ! @ # $ %).
By submitting your information, you agree and consent to the following:
✅ Consent to Communicate: I authorize Arun Rahul Group to contact me via email, phone call, or text message in relation to real estate services, property listings, market updates, and other related information.
✅ Opt-In for Marketing & Updates.
✅ No Obligation. Submitting does not obligate me to use your services, and I may unsubscribe at any time. Privacy Assurance: My information will be kept strictly confidential and will not be shared or sold to any third parties.
FIND OUT MORE ABOUT 5470 GREENARD STREET, PORT ALBERNI BRITISH COLUMBIA V9Y6T8 (MLS® #1051749)
✅ Consent to Communicate · ✅ Opt-In for Marketing & Updates · ✅ No Obligation
Privacy Assurance: My information will be kept strictly confidential and will not be shared or sold to any third parties.
✅ Your inquiry has been sent! We'll be in touch shortly.
+5 more
5470 Greenard Street, Port Alberni, British Columbia
$664,900
4
Beds
3.0
Baths
2,840
Square feet
0.7700
Acres
About 5470 Greenard Street
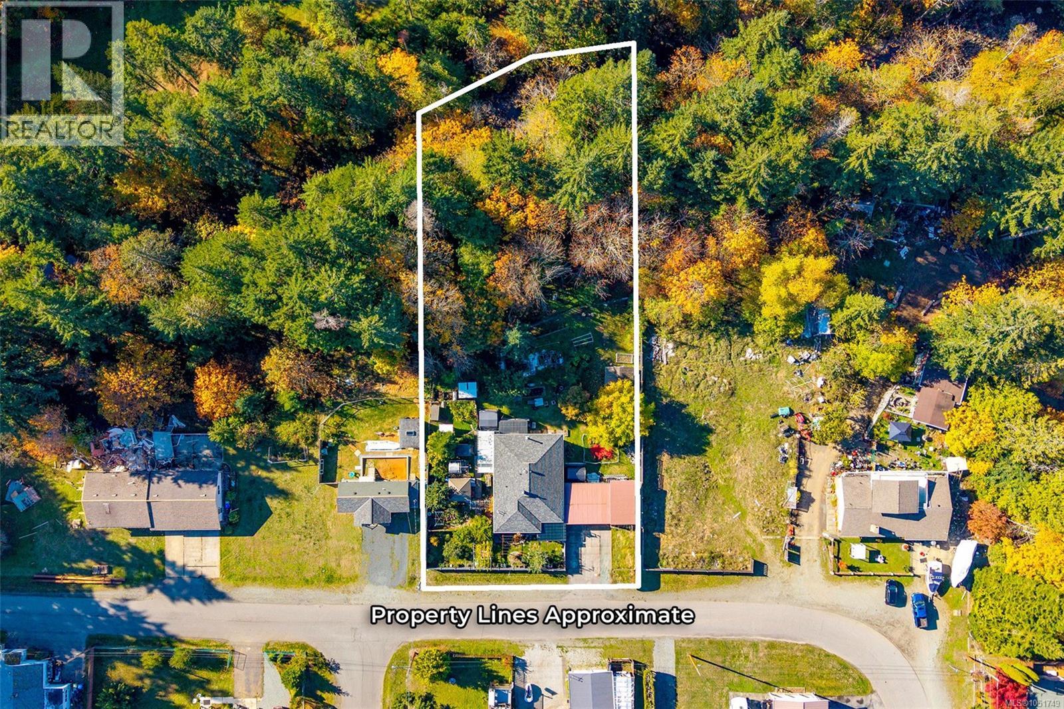
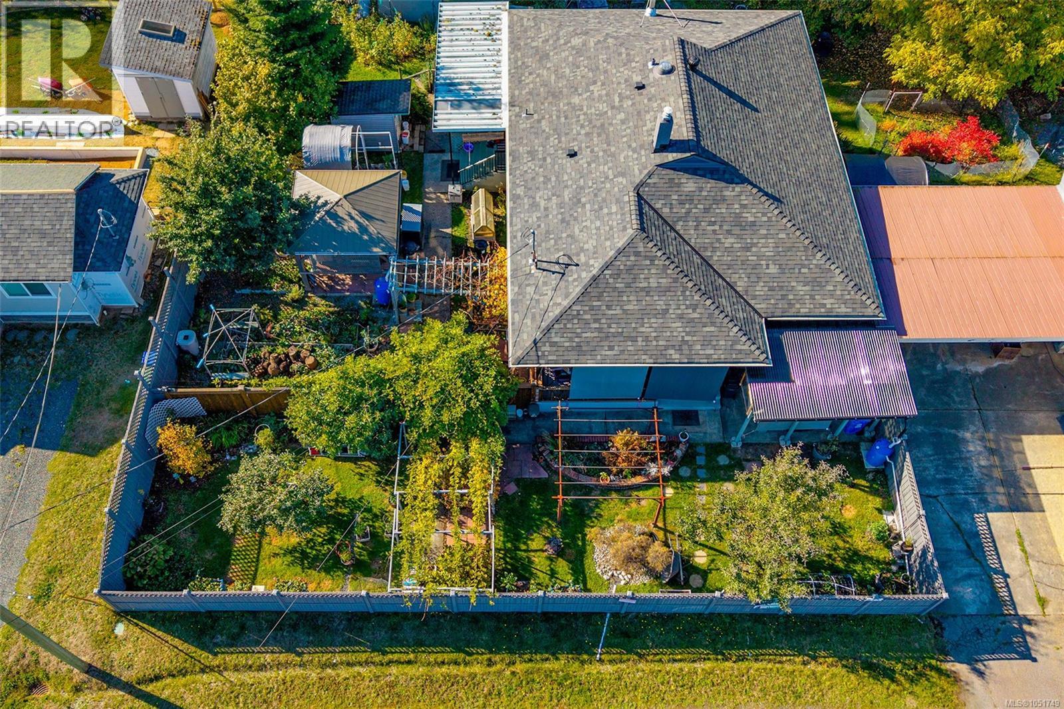
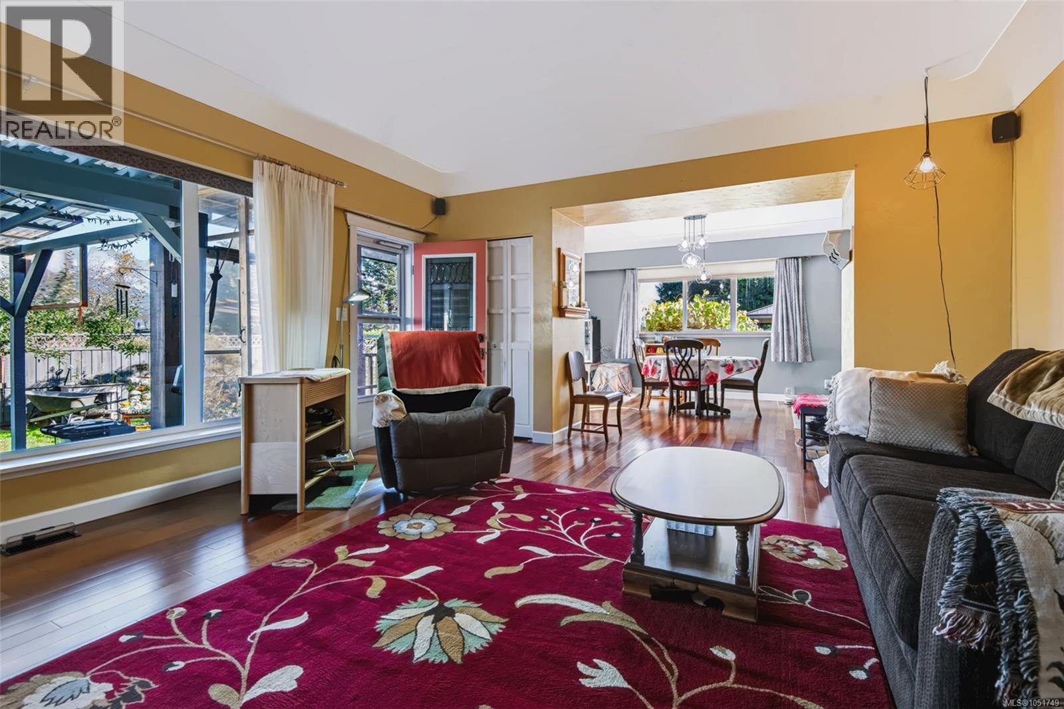
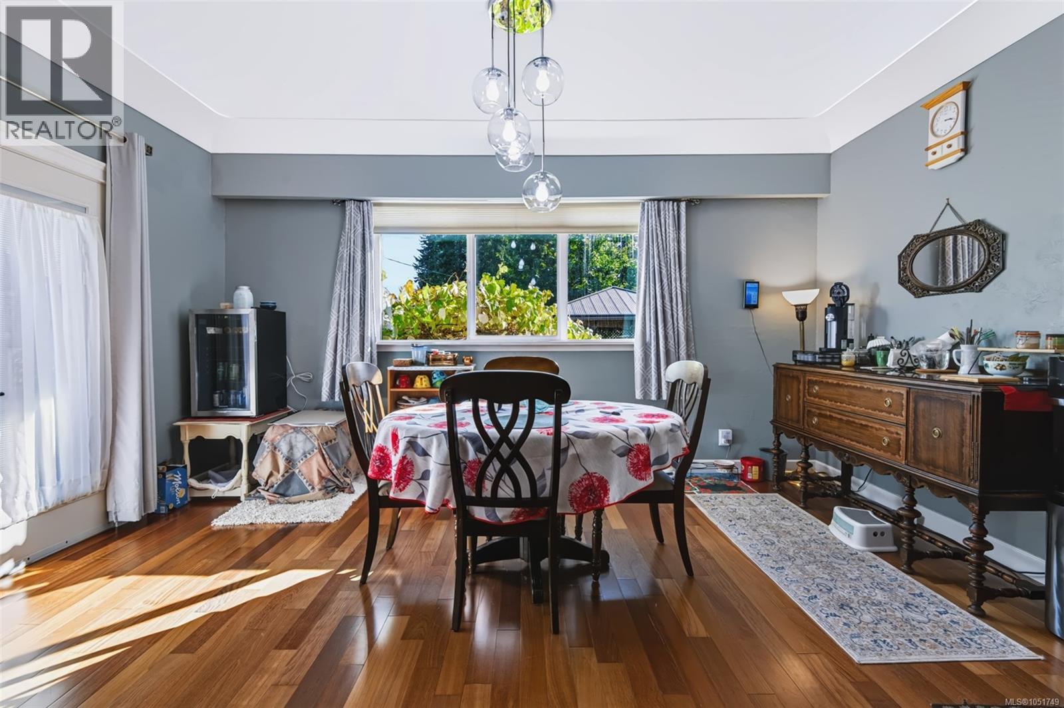
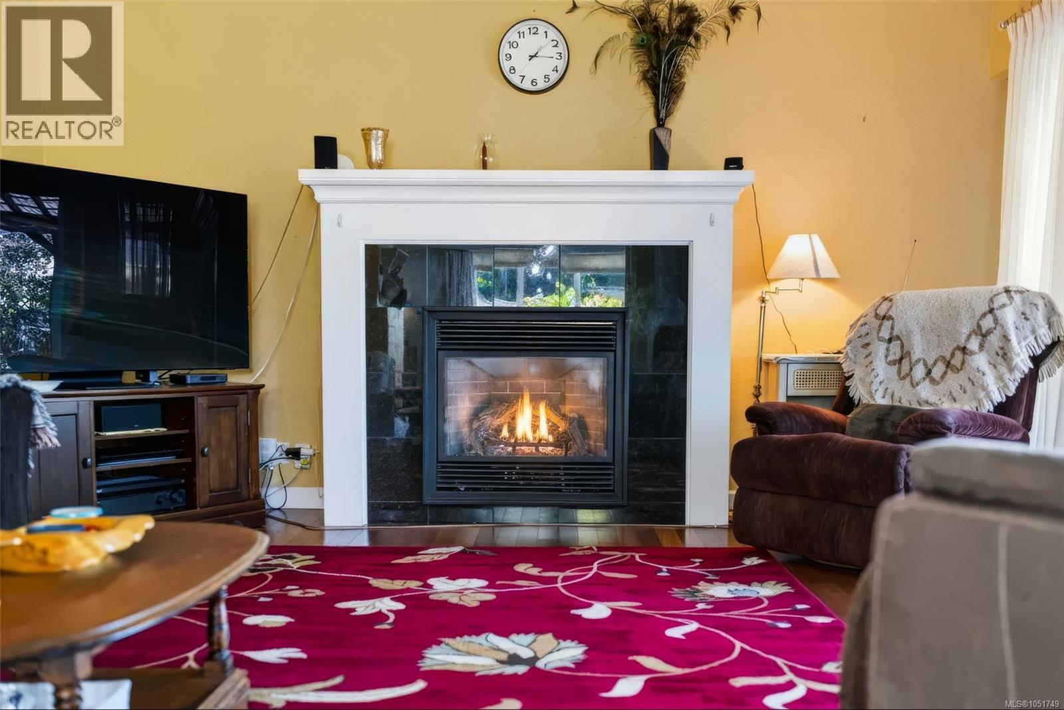
Picture your own berry patch, a hot tub under the stars and forest trails that wander down to Kitsuksis Creek, all inside the city. This spacious North Alberni character home with a one-bedroom in-law suite sits on 0.77 acres in one of the best and quietest neighbourhoods in town. Inside, the living room is the heart of the home: a natural gas fireplace, gorgeous wood floors and coved ceilings that flow into the dining room, where French doors open to the front yard. The kitchen walks out to the backyard and a covered deck, so morning coffee and garden harvests are never far apart. Three large bedrooms and a full bathroom complete the main level. Downstairs, a recreation room, family room, laundry, 3-piece bathroom, utility room and a cold room for food storage give everyone space to spread out. The in-law suite has its own kitchen, living space, bedroom and 3-piece bathroom, ideal for extended family or guests who want a space of their own. The outdoors is where this property truly shines. Mature landscaping, berries and fruit trees make the fenced backyard food-producing and beautiful, with multiple decks, a gazebo and a hot tub to enjoy it all. The attached workshop is wired, insulated and heated, alongside a double carport, and there is RV or boat parking with 30 amp service. Peace of mind comes with a new roof, gutters and soffits, a freshly painted exterior, and a newer natural gas furnace, heat pump and wood stove. Winter evenings are spent by the fireplace; summer evenings on the back patio overlooking the forest. The Pacific Rim Shopping Centre, parks and walking trails are all within walking distance, yet the street stays wonderfully quiet. It is rural living with city convenience, with the forest and creek trails right in your backyard. Imagine making your own memories here, with room to grow, gather, garden and unwind. Reach out any time to arrange your private viewing. (id:66920)
Key Features
Washer
Refrigerator
Hot Tub
Range - Electric
Dishwasher
Dryer
Other
Mountain view
Carport
Street
Heat Pump
Forced air
Electric
Natural gas
Air Conditioned
House
Open House
Sat, May 30th, 2026 @ 2pm - 4pm
No RSVP required. Drop in anytime during the open house window.
Listing courtesy of Vancouver Island Real Estate Board.
The trademarks REALTOR®, REALTORS® and the REALTOR® logo are controlled by
The Canadian Real Estate Association (CREA) and identify real estate professionals who
are members of CREA. Data is deemed reliable but is not guaranteed accurate by CREA.