View full property details, save favourites & contact the agent.
8+ chars with an uppercase, lowercase, number and a special
character (e.g. ! @ # $ %).
By submitting your information, you agree and consent to the following:
✅ Consent to Communicate: I authorize Arun Rahul Group to contact me via email, phone call, or text message in relation to real estate services, property listings, market updates, and other related information.
✅ Opt-In for Marketing & Updates.
✅ No Obligation. Submitting does not obligate me to use your services, and I may unsubscribe at any time. Privacy Assurance: My information will be kept strictly confidential and will not be shared or sold to any third parties.
FIND OUT MORE ABOUT 546 ROCKY VISTA GARDENS NORTHWEST, CALGARY ALBERTA T3G0B7 (MLS® #A2356804)
✅ Consent to Communicate · ✅ Opt-In for Marketing & Updates · ✅ No Obligation
Privacy Assurance: My information will be kept strictly confidential and will not be shared or sold to any third parties.
✅ Your inquiry has been sent! We'll be in touch shortly.
+5 more
546 Rocky Vista Gardens Northwest, Calgary, Alberta
$629,900
3
Beds
3.0
Baths
1,354
Square feet
0.0097
Acres
About 546 Rocky Vista Gardens Northwest
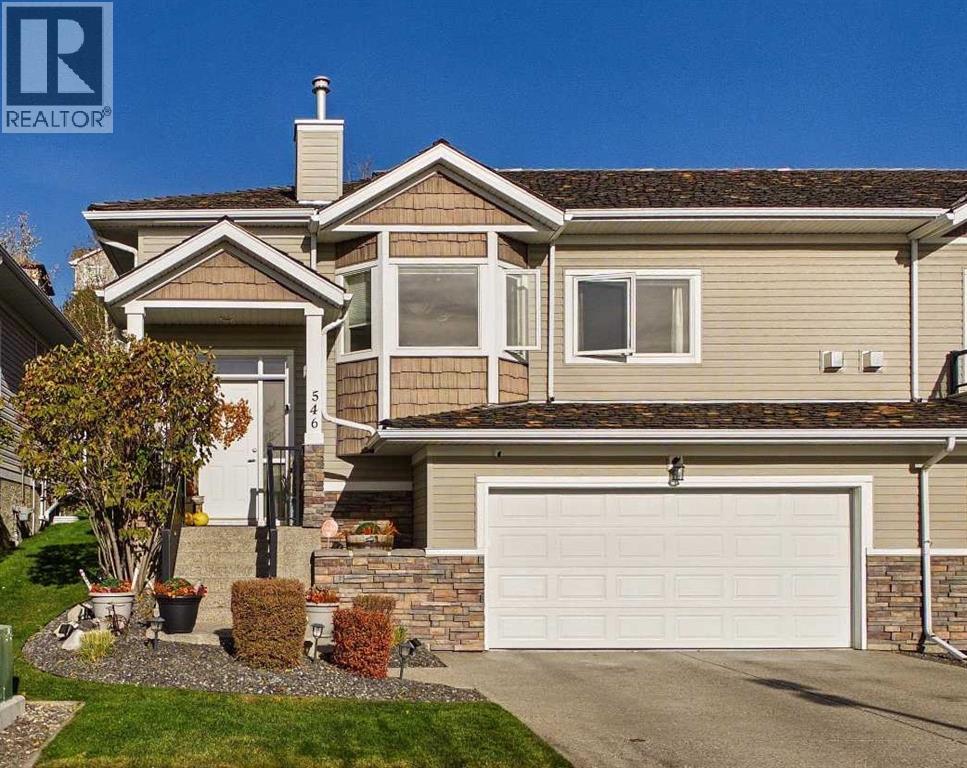
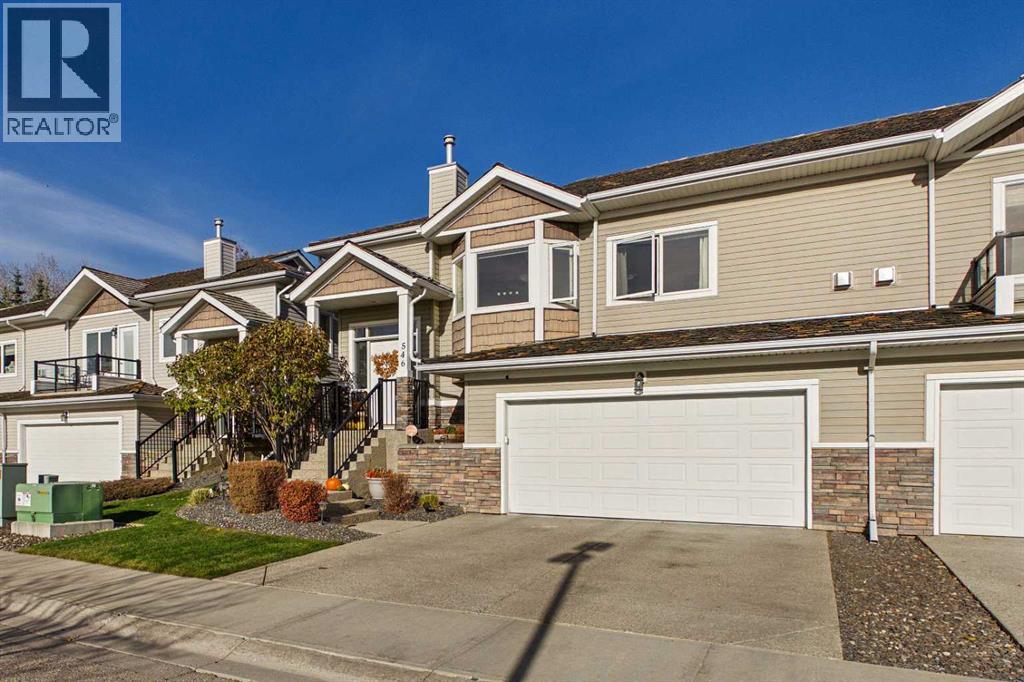
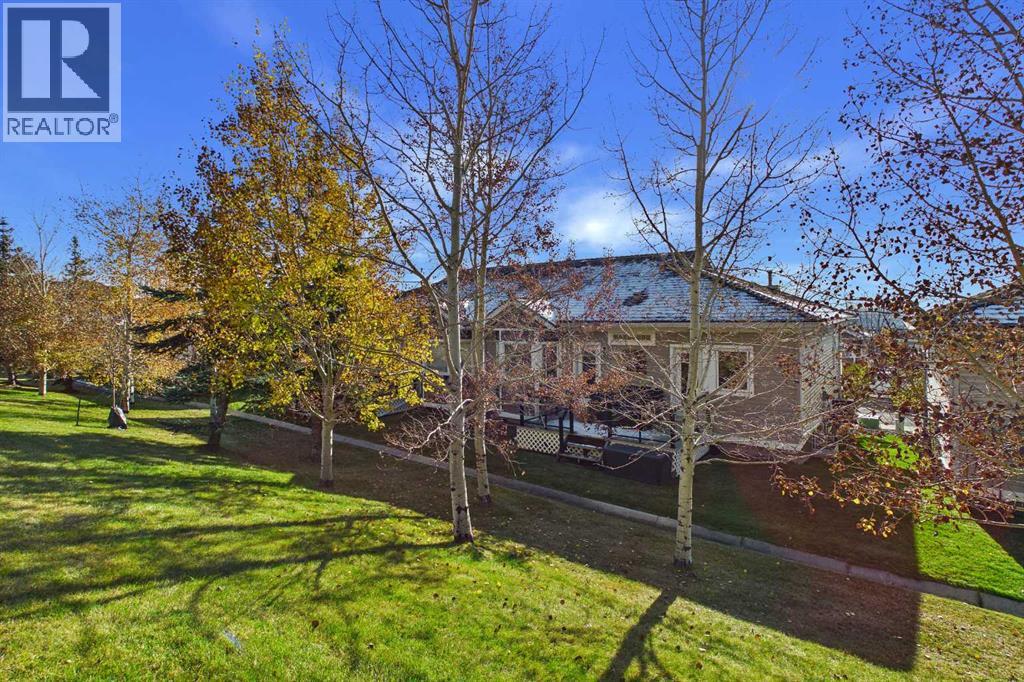
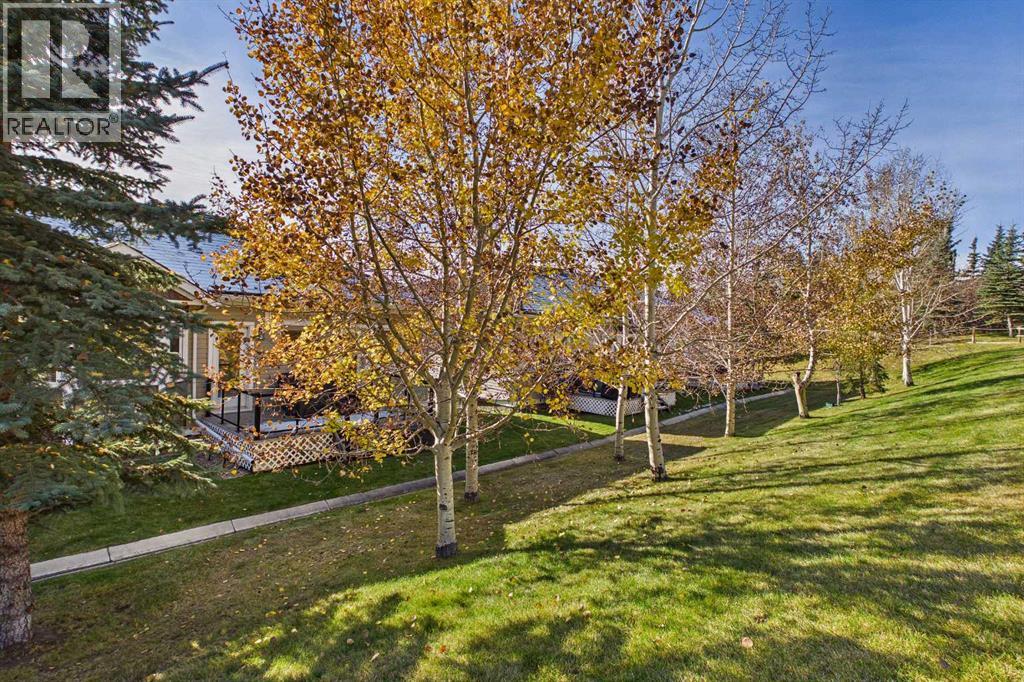
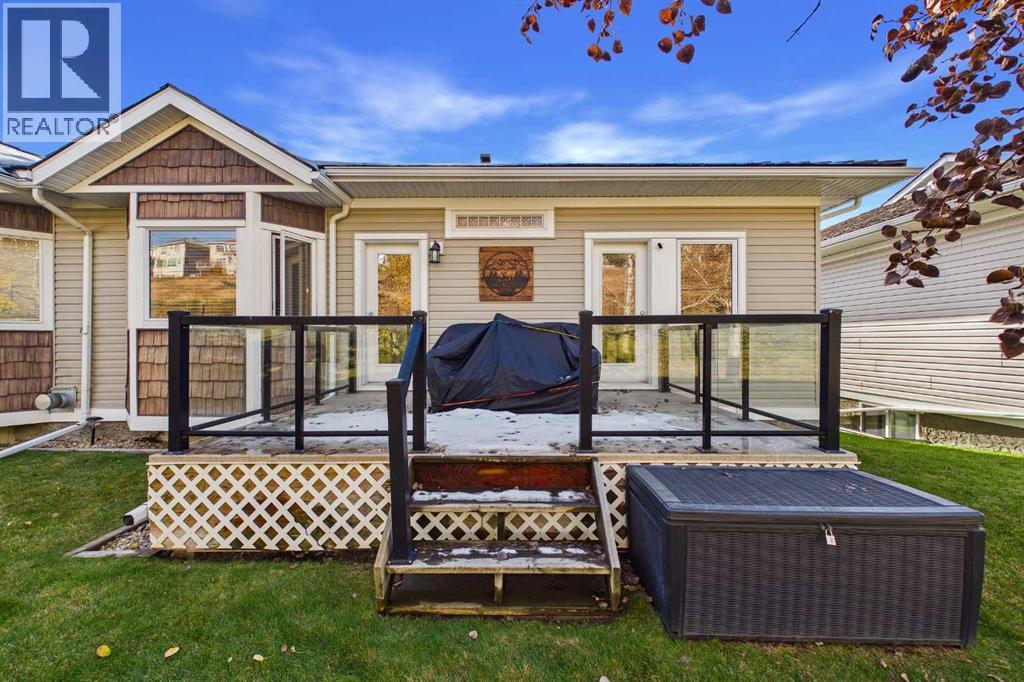
Welcome to this exceptional attached villa living in prestigious Rocky Ridge, with over 2,200 sq/ft of developed living space this immaculate, end-of-cul-de-sac setting pairs seamlessly with true pride of ownership. Backing directly onto an expansive, peaceful greenbelt with immediate access to scenic walking and bike paths, this impressive bareland condo offers the ultimate blend of private, low-maintenance living and recent sophisticated updates totally over $20,000. The exterior is built for your convenience, featuring a private double attached garage for parking and storage alongside ample visitor parking located just steps away for visiting friends and family. Step inside to an airy, light-filled main level finished with gleaming hardwood floors, soaring vaulted ceilings, green space views all kept comfortable with central air. The heart of the home is the renovated kitchen, with wrap around island, meticulously appointed with upgraded cabinetry, sleek quartz countertops, modern tile accents, quality stainless steel appliances, and an intuitive layout designed for effortless entertaining. Flowing naturally into the open-concept dining and living areas, the space is anchored by a cozy natural gas fireplace framed in striking, and newly installed modern tile surround. The primary retreat serves as a peaceful haven overlooking nature, showcasing plush new carpets, generous closet space, and a private, full ensuite bathroom with updated counter and fixtures. A bright second bedroom on this level serves perfectly as a guest suite or home office, accompanied by a second full four-piece bathroom with updates. Both have direct access to your private deck where peace and quiet meet city life. The fully finished lower level expands your living space with extensive custom builtins that elevate the sprawling family and recreation room into the ideal setting for movie nights, hobbies, or a home library. A large third bedroom on this level offers exceptional privacy for vis iting guests or older children, serviced by a third full bathroom and abundant dedicated storage. Embracing the bareland condo lifestyle means enjoying complete land ownership alongside the effortless freedom of hands-off exterior maintenance, snow removal, and landscaping. Beyond the home, Rocky Ridge provides an unbeatable community experience with full access to the Ranch Centre clubhouse, tennis and pickleball courts, leisure amenities &proximity to the world class Shane Homes YMCA. This locations combines swift transit connections quick access to the Tuscany/Rocky Ridge CTrain station &immediate driving routes along Crowchild and Stoney Trails for rapid commutes and trips to the mountains. (id:66920)
Key Features
Refrigerator
Dishwasher
Stove
Microwave
Garburator
Hood Fan
Window Coverings
Garage door opener
No Smoking Home
Parking
Bi-level
Pets Allowed With Restrictions
Attached Garage
Forced air
Central air conditioning
Tile
Hardwood
Carpeted
Duplex
Open House
Sat, May 30th, 2026 @ 2pm - 4pm
No RSVP required. Drop in anytime during the open house window.
The trademarks REALTOR®, REALTORS® and the REALTOR® logo are controlled by
The Canadian Real Estate Association (CREA) and identify real estate professionals who
are members of CREA. Data is deemed reliable but is not guaranteed accurate by CREA.