View full property details, save favourites & contact the agent.
8+ chars with an uppercase, lowercase, number and a special
character (e.g. ! @ # $ %).
By submitting your information, you agree and consent to the following:
✅ Consent to Communicate: I authorize Arun Rahul Group to contact me via email, phone call, or text message in relation to real estate services, property listings, market updates, and other related information.
✅ Opt-In for Marketing & Updates.
✅ No Obligation. Submitting does not obligate me to use your services, and I may unsubscribe at any time. Privacy Assurance: My information will be kept strictly confidential and will not be shared or sold to any third parties.
FIND OUT MORE ABOUT 5390 HASLAM DRIVE, PORT ALBERNI BRITISH COLUMBIA V9Y7Y8 (MLS® #1053339)
✅ Consent to Communicate · ✅ Opt-In for Marketing & Updates · ✅ No Obligation
Privacy Assurance: My information will be kept strictly confidential and will not be shared or sold to any third parties.
✅ Your inquiry has been sent! We'll be in touch shortly.
+5 more
5390 Haslam Drive, Port Alberni, British Columbia
$599,900
4
Beds
2.0
Baths
1,915
Square feet
0.2089
Acres
About 5390 Haslam Drive
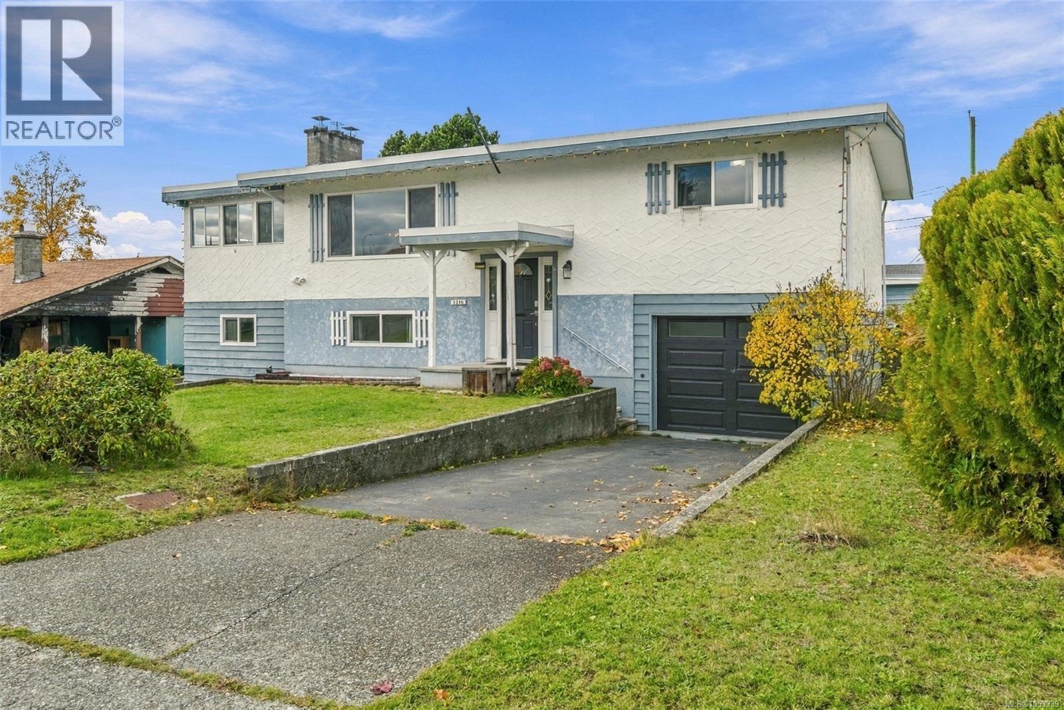
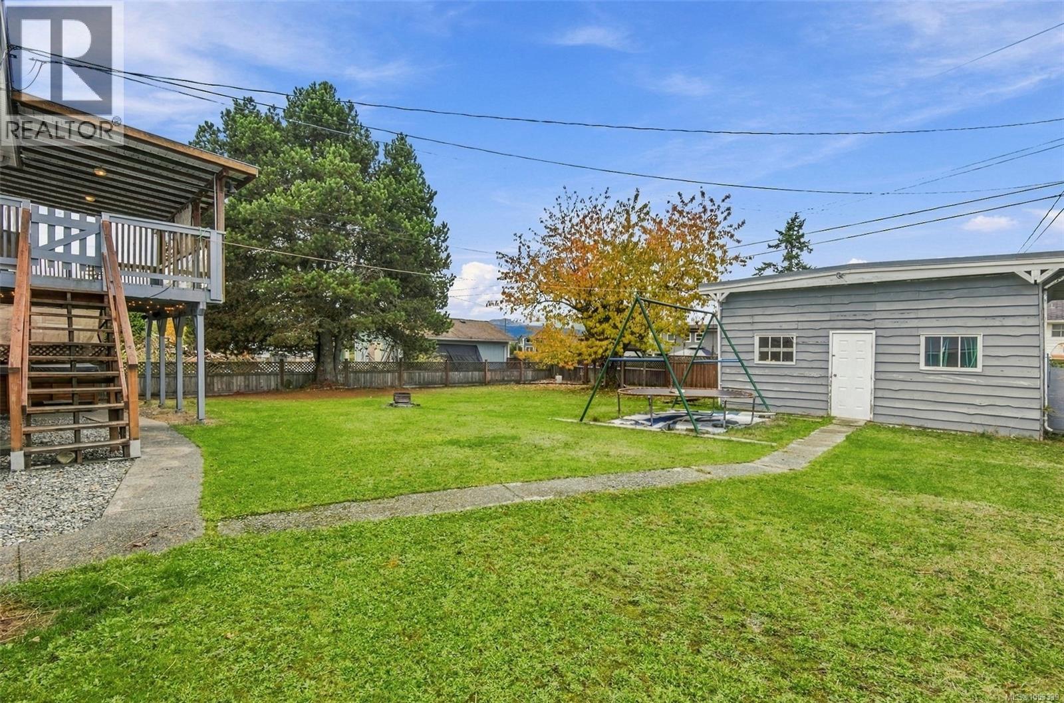
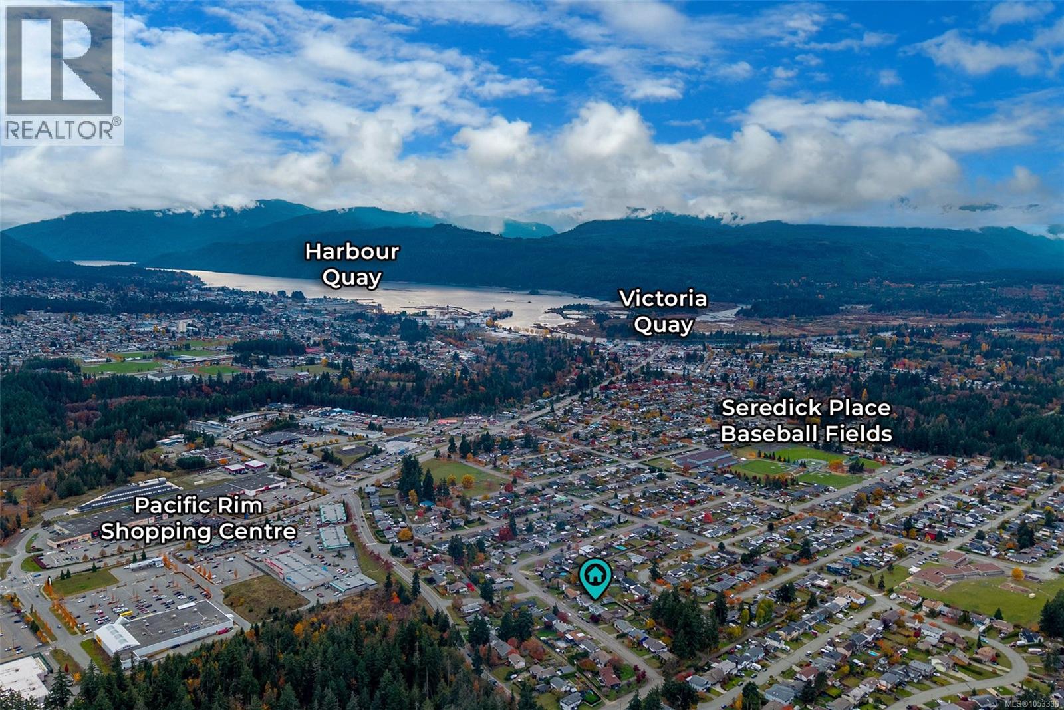
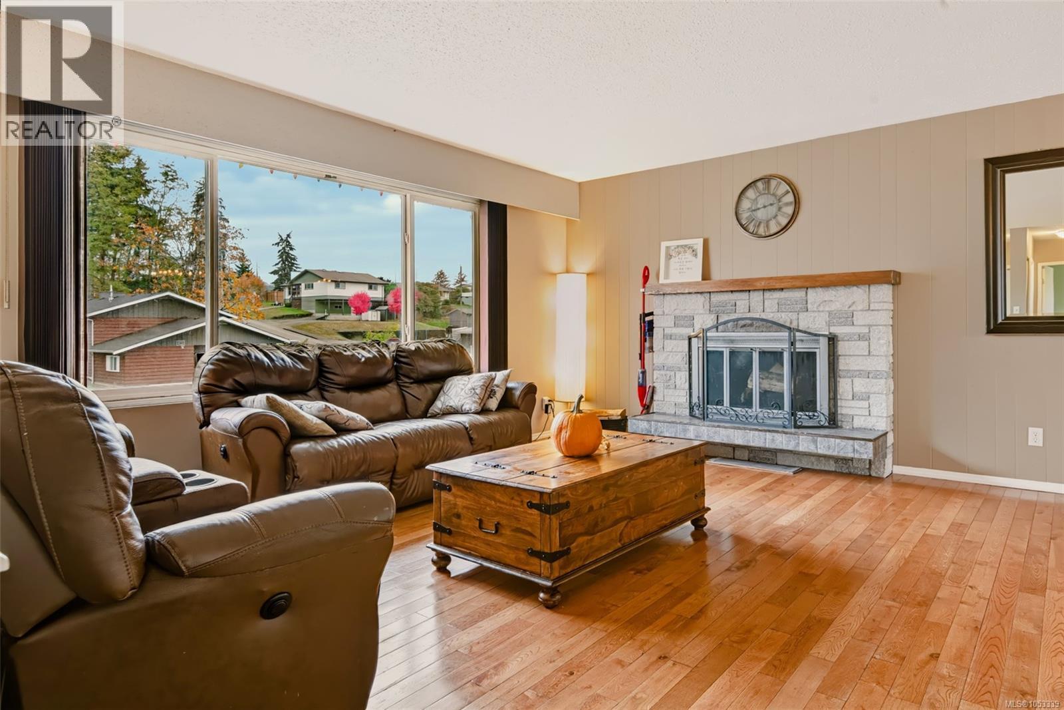
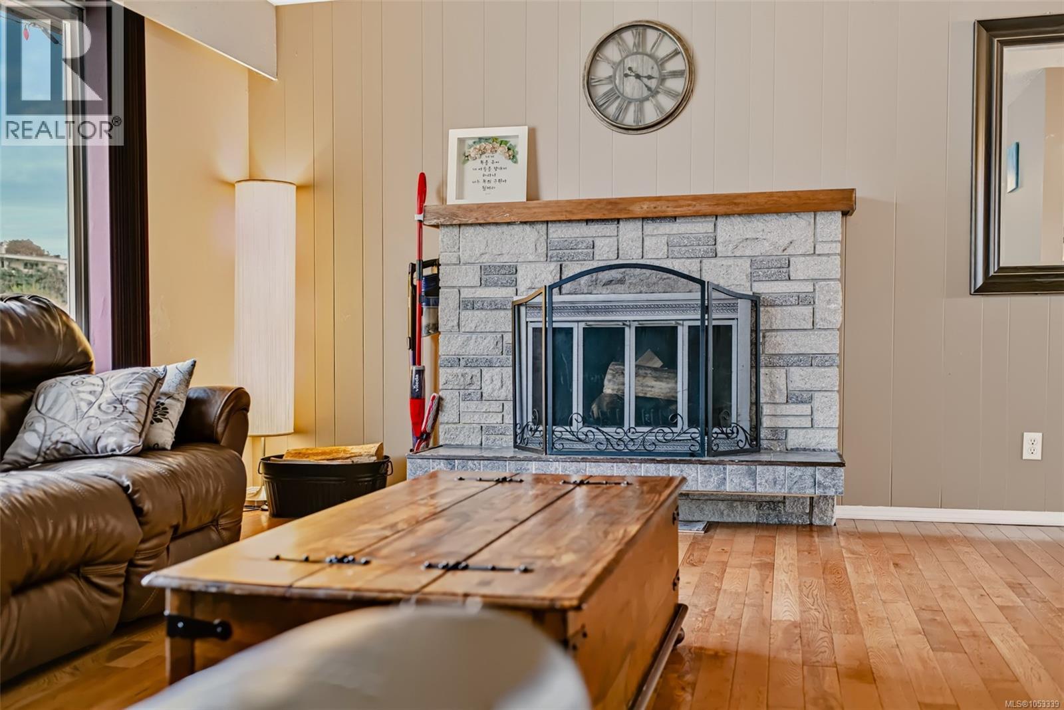
Sought-after well established North Alberni neighbourhood, a generous 70x130' lot (9,100sqft), and a 460sqft workshop with laneway access: space and location in one address. Shopping, amenities and the highway are all moments away, yet the backyard feels like your own private retreat. Inside, a spacious living room and a bright sunroom set the tone, the kind of spot where morning coffee turns into a second cup. The dining room walks out to a 264sqft covered deck, so dinners, barbecues and rainy-day gatherings all move outdoors. The kitchen has stainless appliances and ample storage, with room for everyone to pitch in. The main level also holds 2 bedrooms and a full bathroom. With 4 bedrooms across two levels, guests, teens, a home office or a hobby room all have a place. Downstairs, a family room anchors movie nights, 2 more bedrooms give everyone their own space, and the laundry room and storage area keep the household running smoothly. The 3pc bathroom features a walk-in tile shower, and an in-home workshop area is ready for projects, hobbies and repairs. Out back, the large yard comes with a treehouse for the kids and a hot tub for long, quiet evenings. It’s a backyard made for being home. The detached workshop/double garage has laneway access for vehicles, tools and weekend projects. Whether it’s woodworking, tinkering with the truck or storing the toys, there’s room to do it properly. Natural gas heat keeps things comfortable year-round, and the roof is 10 years old. Errands are easy: groceries, office supplies and pet food are a quick trip. Pacific Rim Shopping Centre, with Wal-Mart, No Frills, Winners, Staples, Bosley’s and more, is moments away, and the highway connects you to Parksville in one direction and the west coast in the other. Picture the 1st hot tub evening, the 1st project in the workshop, the 1st quiet morning in the sunroom, and the 1st time the kids race for the treehouse. Reach out any time to arrange your private viewing. (id:66920)
Key Features
Washer
Refrigerator
Range - Electric
Dishwasher
Dryer
Other
Rectangular
Attached Garage
Detached Garage
Garage
Street
Forced air
Natural gas
None
House
Open House
Sat, May 30th, 2026 @ 2pm - 4pm
No RSVP required. Drop in anytime during the open house window.
Listing courtesy of Vancouver Island Real Estate Board.
The trademarks REALTOR®, REALTORS® and the REALTOR® logo are controlled by
The Canadian Real Estate Association (CREA) and identify real estate professionals who
are members of CREA. Data is deemed reliable but is not guaranteed accurate by CREA.