View full property details, save favourites & contact the agent.
8+ chars with an uppercase, lowercase, number and a special
character (e.g. ! @ # $ %).
By submitting your information, you agree and consent to the following:
✅ Consent to Communicate: I authorize Arun Rahul Group to contact me via email, phone call, or text message in relation to real estate services, property listings, market updates, and other related information.
✅ Opt-In for Marketing & Updates.
✅ No Obligation. Submitting does not obligate me to use your services, and I may unsubscribe at any time. Privacy Assurance: My information will be kept strictly confidential and will not be shared or sold to any third parties.
FIND OUT MORE ABOUT 5312 50 STREET, ECKVILLE ALBERTA T0M0X0 (MLS® #A2356657)
✅ Consent to Communicate · ✅ Opt-In for Marketing & Updates · ✅ No Obligation
Privacy Assurance: My information will be kept strictly confidential and will not be shared or sold to any third parties.
✅ Your inquiry has been sent! We'll be in touch shortly.
+5 more
5312 50 Street, Eckville, Alberta
$307,700
4
Beds
2.0
Baths
981
Square feet
0.2208
Acres
About 5312 50 Street
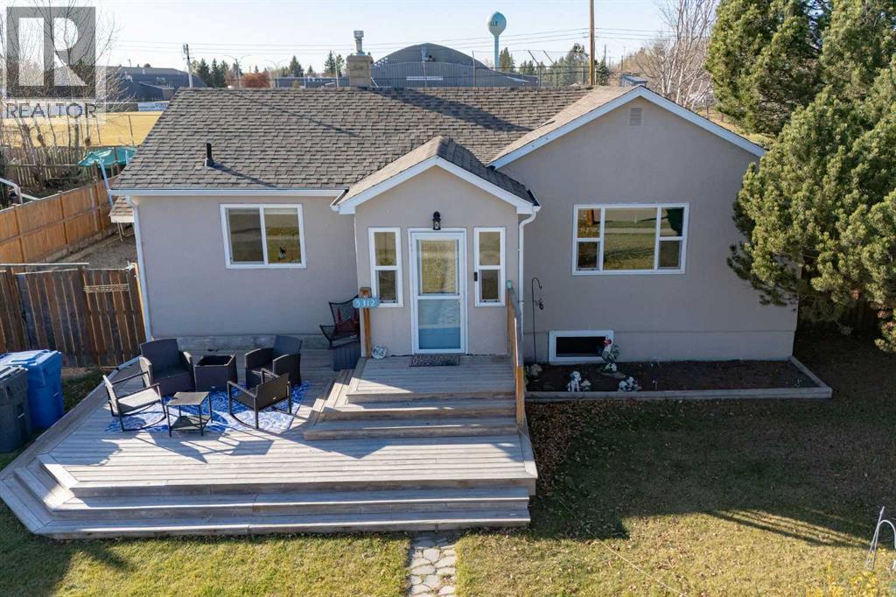
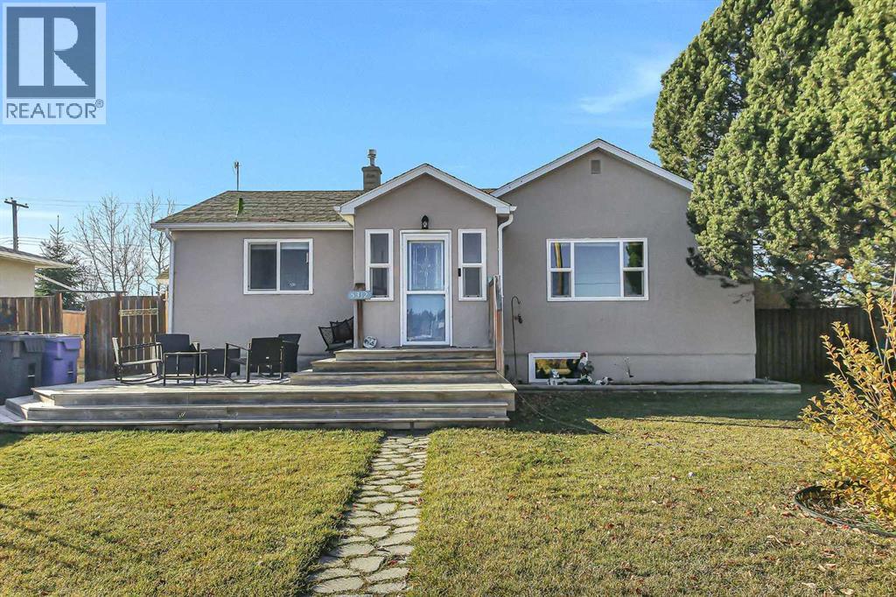
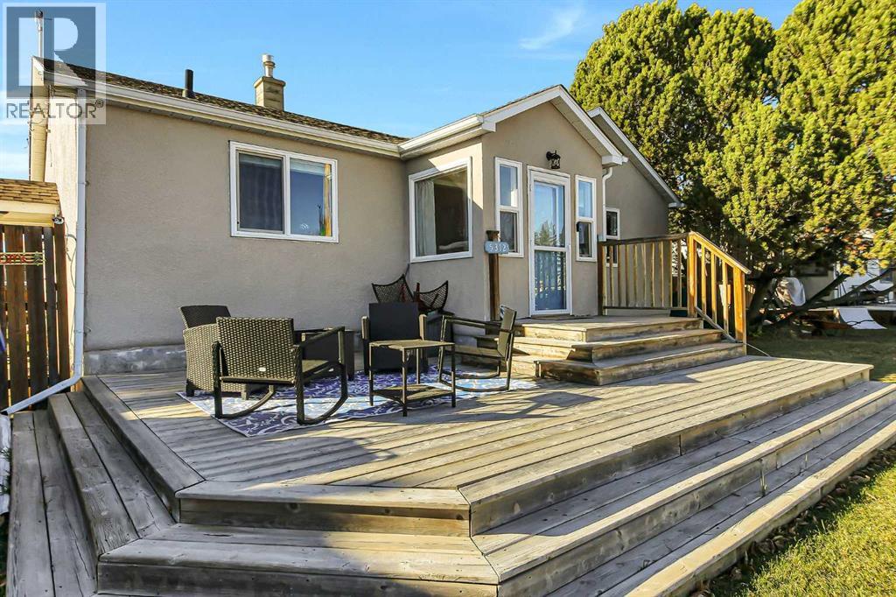
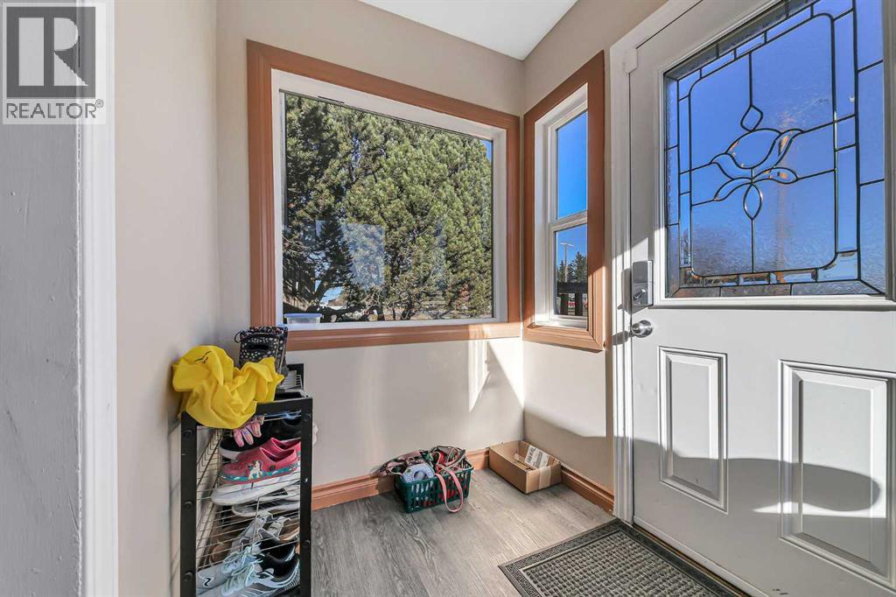
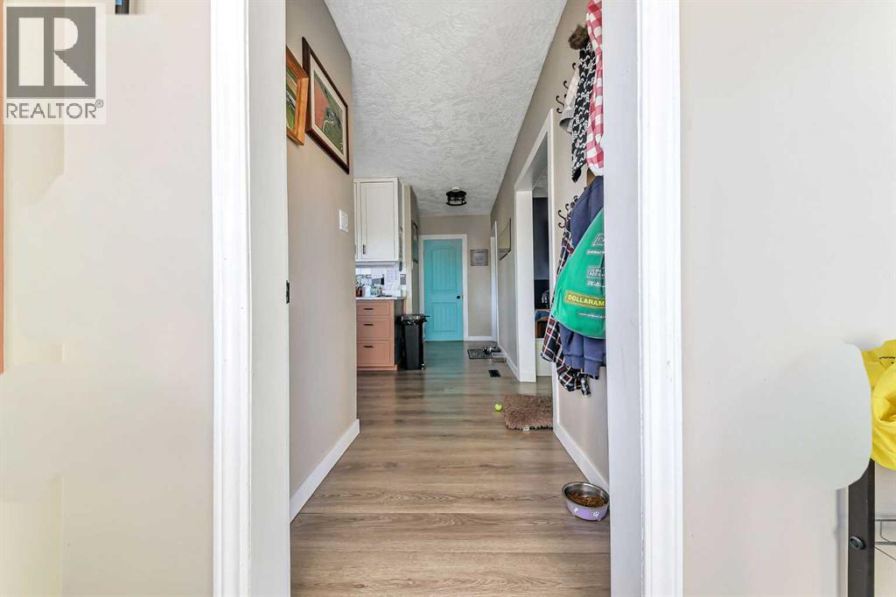
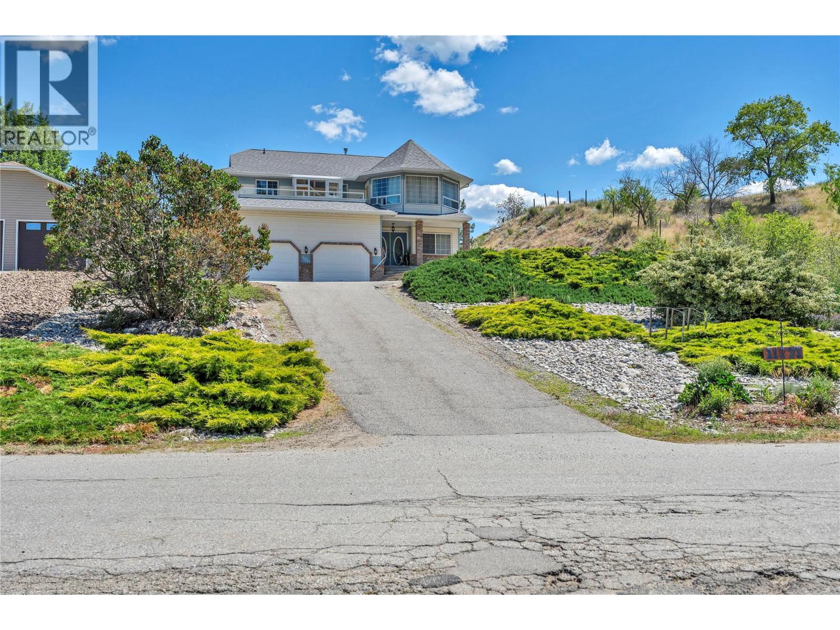
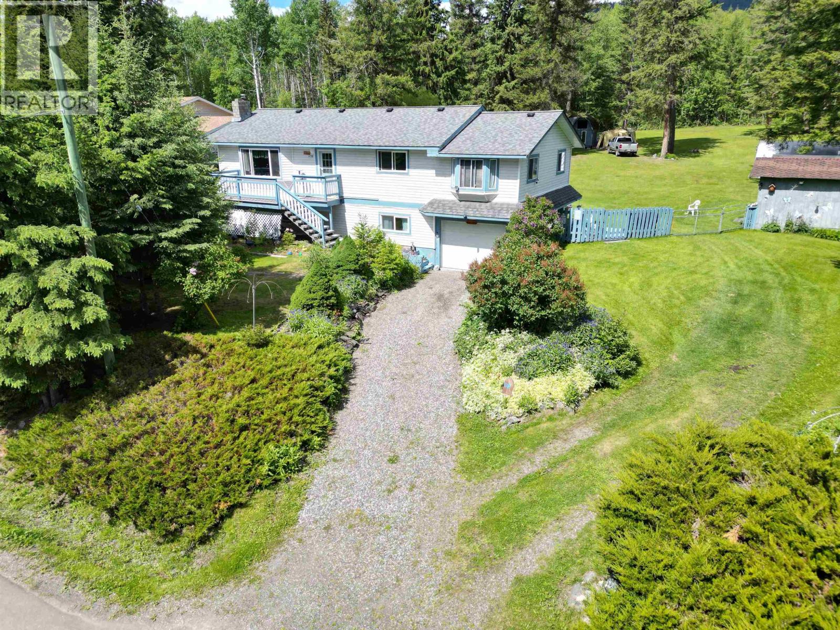
FULLY DEVELOPED 4 BEDROOM, 2 BATHROOM BUNGALOW ~ DOUBLE DETACHED GARAGE & GATED RV PARKING ~ WEST FACING BACKYARD WITH NO NEIGHBOURS BEHIND ~ Mature landscaping and a stucco exterior offer curb appeal ~ The expansive front yard features established landscaping and a welcoming front deck with room for multiple seating areas ~ An extra long driveway provides plenty of off street parking, including a gated section for RV or trailer parking ~ A bright and welcoming foyer is surrounded by windows that fill the entry with natural light ~ The living room features an oversized window overlooking the front yard and opens to the dining space with room to accommodate a full size dining set ~ The updated kitchen features an abundance of two toned, ceiling height cabinets, stone countertops, full tile backsplash and stainless steel appliances ~ A separate side entrance provides convenient access to the backyard and basement ~ The primary bedroom can easily accommodate a king size bed plus additional furniture, and features beamed ceilings and an impressive dressing room/walk-in closet ~ The second main floor bedroom is well sized with good closet space ~ The 4 piece main bathroom features an extra deep soaker tub with a tile surround ~ The fully developed basement offers additional living space with a comfortable family room, 2 bedrooms, a 3 piece bathroom with a walk-in shower, laundry area and plenty of storage ~ The sunny west facing backyard is fully fenced with a garden shed, additional parking and grassy yard space to enjoy ~ Double detached garage with additional parking behind ~ No neighbours behind with the property backing onto a park featuring a ball diamond, arena and curling rink ~ Located directly across from the junior/senior high school grounds and close to other community amenities ~ Enjoy small town living with easy access to Sylvan Lake and Red Deer. (id:66920)
Key Features
Washer
Refrigerator
Dishwasher
Stove
Dryer
Microwave
Other
Back lane
PVC window
No neighbours behind
Closet Organizers
Level
Bungalow
Detached Garage
RV
See Remarks
Forced air
Natural gas
None
Laminate
Vinyl Plank
House
Open House
Sat, May 30th, 2026 @ 2pm - 4pm
No RSVP required. Drop in anytime during the open house window.
Listing courtesy of Central Alberta REALTORS® Association.
The trademarks REALTOR®, REALTORS® and the REALTOR® logo are controlled by
The Canadian Real Estate Association (CREA) and identify real estate professionals who
are members of CREA. Data is deemed reliable but is not guaranteed accurate by CREA.