View full property details, save favourites & contact the agent.
8+ chars with an uppercase, lowercase, number and a special
character (e.g. ! @ # $ %).
By submitting your information, you agree and consent to the following:
✅ Consent to Communicate: I authorize Arun Rahul Group to contact me via email, phone call, or text message in relation to real estate services, property listings, market updates, and other related information.
✅ Opt-In for Marketing & Updates.
✅ No Obligation. Submitting does not obligate me to use your services, and I may unsubscribe at any time. Privacy Assurance: My information will be kept strictly confidential and will not be shared or sold to any third parties.
FIND OUT MORE ABOUT 529 KNOWLES ROAD, KELOWNA BRITISH COLUMBIA V1W1H4 (MLS® #10376490)
✅ Consent to Communicate · ✅ Opt-In for Marketing & Updates · ✅ No Obligation
Privacy Assurance: My information will be kept strictly confidential and will not be shared or sold to any third parties.
✅ Your inquiry has been sent! We'll be in touch shortly.
+5 more
529 KNOWLES Road, Kelowna, British Columbia
$2,290,000
4
Beds
3.0
Baths
3,135
Square feet
0.6200
Acres
About 529 KNOWLES Road
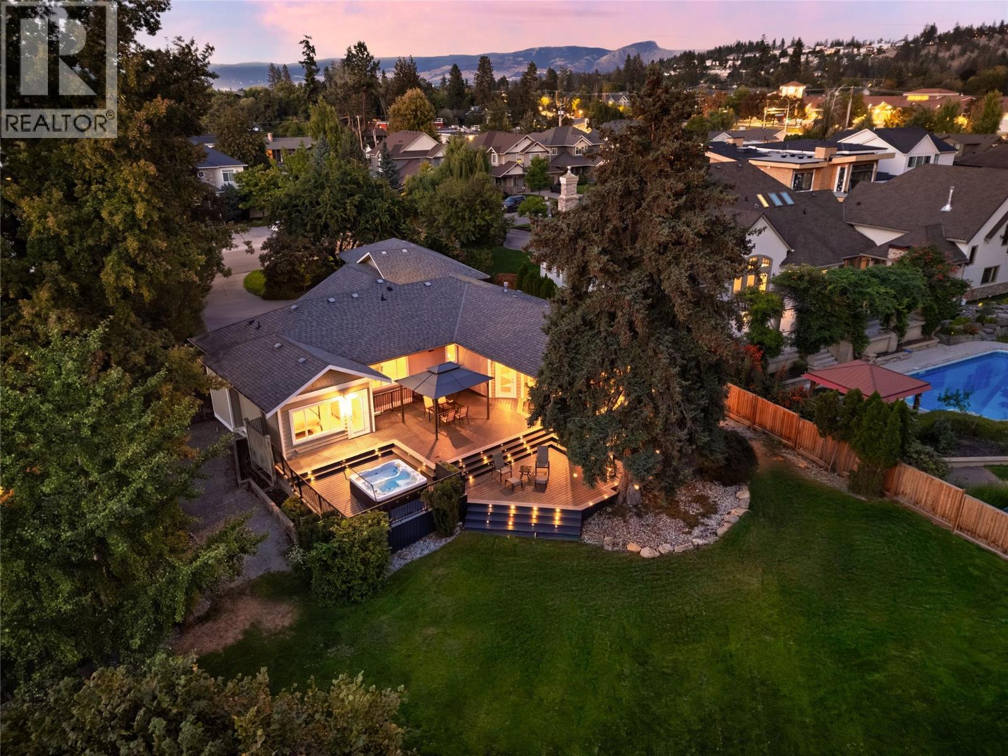
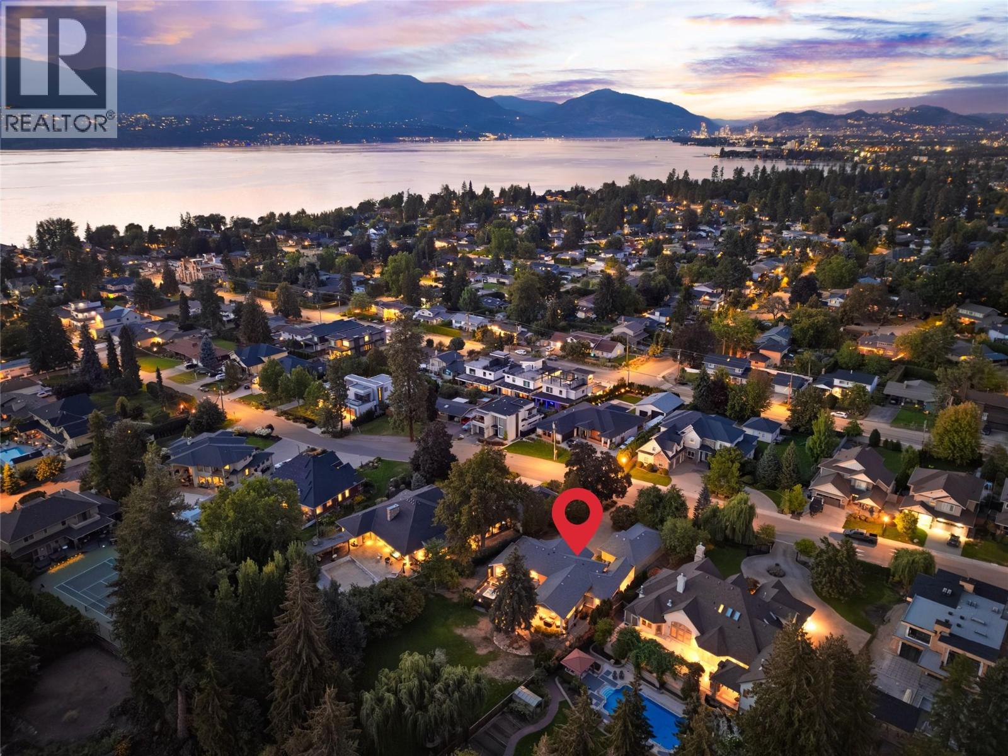
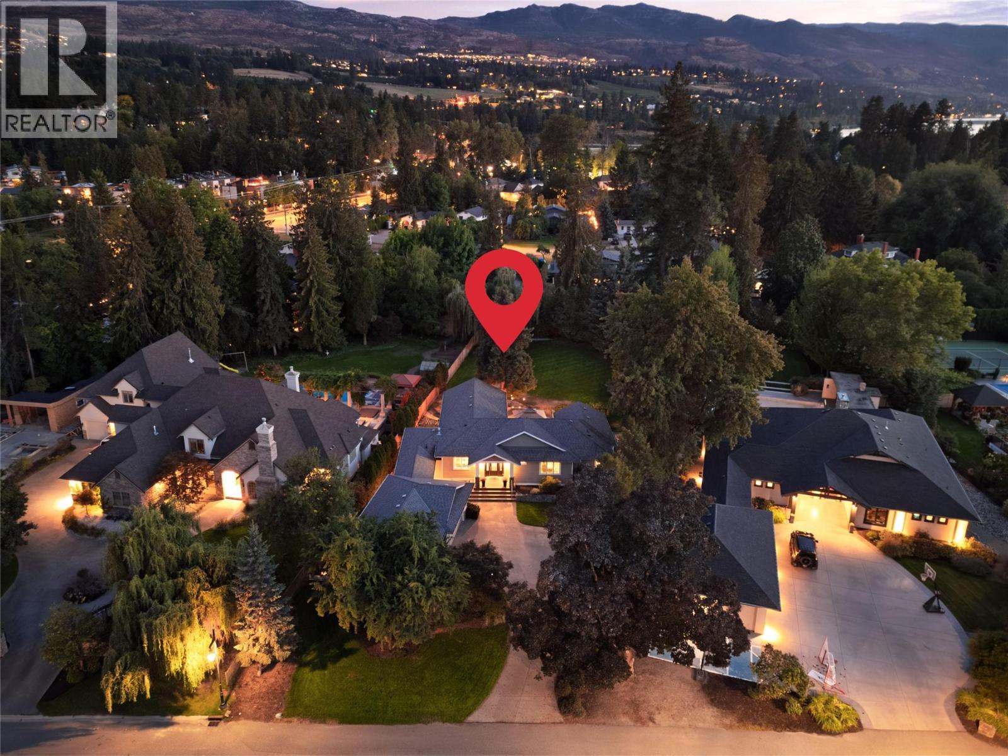
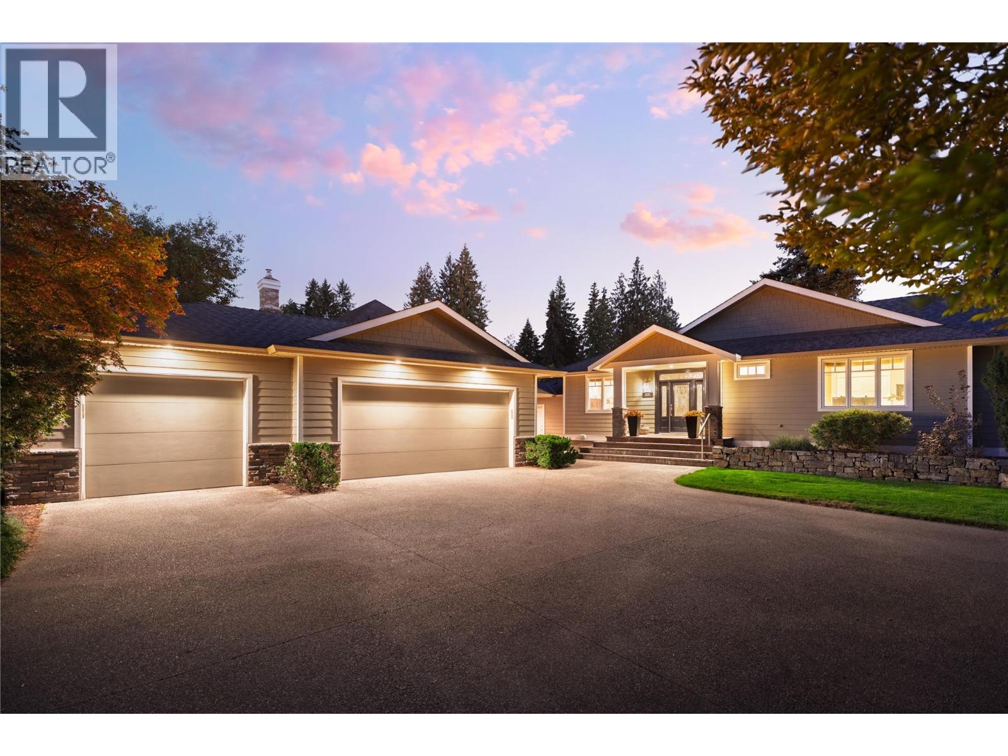
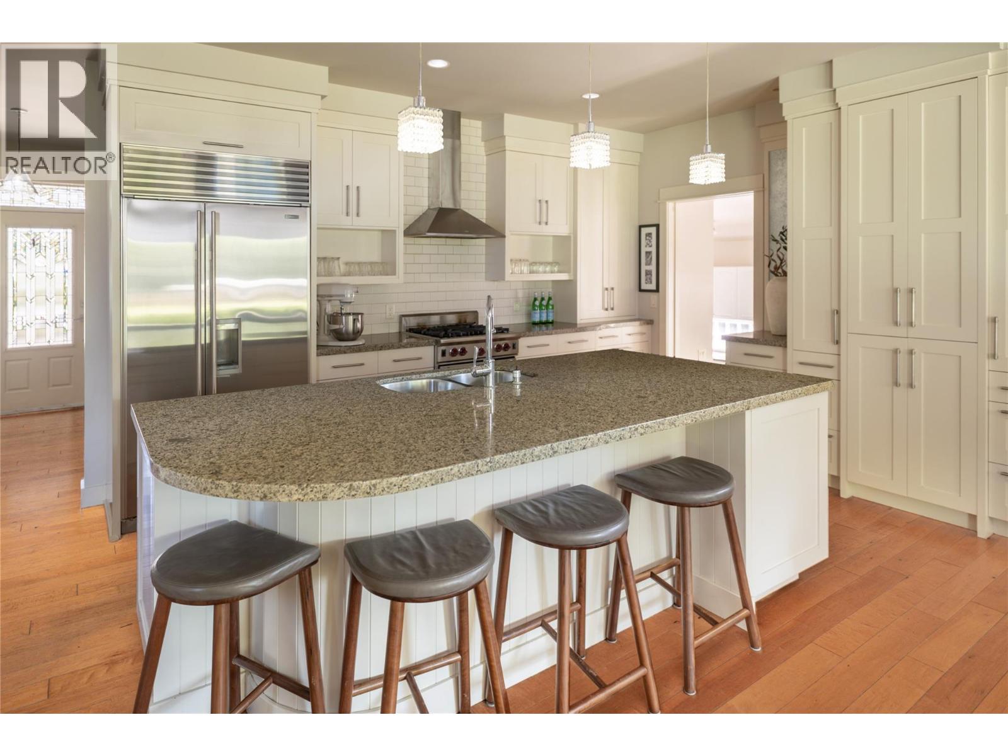
In Kelowna’s Lower Mission, certain streets stand apart -defined by wider parcels, mature tree canopy & homes built with permanence in mind. Set on an exceptional 0.62-acre flat estate lot, this property offers a level of space, privacy & presence rarely found in today’s market. Towering trees soften the home from the street & create a sense of arrival. The grounds feel less like a typical residential lot & more like a private park — usable, serene & increasingly difficult to replicate within one of Kelowna’s most desirable neighbourhoods. Walking distance to beaches, schools, wineries & everyday amenities. Inside, wood flooring anchors the main level, where a thoughtful layout balances comfort & entertaining. The kitchen features granite countertops, quality appliances & custom built-ins, opening naturally to formal dining & generous living spaces. Large windows draw the surrounding greenery inward, connecting each principal room to the landscape beyond. The primary suite is ideally positioned on the main floor, offering privacy, a walk-in closet & well-appointed ensuite. Two additional bedrooms & a full bathroom complete this level. The lower level offers scale without excess: a comfortable family room, recreation area, den, additional bedroom & full bathroom - well suited for guests, hobbies or multi-generational living. Outdoors, the land becomes the defining luxury. Flat, fenced, & irrigated, the backyard offers extraordinary privacy & flexibility: room for a future pool, expanded building/gardens or simply the freedom of open space rarely available in the Lower Mission. An outdoor fireplace, built-in speakers & multiple seating areas create an inviting setting for gatherings both large & intimate. Lovingly held for many years, this estate property presents a rare opportunity to personalize a home of enduring quality for your unique lifestyle while preserving the character & scale that make properties like this increasingly scarce. (id:66920)
Key Features
Level lot
Private setting
Central island
Ranch
Family Oriented
Security system
Controlled entry
Detached Garage
Forced air
Central air conditioning
Tile
Hardwood
Carpeted
House
Open House
Sat, May 30th, 2026 @ 2pm - 4pm
No RSVP required. Drop in anytime during the open house window.
Listing courtesy of Association of Interior REALTORS®.
The trademarks REALTOR®, REALTORS® and the REALTOR® logo are controlled by
The Canadian Real Estate Association (CREA) and identify real estate professionals who
are members of CREA. Data is deemed reliable but is not guaranteed accurate by CREA.