View full property details, save favourites & contact the agent.
8+ chars with an uppercase, lowercase, number and a special
character (e.g. ! @ # $ %).
By submitting your information, you agree and consent to the following:
✅ Consent to Communicate: I authorize Arun Rahul Group to contact me via email, phone call, or text message in relation to real estate services, property listings, market updates, and other related information.
✅ Opt-In for Marketing & Updates.
✅ No Obligation. Submitting does not obligate me to use your services, and I may unsubscribe at any time. Privacy Assurance: My information will be kept strictly confidential and will not be shared or sold to any third parties.
FIND OUT MORE ABOUT 5246 LOST LAKE ROAD, NANAIMO BRITISH COLUMBIA V9T5E5 (MLS® #1048855)
✅ Consent to Communicate · ✅ Opt-In for Marketing & Updates · ✅ No Obligation
Privacy Assurance: My information will be kept strictly confidential and will not be shared or sold to any third parties.
✅ Your inquiry has been sent! We'll be in touch shortly.
+5 more
5246 Lost Lake Road, Nanaimo, British Columbia
$1,399,000
3
Beds
4.0
Baths
2,803
Square feet
0.4367
Acres
About 5246 Lost Lake Road
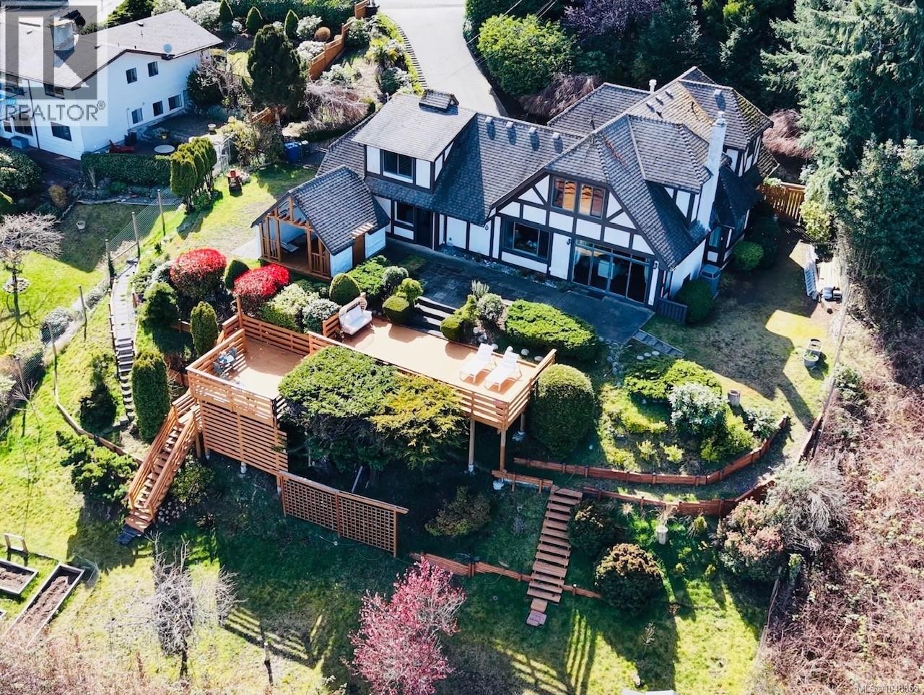
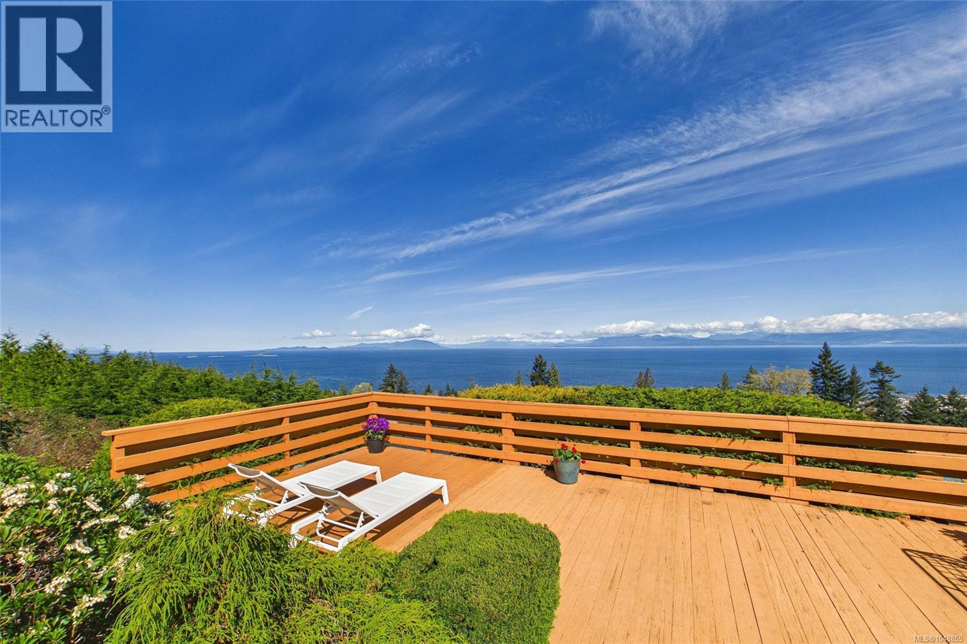
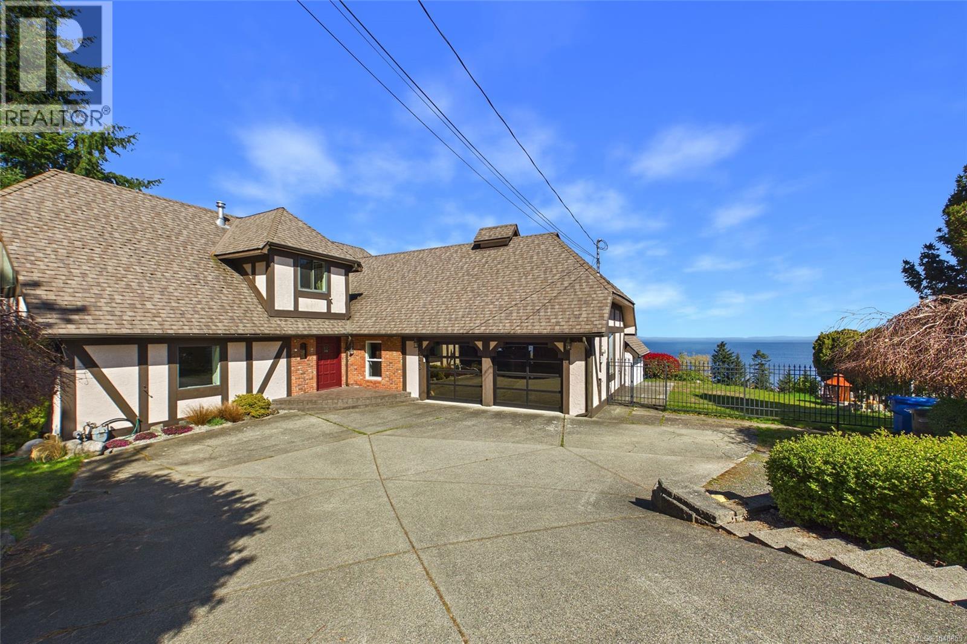
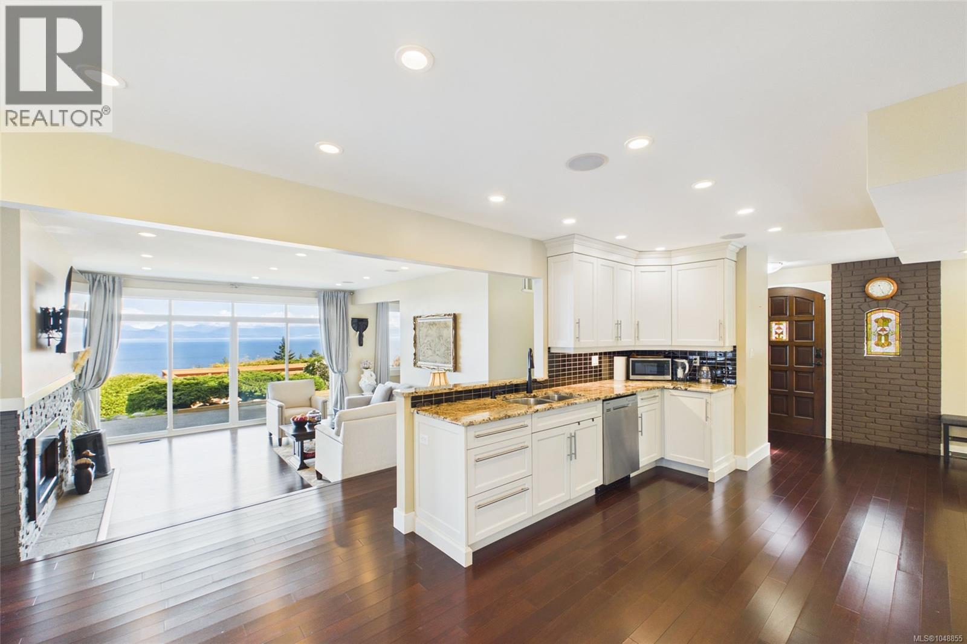
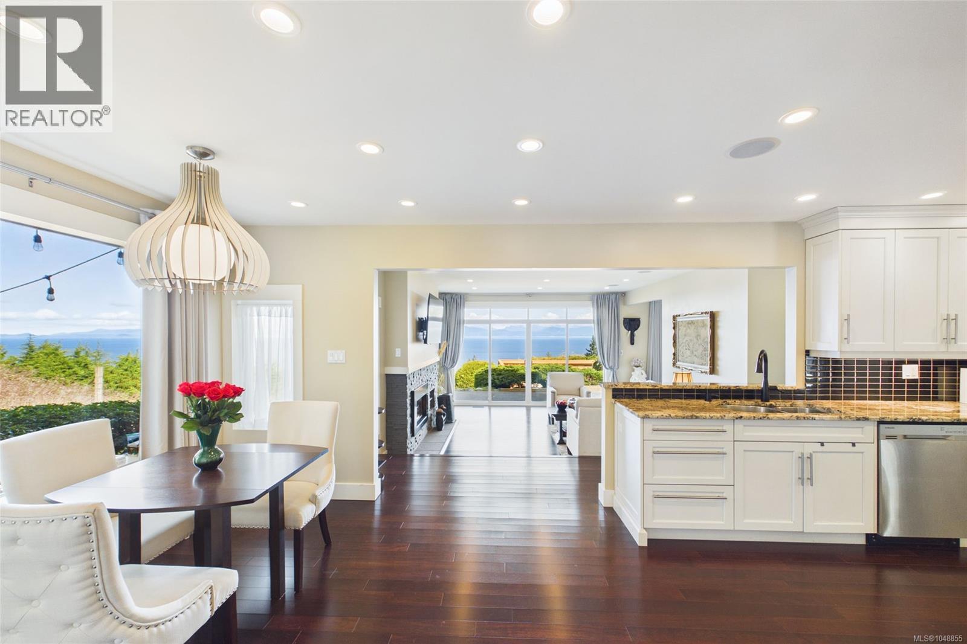
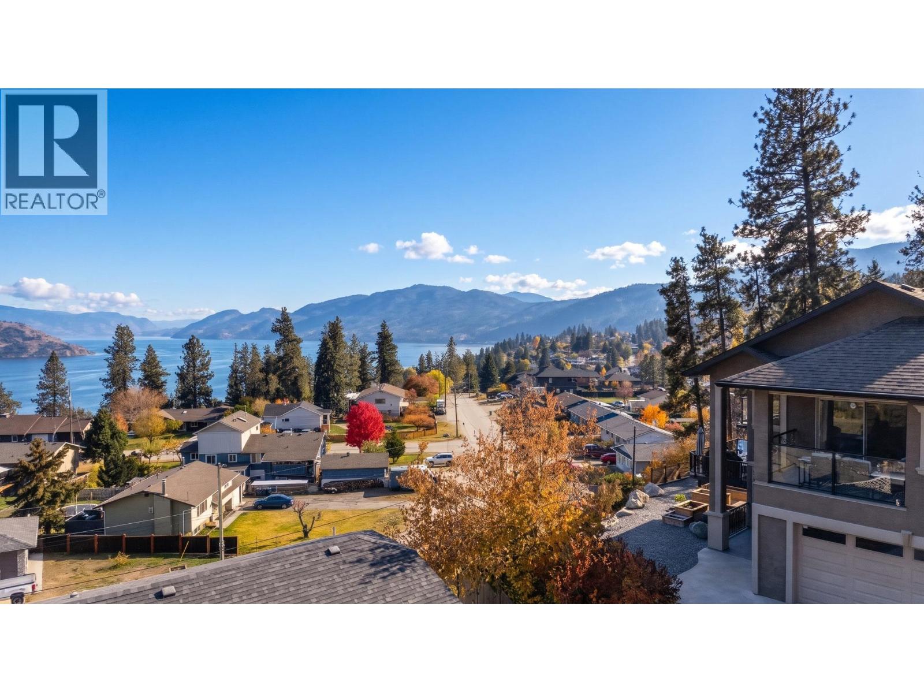
A truly rare opportunity to own a private residence that seamlessly combines exceptional privacy with breathtaking panoramic ocean views. Overlooking the Georgia Strait and Coastal Mountains, this stunning home was fully renovated in 2011, offering a perfect blend of timeless elegance and modern comfort. 19024 sf large lot with R5 zoning and subdivision potential. The bright, open-concept interior showcases rich hardwood flooring throughout, soaring vaulted ceilings accented with exposed wood beams, a stone-surround gas fireplace, designer lighting, and a sophisticated neutral palette—creating a warm yet refined living environment. The custom chef’s kitchen is beautifully appointed with granite countertops, antique white shaker cabinetry, and new premium stainless steel appliances, designed for both everyday living and entertaining. Expansive picture windows and strategically placed sliding glass doors capture the views from every angle while filling the home with natural light. A den/office off the living room provides an ideal work-from-home space, also enjoying stunning ocean vistas. The primary suite is equally impressive, featuring large windows framing the scenery and a luxurious 5-piece ensuite with a soaker tub, offering a true retreat experience. A separate staircase leads to an additional private area with its own ensuite, ideal for creating a self-contained living space—perfect for extended family, guests, or flexible use. Outdoor living is exceptional, with multiple decks and elevated terraces designed for entertaining, relaxing, and taking in the spectacular coastal views. Recent upgrades of approximately $100,000 include improvements incl. appliances, backyard, sun room & variety fruit trees, enhancing both lifestyle and value. A rare combination of privacy, luxury, and panoramic views—this is West Coast living at its finest. All data, information and measurements are approximate and should be verified if important. (id:66920)
Key Features
Washer
Refrigerator
Dishwasher
Dryer
Hillside
Private setting
Other
Mountain view
Ocean view
Garage
Heat Pump
Forced air
Electric
Air Conditioned
House
Open House
Sat, May 30th, 2026 @ 2pm - 4pm
No RSVP required. Drop in anytime during the open house window.
Listing courtesy of Vancouver Island Real Estate Board.
The trademarks REALTOR®, REALTORS® and the REALTOR® logo are controlled by
The Canadian Real Estate Association (CREA) and identify real estate professionals who
are members of CREA. Data is deemed reliable but is not guaranteed accurate by CREA.