View full property details, save favourites & contact the agent.
8+ chars with an uppercase, lowercase, number and a special
character (e.g. ! @ # $ %).
By submitting your information, you agree and consent to the following:
✅ Consent to Communicate: I authorize Arun Rahul Group to contact me via email, phone call, or text message in relation to real estate services, property listings, market updates, and other related information.
✅ Opt-In for Marketing & Updates.
✅ No Obligation. Submitting does not obligate me to use your services, and I may unsubscribe at any time. Privacy Assurance: My information will be kept strictly confidential and will not be shared or sold to any third parties.
FIND OUT MORE ABOUT 524 DEER DRIVE, KAMLOOPS BRITISH COLUMBIA V1S1Z9 (MLS® #10405011)
✅ Consent to Communicate · ✅ Opt-In for Marketing & Updates · ✅ No Obligation
Privacy Assurance: My information will be kept strictly confidential and will not be shared or sold to any third parties.
✅ Your inquiry has been sent! We'll be in touch shortly.
+5 more
524 Deer Drive, Kamloops, British Columbia
$999,000
3
Beds
3.0
Baths
2,563
Square feet
20.1900
Acres
About 524 Deer Drive
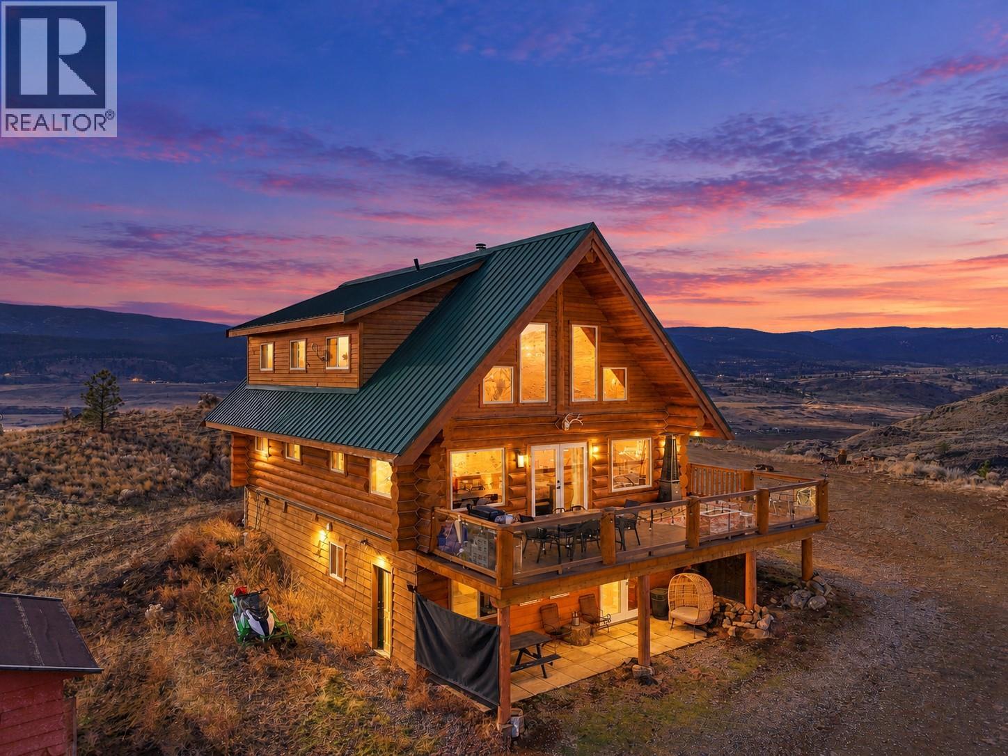
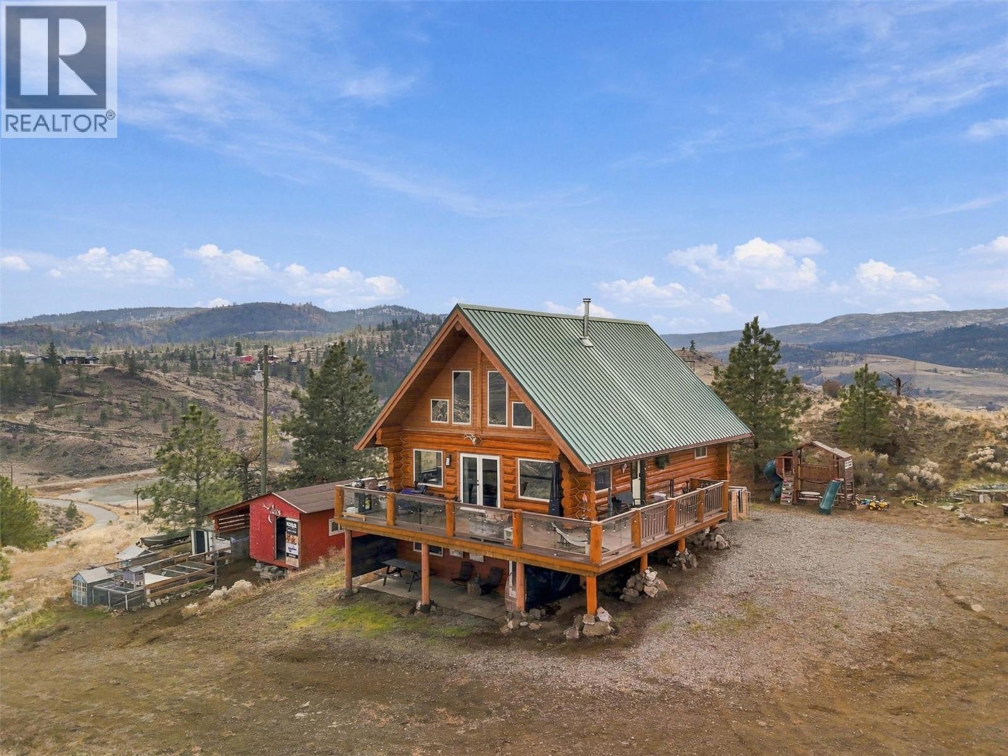
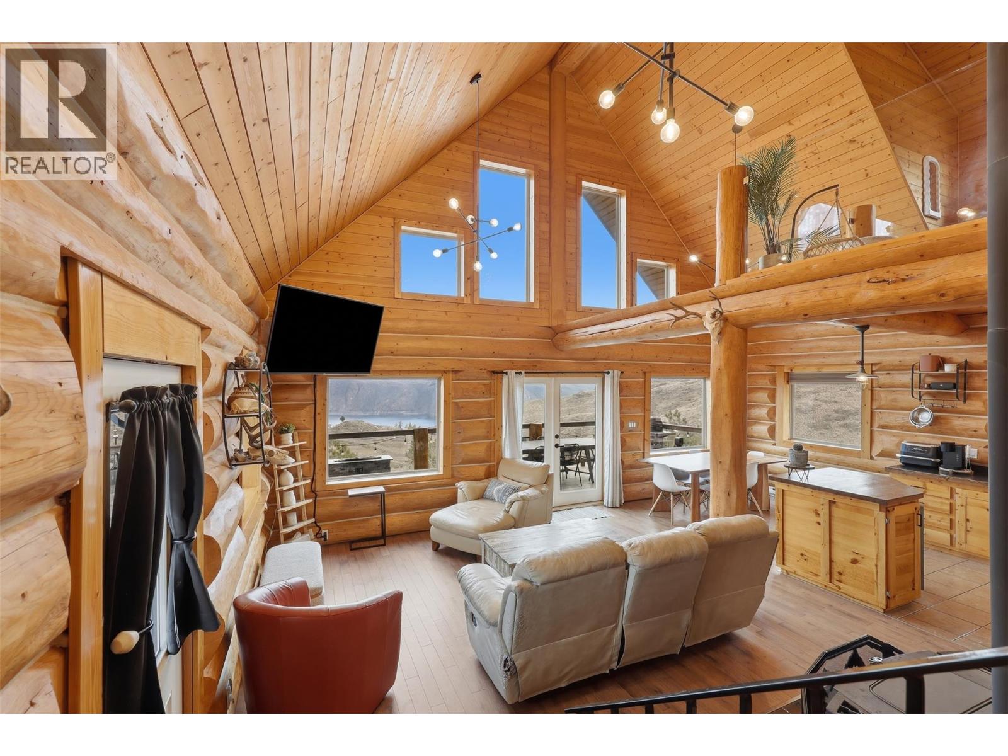
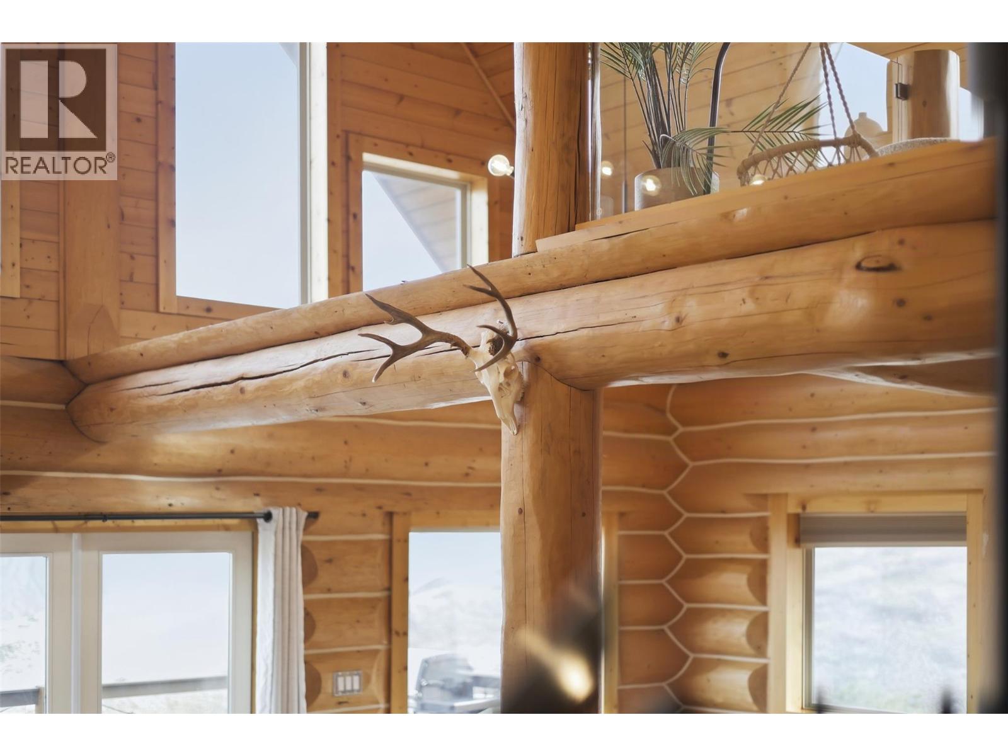
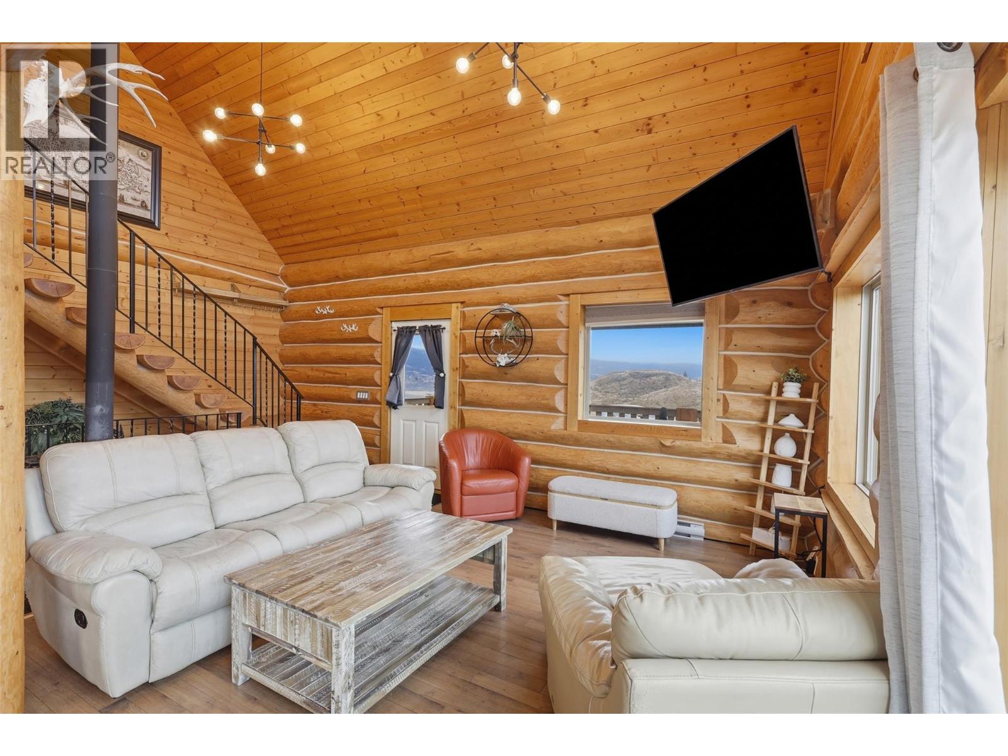
This beautiful log home, built in 2009, is situated on 20 acres overlooking Kamloops Lake and offers incredible panoramic views of the lake, mountains, and valley from every window! With over 2,500 sq ft of living space, a 1-bedroom suite set up for Airbnb, a large heated shop, and a secondary building site with its own septic field & water, this property has so much to offer. The main floor features a spacious living area with vaulted ceilings and a wood-burning fireplace, creating a warm mountain lodge atmosphere. You'll also find a custom kitchen, dining area, and access to the large wraparound deck, where you can take in the incredible views. The upper level offers a spacious loft-style primary bedroom with an ensuite, while the lower level features a self-contained 1-bedroom suite with its own private entrance. The suite can also easily be converted back into additional living space for the main home. Outside, you'll find a 32' x 42' heated Quonset-style shop on a concrete slab, complete with a 10' x 10' door, along with a chicken coop, storage shed, and plenty of flat outdoor space for entertaining, gardening, or simply enjoying the peaceful surroundings. Water is supplied by a well, with two large storage tanks located in the basement. Located just 15 mins from Kamloops, the property offers school bus service to Dufferin Elementary. Enjoy boating and fishing on Kamloops Lake, golfing at Tobiano, or exploring the ATV trails and hiking routes around Greenstone Mountain. (id:66920)
Key Features
Refrigerator
Dishwasher
Range
Microwave
Washer & Dryer
Private setting
Multi-level
Lake view
Mountain view
RV
See Remarks
Additional Parking
Baseboard heaters
Electric
Mixed Flooring
House
Open House
Sat, May 30th, 2026 @ 2pm - 4pm
No RSVP required. Drop in anytime during the open house window.
Listing courtesy of Association of Interior REALTORS®.
The trademarks REALTOR®, REALTORS® and the REALTOR® logo are controlled by
The Canadian Real Estate Association (CREA) and identify real estate professionals who
are members of CREA. Data is deemed reliable but is not guaranteed accurate by CREA.