View full property details, save favourites & contact the agent.
8+ chars with an uppercase, lowercase, number and a special
character (e.g. ! @ # $ %).
By submitting your information, you agree and consent to the following:
✅ Consent to Communicate: I authorize Arun Rahul Group to contact me via email, phone call, or text message in relation to real estate services, property listings, market updates, and other related information.
✅ Opt-In for Marketing & Updates.
✅ No Obligation. Submitting does not obligate me to use your services, and I may unsubscribe at any time. Privacy Assurance: My information will be kept strictly confidential and will not be shared or sold to any third parties.
FIND OUT MORE ABOUT 5221/5241 HARTNELL ROAD, VERNON BRITISH COLUMBIA V1B3J4 (MLS® #10402628)
✅ Consent to Communicate · ✅ Opt-In for Marketing & Updates · ✅ No Obligation
Privacy Assurance: My information will be kept strictly confidential and will not be shared or sold to any third parties.
✅ Your inquiry has been sent! We'll be in touch shortly.
+5 more
5221/5241 Hartnell Road, Vernon, British Columbia
$1,670,000
5
Beds
4.0
Baths
4,292
Square feet
5.0800
Acres
About 5221/5241 Hartnell Road
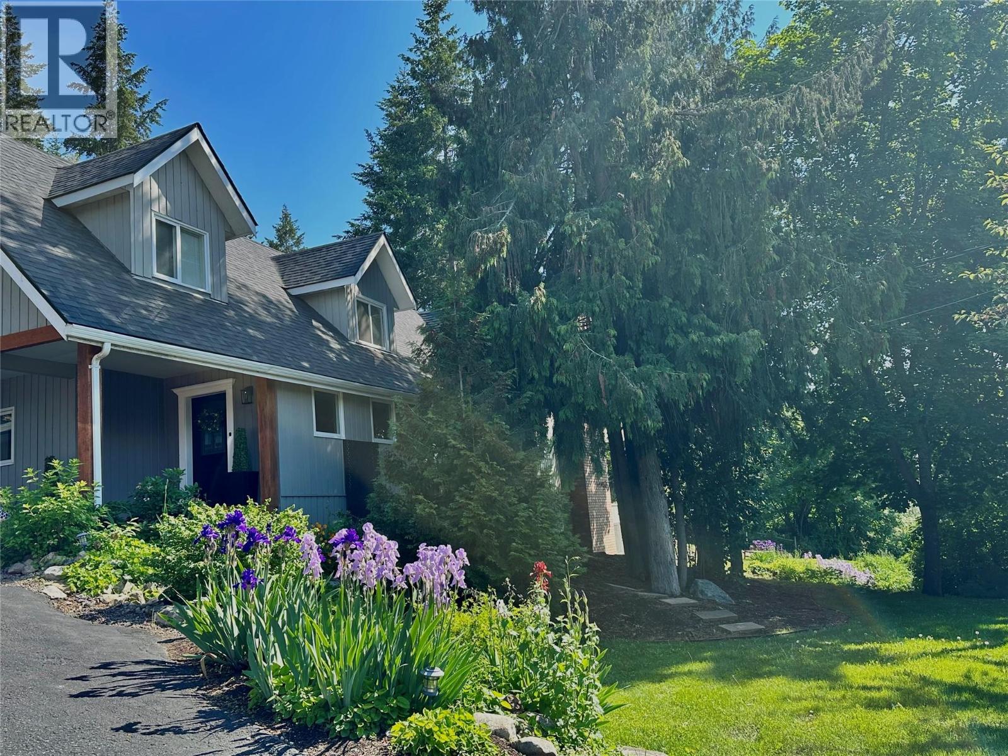
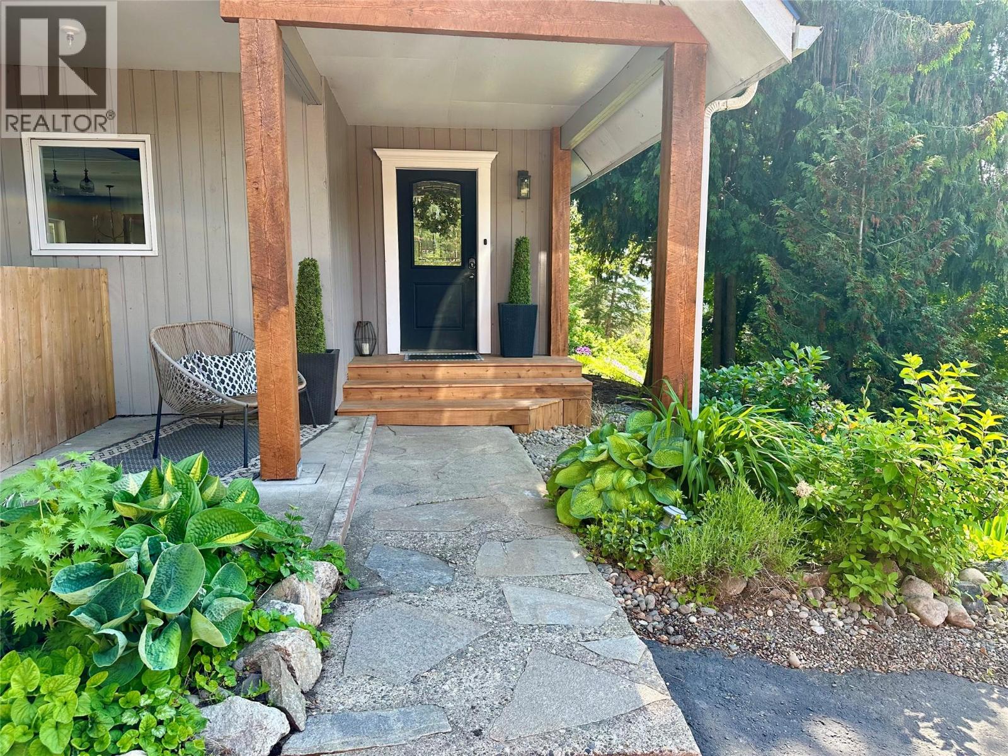
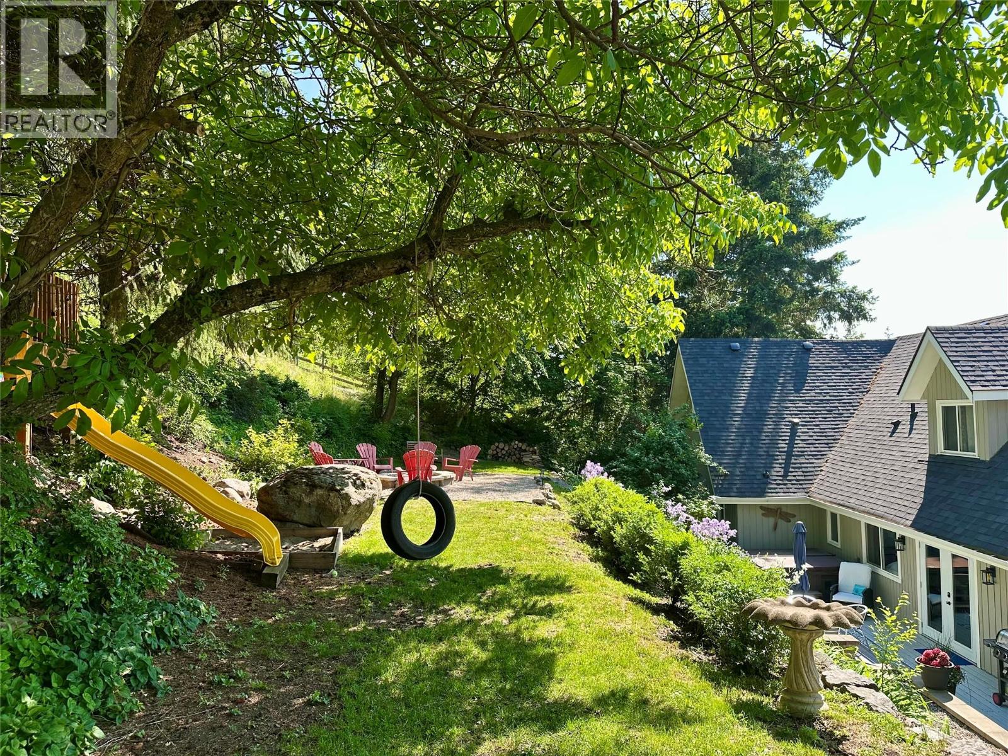
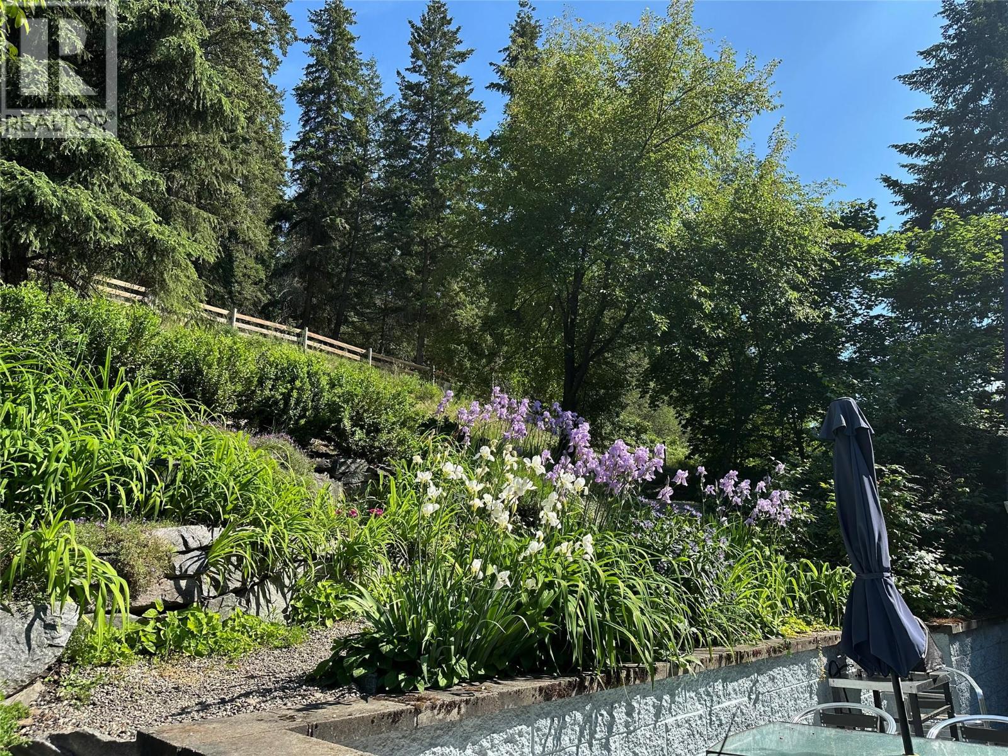
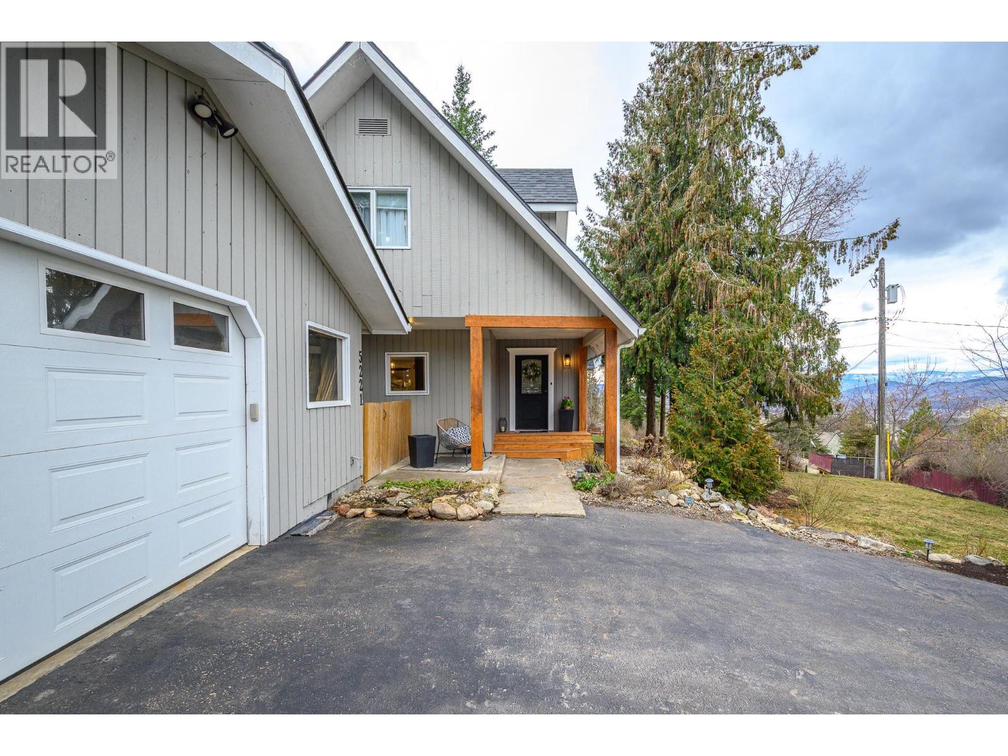
Not your everyday property, it is unique and offers endless possibilities for a great quality of life. 2 homes - One, a character home that has been thoughtfully reimagined, updated with new build systems and features. Placed in the sweet spot of the BX area, it has views, privacy and yet is close to all amenities. Two, a second home that can provide rental income. Alternatively, create a multigenerational family estate. Set on 5+ acres with a 30x40 two level barn for your livestock, workshop or home-based business. For the kids; there is a treehouse with a slide, for the gardener; perennial gardens and fields. The property has updates from roofs to furnaces with too many features to list as it is a must see, walk-about property to fully grasp just how special it is. **For the square footage and room sizes of the second home, please see the link to floor plans. (id:66920)
Key Features
Multi-level
City view
Lake view
Mountain view
Valley view
View of water
View (panoramic)
Detached Garage
Forced air
Central air conditioning
House
Open House
Sat, May 30th, 2026 @ 2pm - 4pm
No RSVP required. Drop in anytime during the open house window.
Listing courtesy of Association of Interior REALTORS®.
The trademarks REALTOR®, REALTORS® and the REALTOR® logo are controlled by
The Canadian Real Estate Association (CREA) and identify real estate professionals who
are members of CREA. Data is deemed reliable but is not guaranteed accurate by CREA.