View full property details, save favourites & contact the agent.
8+ chars with an uppercase, lowercase, number and a special
character (e.g. ! @ # $ %).
By submitting your information, you agree and consent to the following:
✅ Consent to Communicate: I authorize Arun Rahul Group to contact me via email, phone call, or text message in relation to real estate services, property listings, market updates, and other related information.
✅ Opt-In for Marketing & Updates.
✅ No Obligation. Submitting does not obligate me to use your services, and I may unsubscribe at any time. Privacy Assurance: My information will be kept strictly confidential and will not be shared or sold to any third parties.
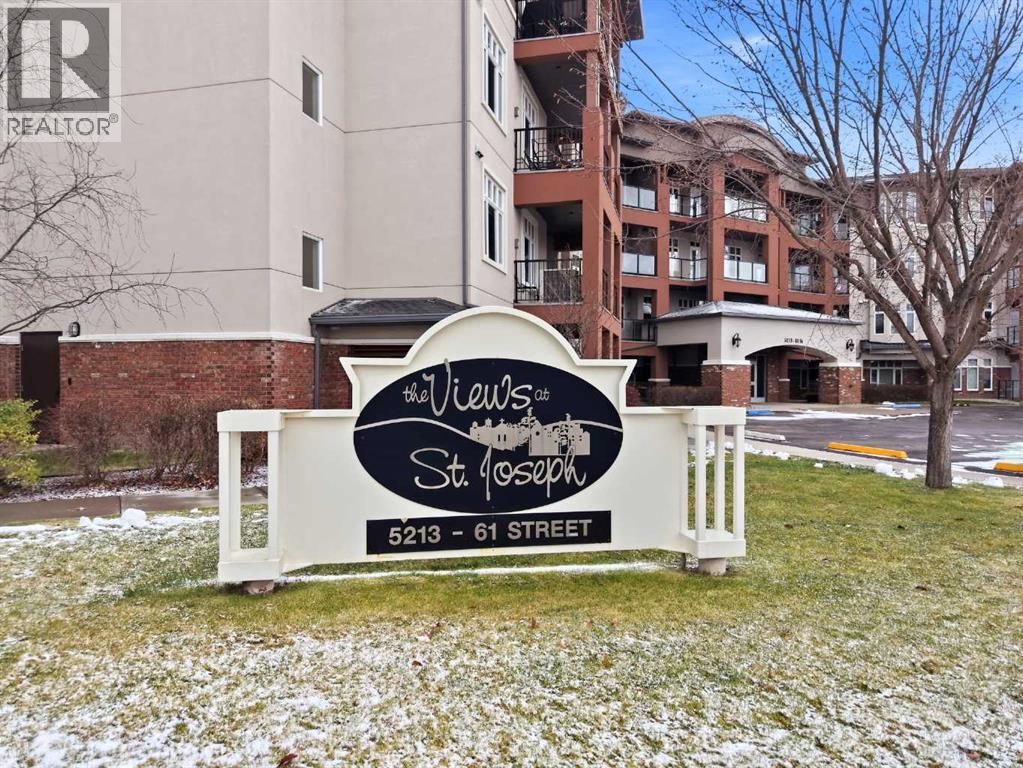
FIND OUT MORE ABOUT 5213 61 STREET, RED DEER ALBERTA T4N6N5 (MLS® #A2355747)
✅ Consent to Communicate · ✅ Opt-In for Marketing & Updates · ✅ No Obligation
Privacy Assurance: My information will be kept strictly confidential and will not be shared or sold to any third parties.
✅ Your inquiry has been sent! We'll be in touch shortly.
+5 more
5213 61 Street, Red Deer, Alberta
$419,900
2
Beds
2.0
Baths
1,239
Square feet
About 5213 61 Street
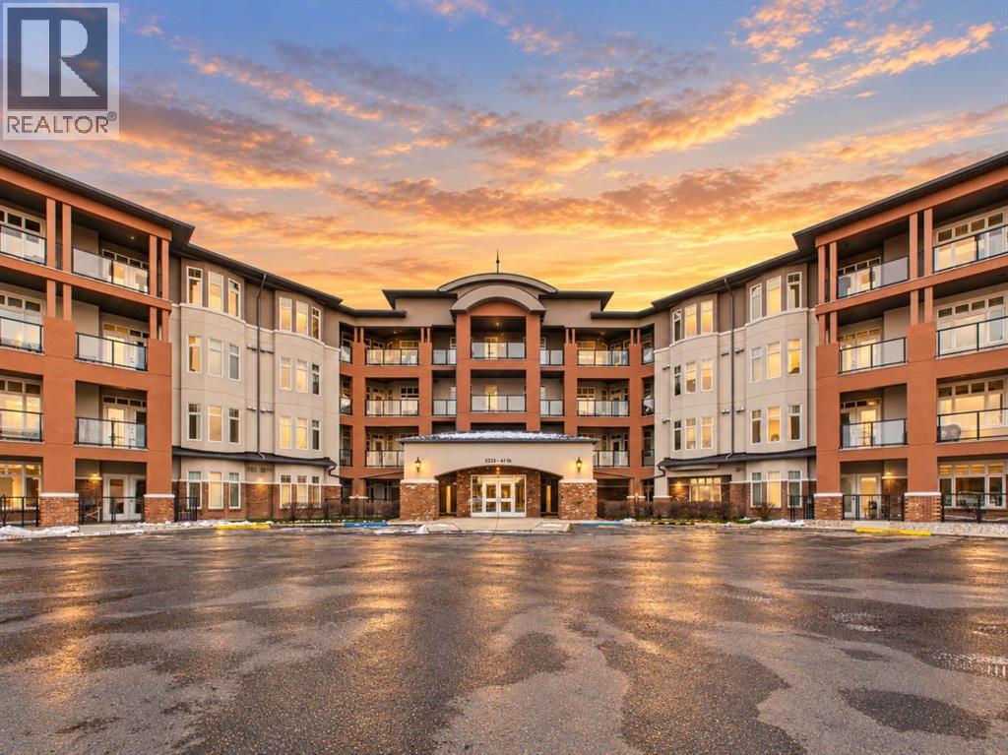
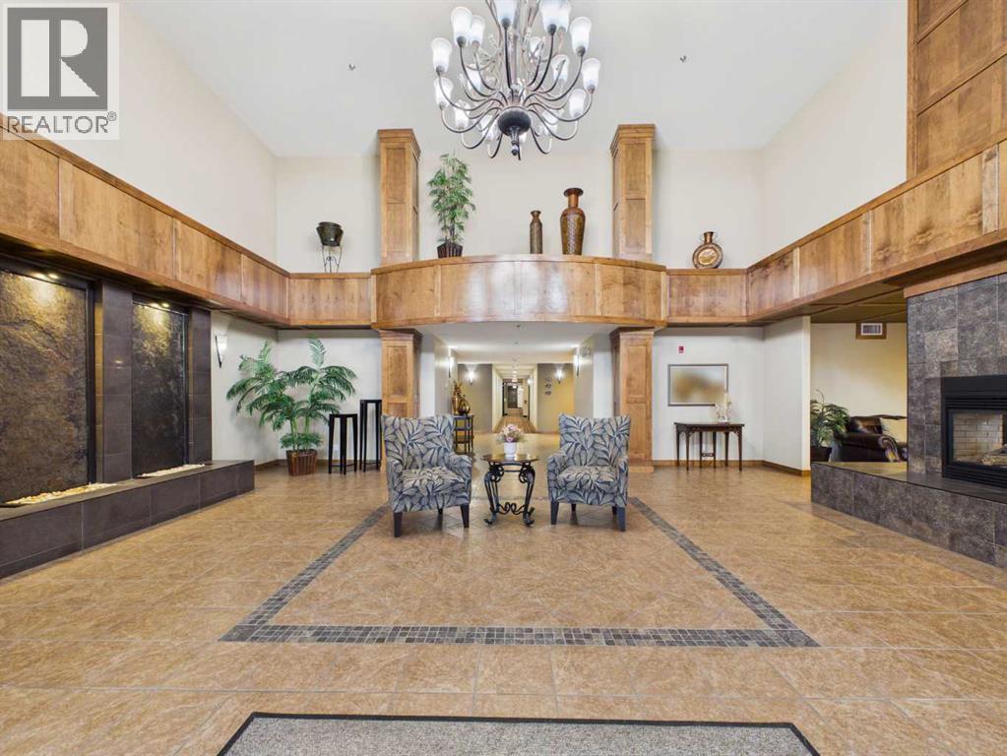
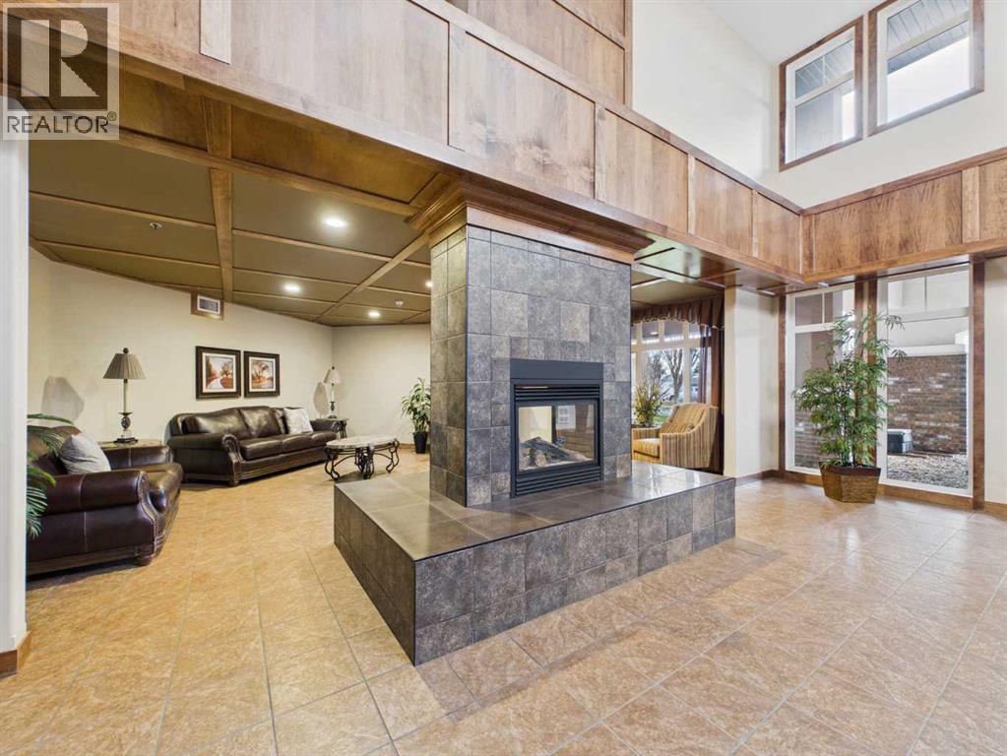
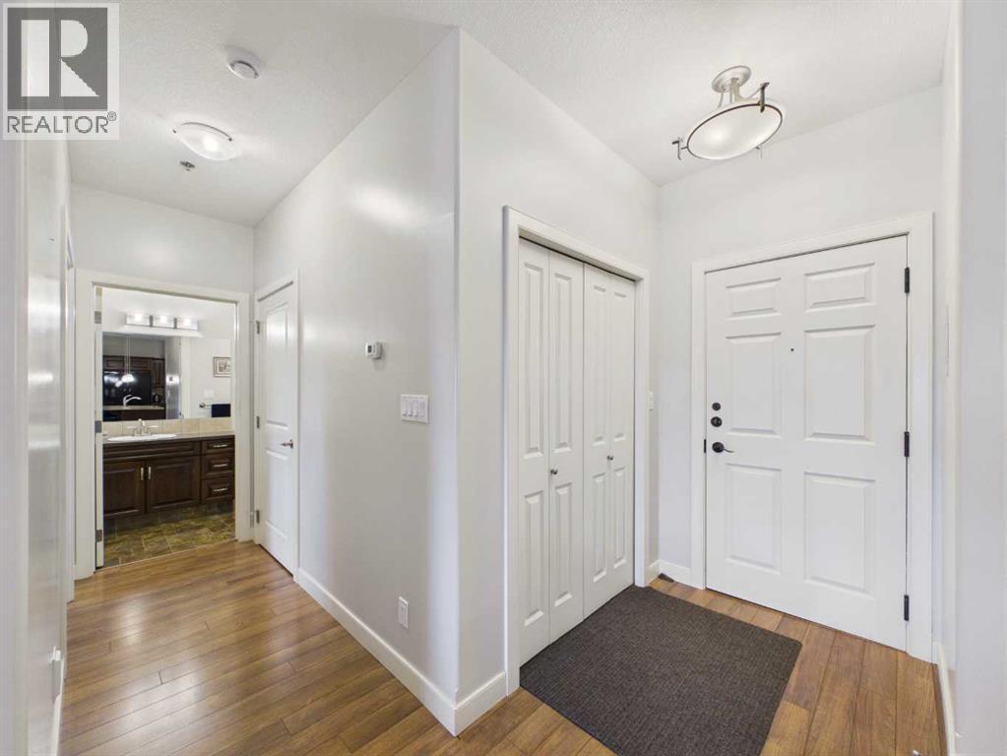
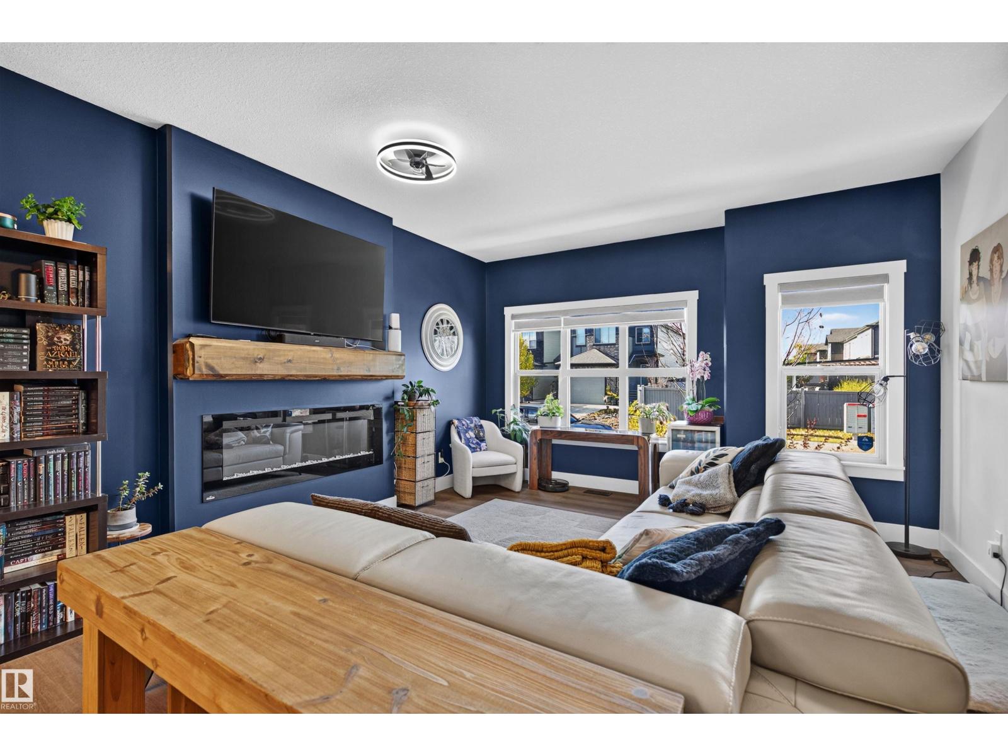
Welcome to The Views at St. Joseph, where adult living meets comfort, convenience and a wonderful sense of community. Located in a secure, gated development, this beautifully maintained 2 bedroom, 2 bathroom condo offers a spacious open concept layout, 9' ceilings and plenty of natural light.Step inside to discover a freshly painted interior with new carpeting throughout. The kitchen features a large granite island with eating bar, corner pantry and upgraded KitchenAid appliances, making it perfect for everyday living and entertaining. The spacious living and dining areas offer a cozy electric fireplace and access to a covered patio complete with a gas BBQ hookup, an ideal spot to sit back and relax.Thoughtfully designed with bedrooms on opposite ends of the unit for added privacy, the generous primary suite features a large walk in closet and spacious 4-pc ensuite with an oversized soaker tub and separate shower. A second bedroom, additional 4-pc bathroom and convenient in suite storage room with newer stackable washer and dryer complete the layout. Additional features include air conditioning, new ceiling fans and new toilets, along with an additional storage unit on the second floor and a secure underground, titled parking stall.Enjoy the many amenities this beautiful development has to offer, including a fitness room, social room, guest suite, landscaped courtyard and walking paths, along with beautiful city views. Conveniently located near shopping, parks and everyday amenities, with a welcoming community atmosphere and regular social gatherings.Low maintenance living with all the comforts of home. Whether you're looking to downsize or simply enjoy a more relaxed lifestyle, this beautiful condo offers the perfect combination of comfort, convenience and community. Pets are subject to board approval. (id:66920)
Key Features
See remarks
Elevator
Closet Organizers
Guest Suite
Parking
Exercise Centre
Party Room
Pets Allowed With Restrictions
Age Restrictions
Underground
In Floor Heating
Other
Central air conditioning
Hardwood
Carpeted
Linoleum
Apartment
Open House
Sat, May 30th, 2026 @ 2pm - 4pm
No RSVP required. Drop in anytime during the open house window.
Listing courtesy of Central Alberta REALTORS® Association.
The trademarks REALTOR®, REALTORS® and the REALTOR® logo are controlled by
The Canadian Real Estate Association (CREA) and identify real estate professionals who
are members of CREA. Data is deemed reliable but is not guaranteed accurate by CREA.