View full property details, save favourites & contact the agent.
8+ chars with an uppercase, lowercase, number and a special
character (e.g. ! @ # $ %).
By submitting your information, you agree and consent to the following:
✅ Consent to Communicate: I authorize Arun Rahul Group to contact me via email, phone call, or text message in relation to real estate services, property listings, market updates, and other related information.
✅ Opt-In for Marketing & Updates.
✅ No Obligation. Submitting does not obligate me to use your services, and I may unsubscribe at any time. Privacy Assurance: My information will be kept strictly confidential and will not be shared or sold to any third parties.
FIND OUT MORE ABOUT 514 DAVIES AVENUE, SALMO BRITISH COLUMBIA V0G1Z0 (MLS® #10402583)
✅ Consent to Communicate · ✅ Opt-In for Marketing & Updates · ✅ No Obligation
Privacy Assurance: My information will be kept strictly confidential and will not be shared or sold to any third parties.
✅ Your inquiry has been sent! We'll be in touch shortly.
+5 more
514 Davies Avenue, Salmo, British Columbia
$380,000
2
Beds
1.0
Baths
1,047
Square feet
0.2500
Acres
About 514 Davies Avenue
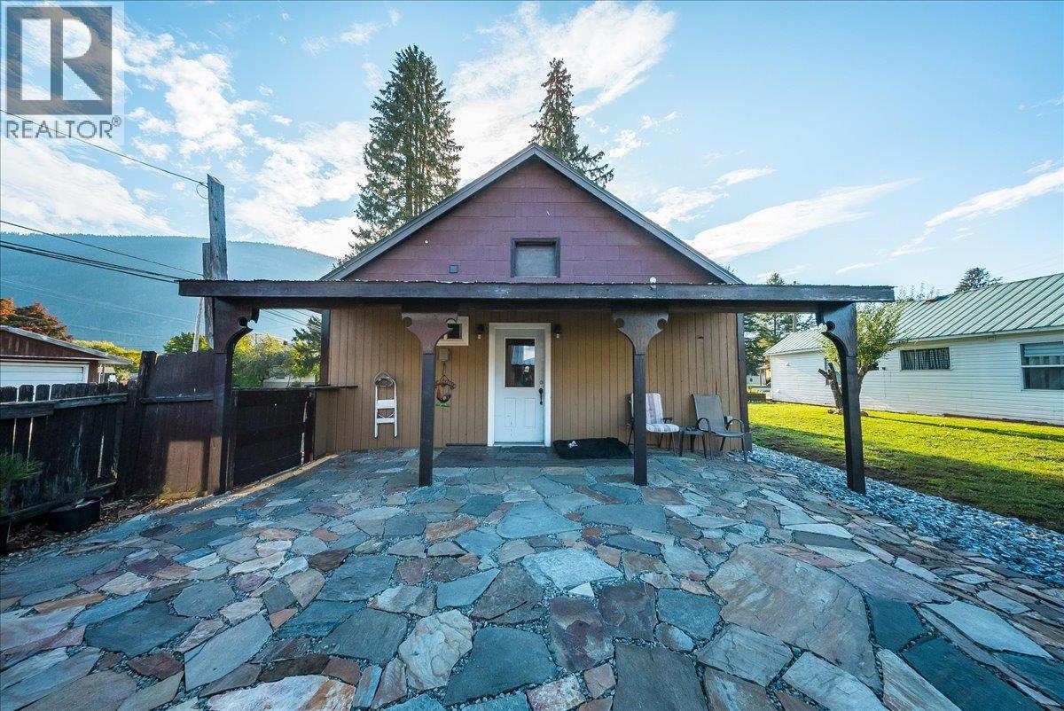
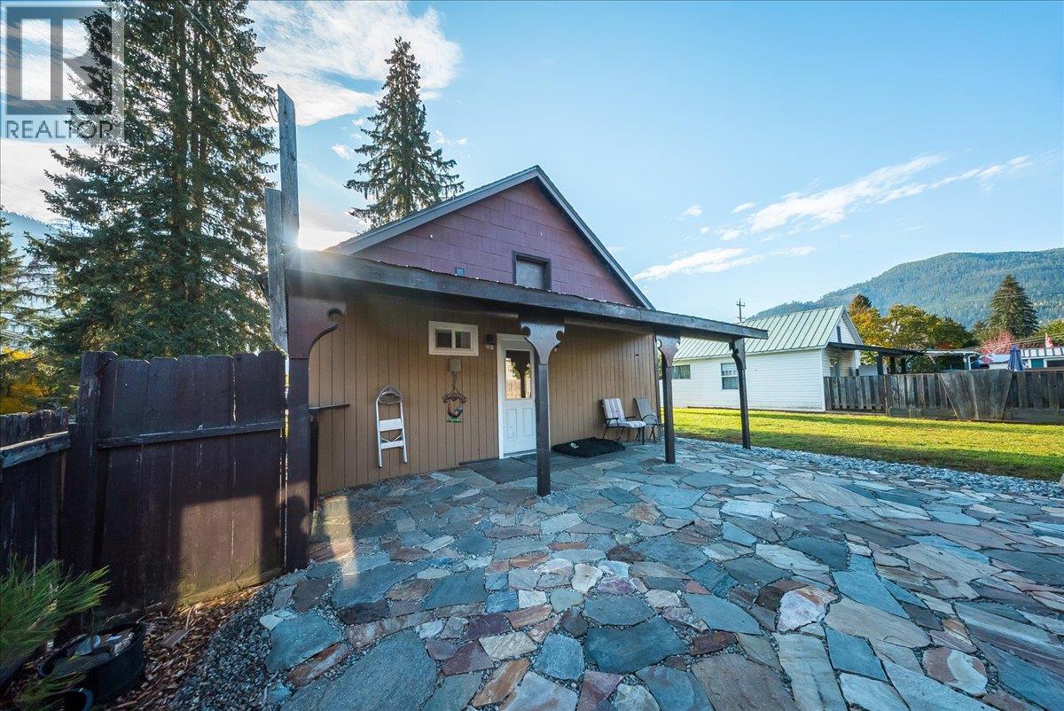
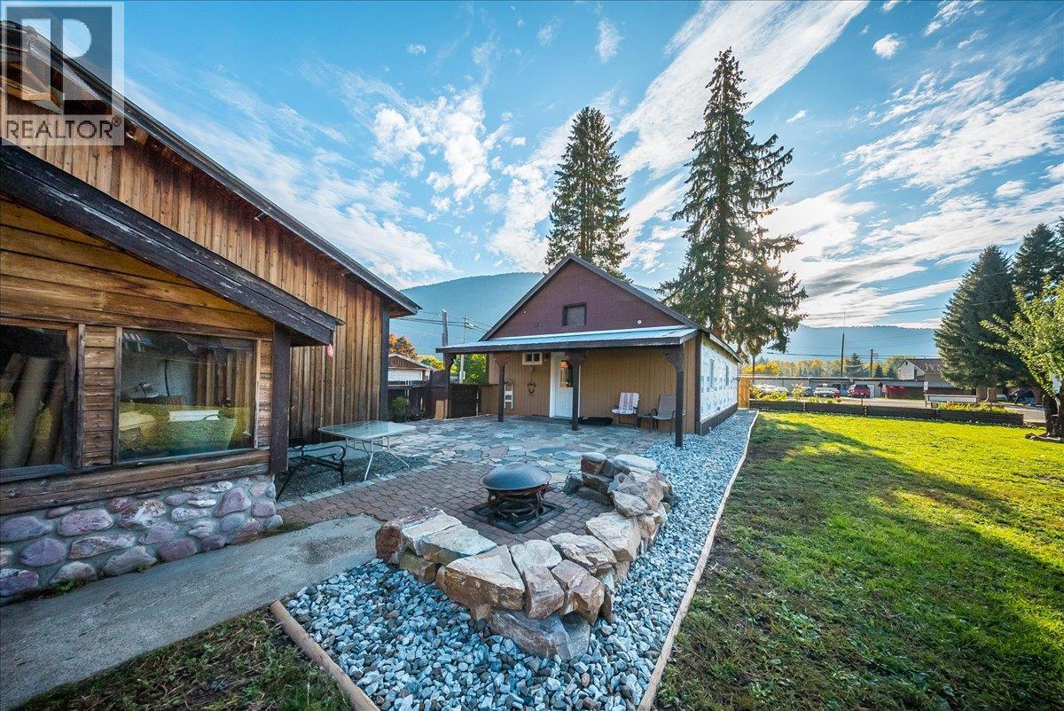
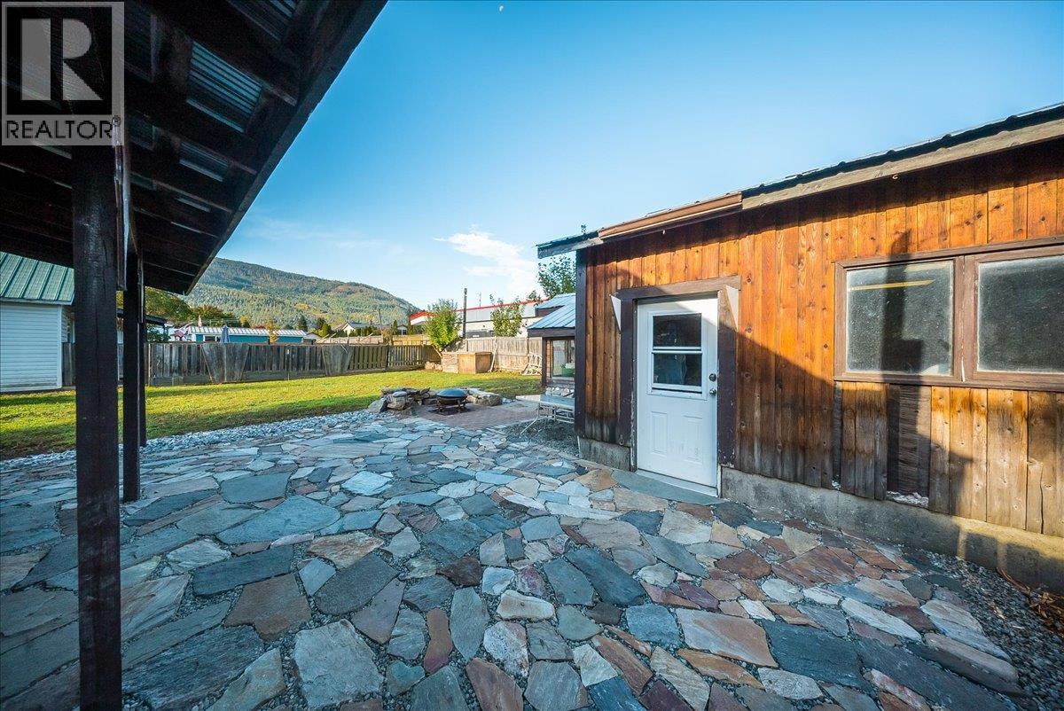
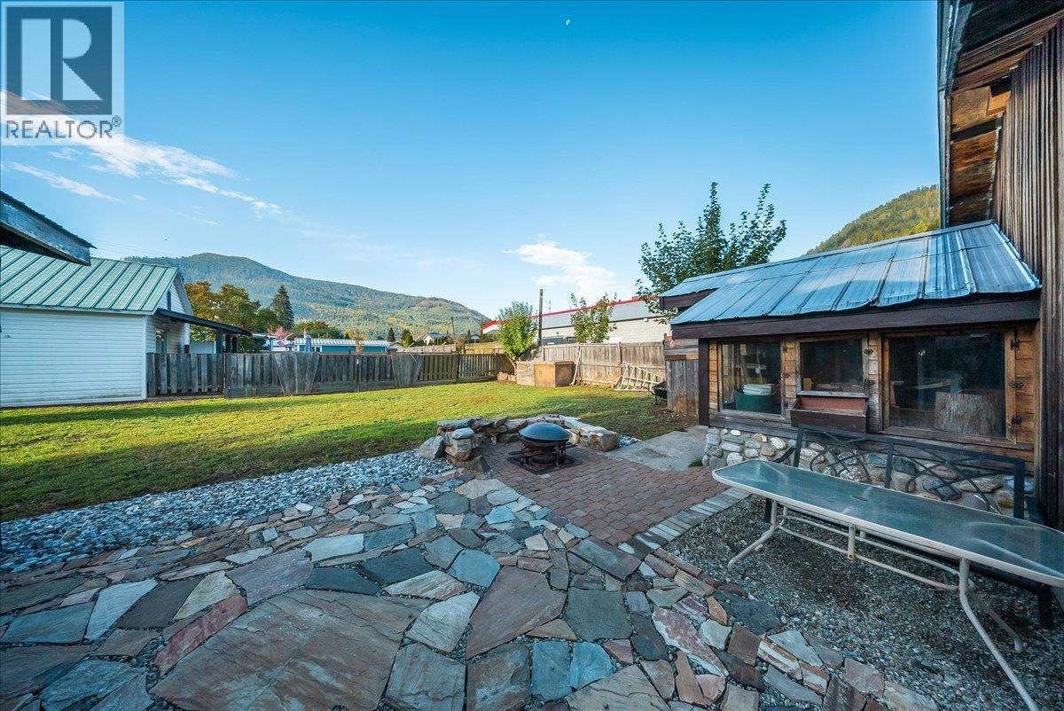
514 Davies Avenue is a 2 bedroom, 1 bathroom home on a large (.25 acre), flat lot, just a few minutes' walk from downtown Salmo. The detached double garage is a big part of the appeal here. There's room for two vehicles, a workshop, or both! Lots of outdoor parking along the side and front of the property gives you space for extra vehicles, guests, or a trailer, and two exterior storage sheds keep tools, bikes, and seasonal gear organized and out of the way. Out back, a stone patio and built-in fire pit make an easy place to spend summer evenings, and the flat, usable lot gives you room for kids, gardens, and pets. Inside, the kitchen and living room share a bright, open space, with room for a dining table in the kitchen and a large pantry just off it. The primary bedroom has a walk-in closet, laundry is on the main floor, and the dry basement is great for additional storage! A pellet stove adds a second source of heat for Kootenay winters. The roof is newer, windows are vinyl, and the electrical has been updated, so much of the costly work is already done. The exterior of the home is ready for your finishing touches and many landscaping details have been lovingly put in place. Shops and services are close enough to walk to, and Nelson, Castlegar, and Trail are all within an easy drive. Call today to book your showing. (id:66920)
Key Features
Ranch
Detached Garage
Baseboard heaters
Stove
Electric
Wood
Laminate
Mixed Flooring
House
Open House
Sat, May 30th, 2026 @ 2pm - 4pm
No RSVP required. Drop in anytime during the open house window.
Listing courtesy of Association of Interior REALTORS®.
The trademarks REALTOR®, REALTORS® and the REALTOR® logo are controlled by
The Canadian Real Estate Association (CREA) and identify real estate professionals who
are members of CREA. Data is deemed reliable but is not guaranteed accurate by CREA.