View full property details, save favourites & contact the agent.
8+ chars with an uppercase, lowercase, number and a special
character (e.g. ! @ # $ %).
By submitting your information, you agree and consent to the following:
✅ Consent to Communicate: I authorize Arun Rahul Group to contact me via email, phone call, or text message in relation to real estate services, property listings, market updates, and other related information.
✅ Opt-In for Marketing & Updates.
✅ No Obligation. Submitting does not obligate me to use your services, and I may unsubscribe at any time. Privacy Assurance: My information will be kept strictly confidential and will not be shared or sold to any third parties.
FIND OUT MORE ABOUT 5131 69 AVENUE NORTHEAST, SALMON ARM BRITISH COLUMBIA V0E1K0 (MLS® #10402762)
✅ Consent to Communicate · ✅ Opt-In for Marketing & Updates · ✅ No Obligation
Privacy Assurance: My information will be kept strictly confidential and will not be shared or sold to any third parties.
✅ Your inquiry has been sent! We'll be in touch shortly.
+5 more
5131 69 Avenue Northeast, Salmon Arm, British Columbia
$449,000
4
Beds
2.0
Baths
1,344
Square feet
About 5131 69 Avenue Northeast
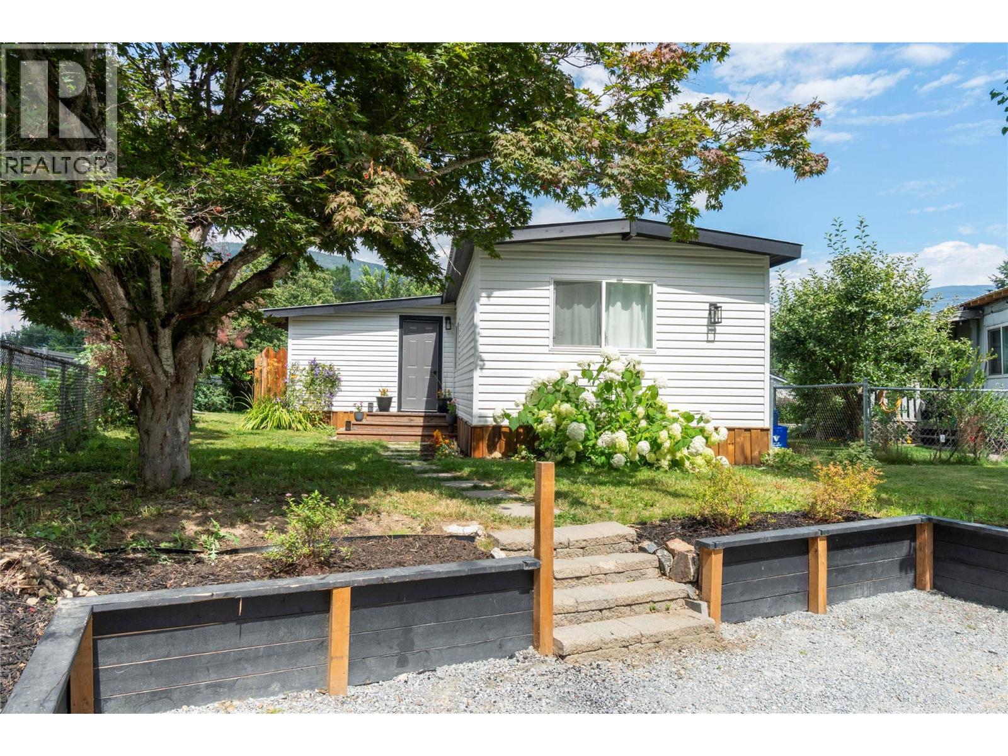
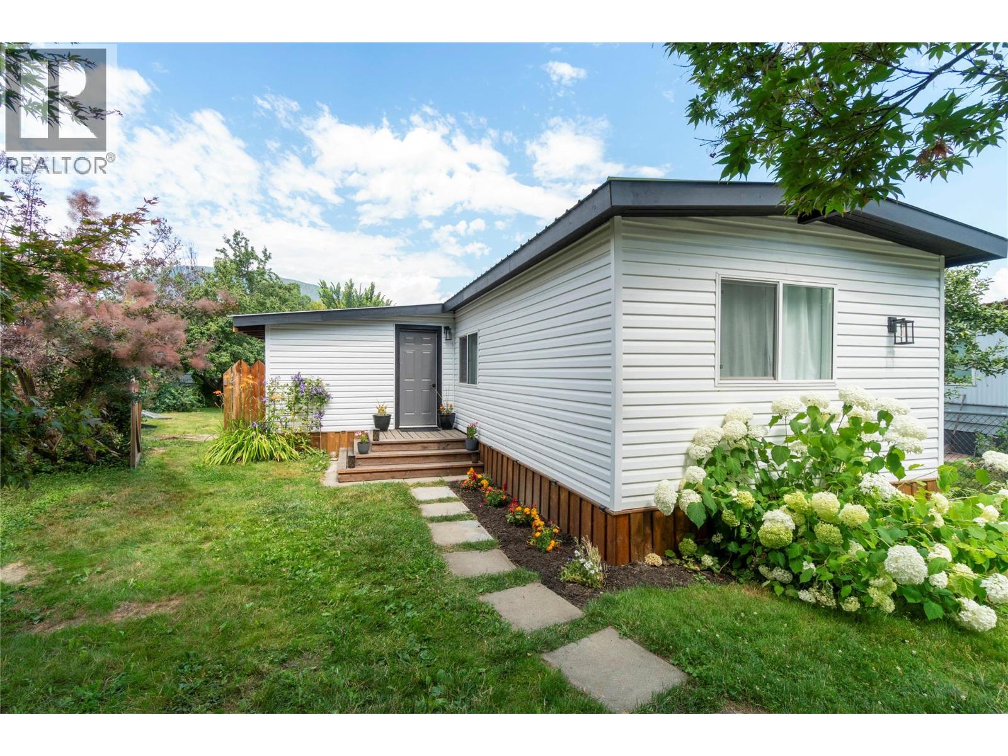
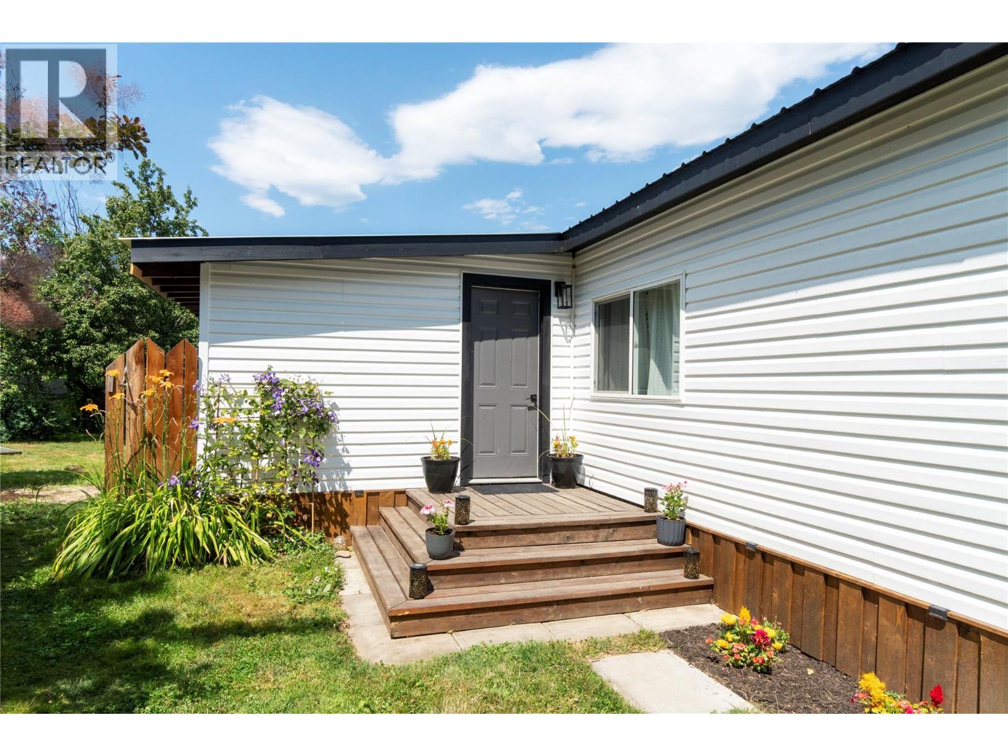
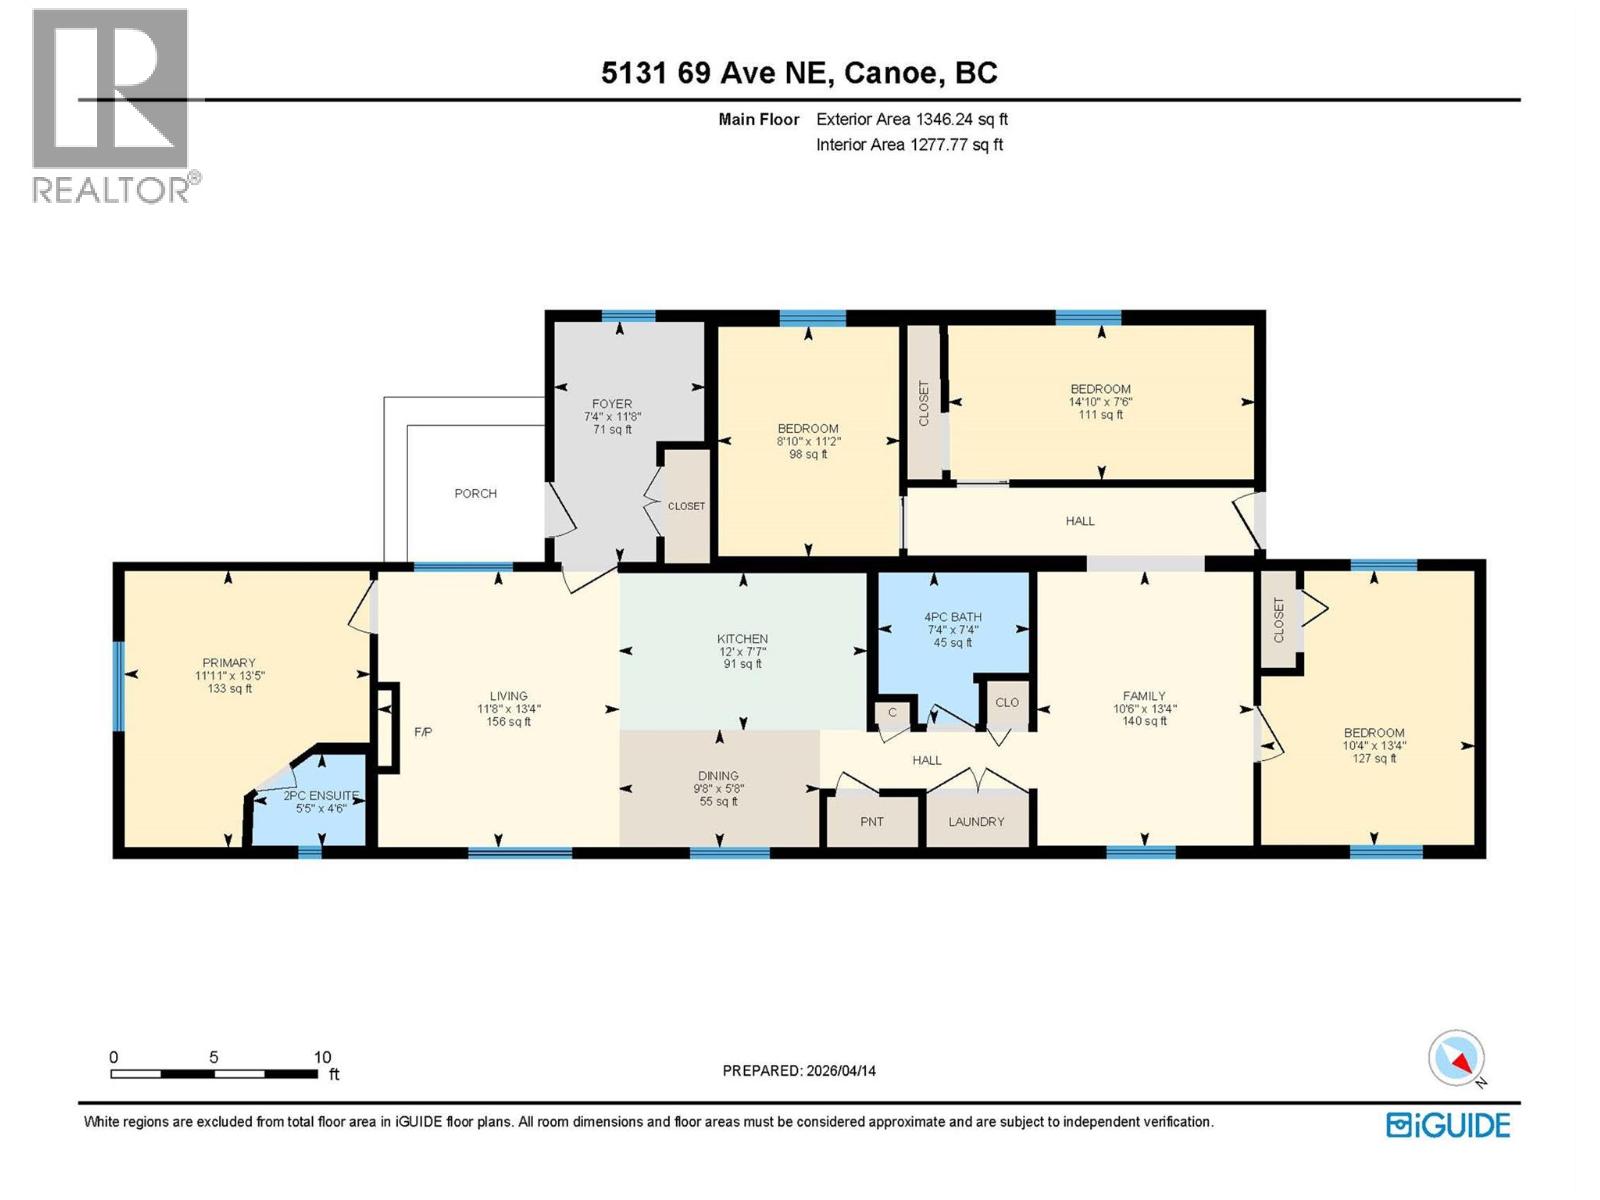
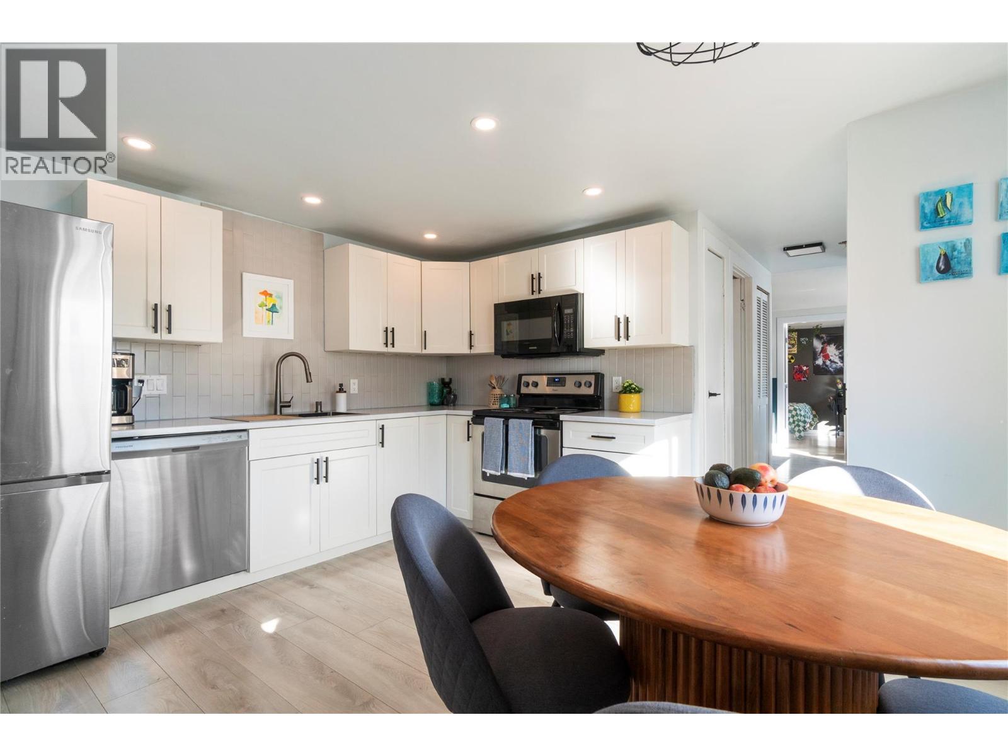
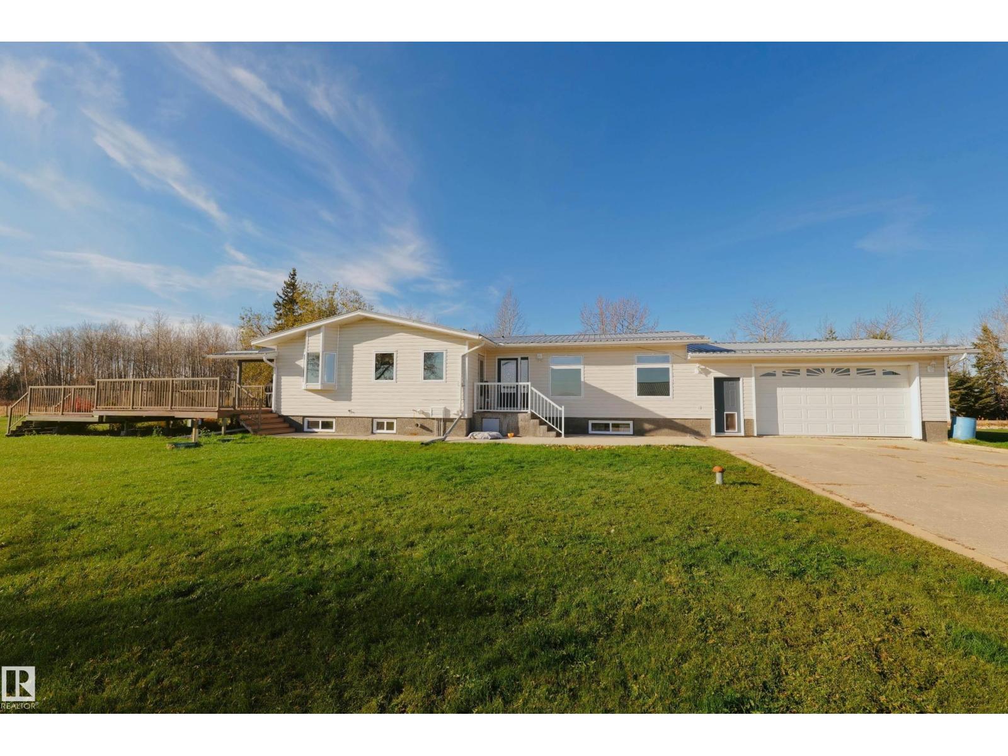
If you’ve been looking for a home that gives you room to spread out, plenty of updates, and a great community to call home; this one is worth a look! Beautifully updated 4 bedroom, 2 bath home tucked into the welcoming community of Canoe, where life feels a little more relaxed. You can walk to the lake, grab a bite at the local restaurant, take the kids to the park or elementary school, enjoy a round of golf, and be out enjoying everything the Shuswap has to offer. Inside, this home has been given an incredible refresh, so there’s much less to worry about and much more to simply enjoy. New windows, siding, skirting, drywall, insulation, paint, flooring, lighting and appliances. There’s also a new 30-year tin roof and a 60-gallon hot-water tank, both installed in 2025. The kitchen is bright and inviting with new countertops and sink, soft-close cabinetry and stainless-steel appliances. Both bathrooms have been updated, and the electric fireplace adds a cozy touch to the living space. With four bedrooms and two separate living areas, there’s room for everyone, whether you have a growing family, need a home office, want space for guests, or simply appreciate having a little extra room. Outside, the improvements continue with a new retaining wall and crushed-gravel driveway, giving you a fresh, finished look from the moment you arrive. Come take a look today! (id:66920)
Key Features
Refrigerator
Range - Electric
Dishwasher
Microwave
Washer & Dryer
Forced air
Manufactured Home
Open House
Sat, May 30th, 2026 @ 2pm - 4pm
No RSVP required. Drop in anytime during the open house window.
Listing courtesy of Association of Interior REALTORS®.
The trademarks REALTOR®, REALTORS® and the REALTOR® logo are controlled by
The Canadian Real Estate Association (CREA) and identify real estate professionals who
are members of CREA. Data is deemed reliable but is not guaranteed accurate by CREA.