View full property details, save favourites & contact the agent.
8+ chars with an uppercase, lowercase, number and a special
character (e.g. ! @ # $ %).
By submitting your information, you agree and consent to the following:
✅ Consent to Communicate: I authorize Arun Rahul Group to contact me via email, phone call, or text message in relation to real estate services, property listings, market updates, and other related information.
✅ Opt-In for Marketing & Updates.
✅ No Obligation. Submitting does not obligate me to use your services, and I may unsubscribe at any time. Privacy Assurance: My information will be kept strictly confidential and will not be shared or sold to any third parties.
FIND OUT MORE ABOUT 511 13282 104 AVENUE, SURREY BRITISH COLUMBIA V3T3T9 (MLS® #R3182237)
✅ Consent to Communicate · ✅ Opt-In for Marketing & Updates · ✅ No Obligation
Privacy Assurance: My information will be kept strictly confidential and will not be shared or sold to any third parties.
✅ Your inquiry has been sent! We'll be in touch shortly.
+5 more
511 13282 104 Avenue, Surrey, British Columbia
$1,050,000
3
Beds
2.0
Baths
999
Square feet
About 511 13282 104 Avenue
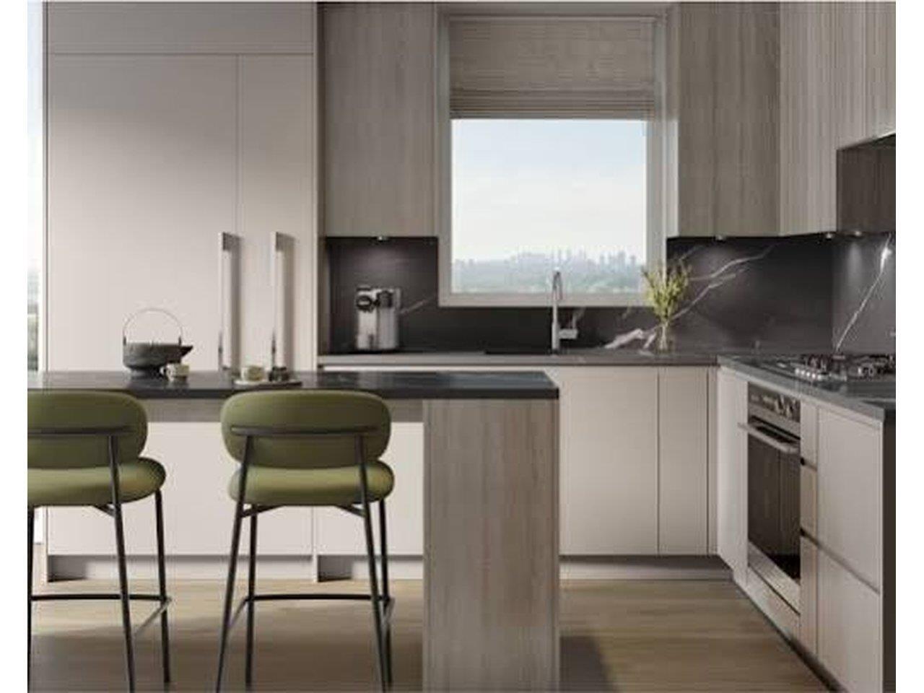
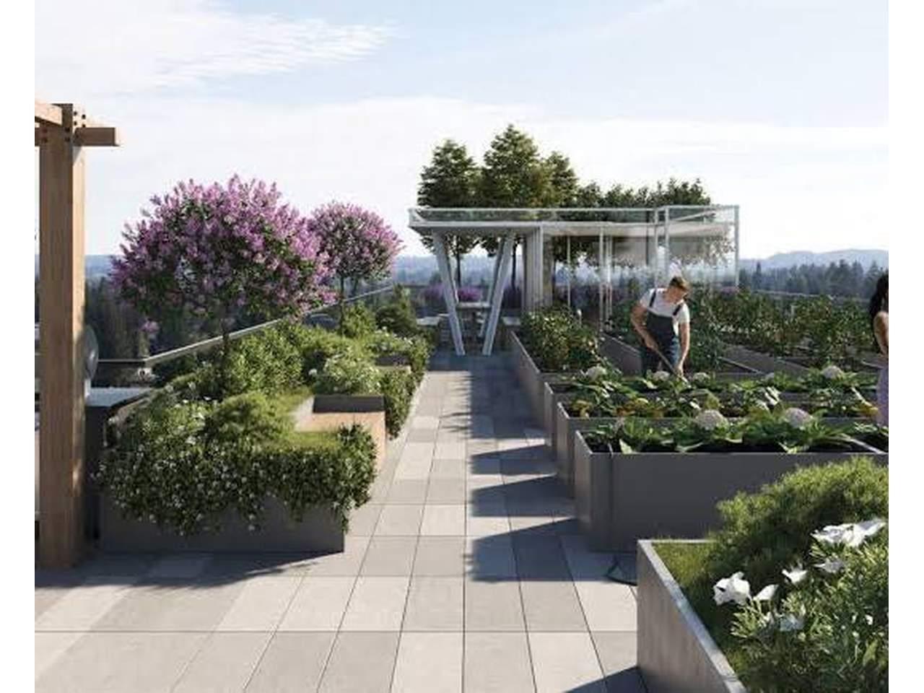
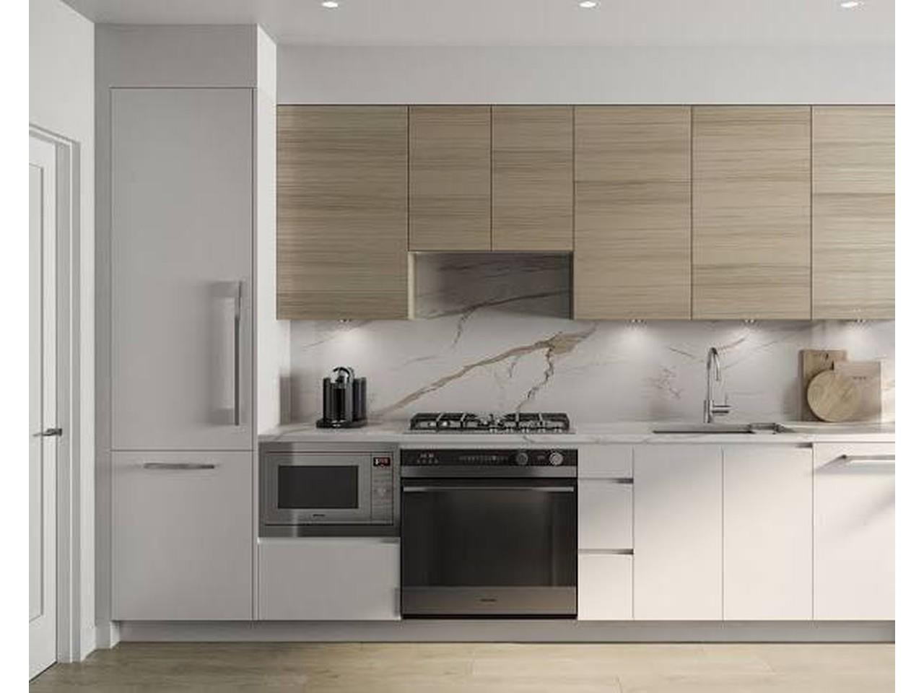
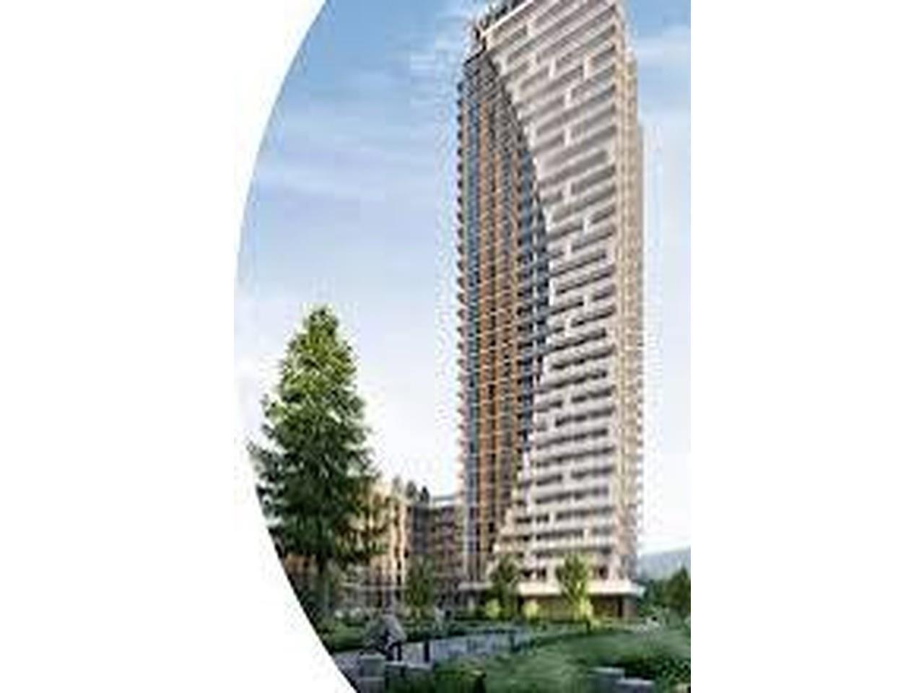
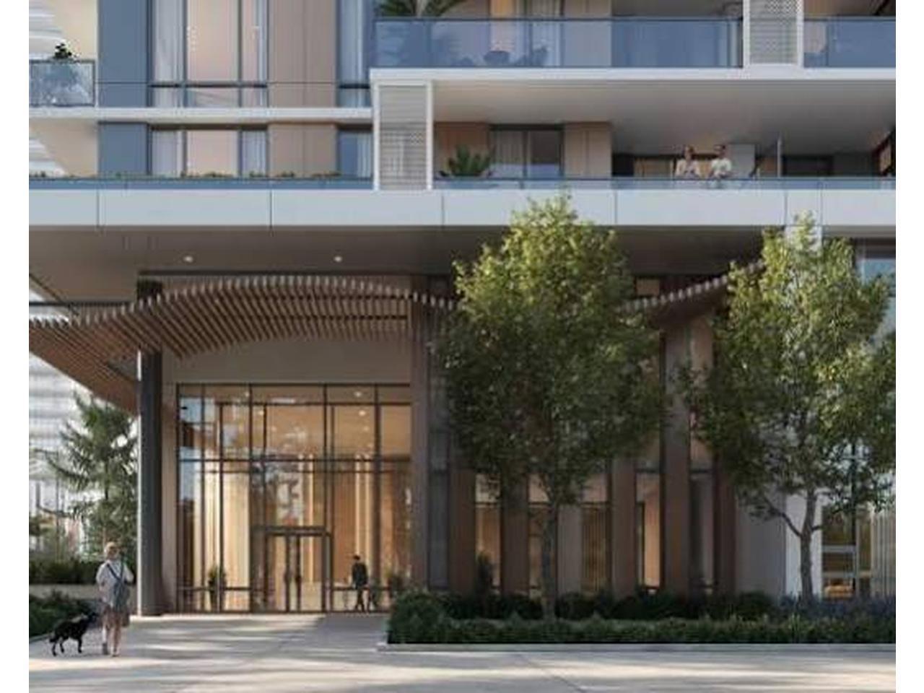
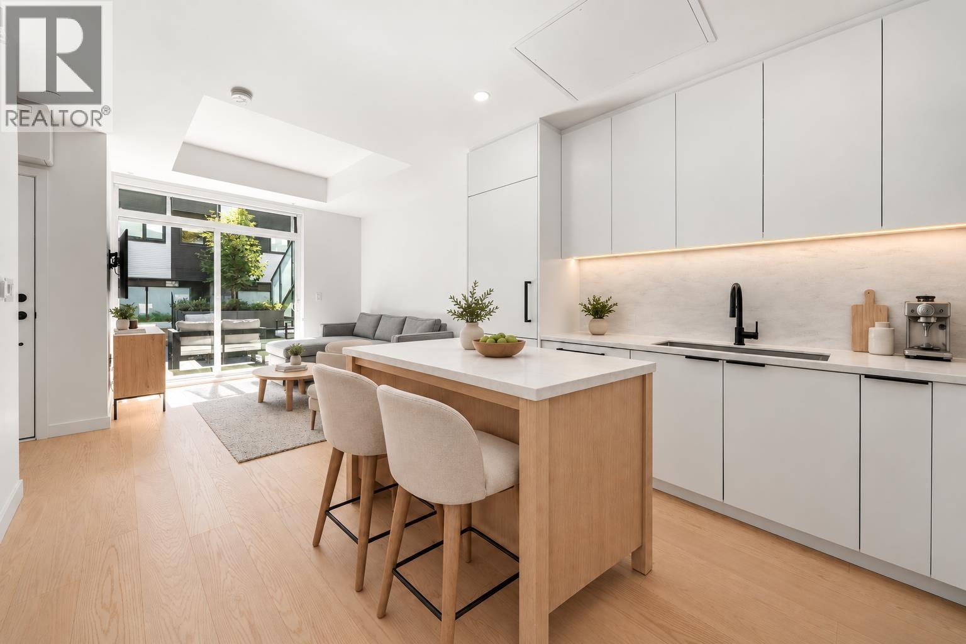
Discover elevated living at Sequoia by ML Emporio in Surrey's West Village. This presale assignment for Unit 511 features approximately 999 sq. ft. of thoughtfully planned interior space with 3 bedrooms, a den and 2 bathrooms. Enjoy a primary suite with a walk-in closet and ensuite, plus a balcony for outdoor relaxation. Includes 2 parking stalls, 1 storage locker and 1 bike storage stall. Sequoia's planned amenities offer over 20,000 sq. ft. of indoor and outdoor spaces, including a fitness centre, stretch area, sauna, steam room, golf simulator, rooftop lounge, landscaped terrace, community garden, coworking space and guest suite. Close to SkyTrain, parks, shopping, restaurants and schools, this home brings comfort and convenience together. An opportunity to secure your place in a vibrant urban community. Assignment is subject to the original purchase agreement, addenda and developer requirements. All areas are approximate and subject to final strata plan measurements. (id:66920)
Key Features
Washer
Refrigerator
Dishwasher
Stove
Dryer
Microwave
Other
Daycare
Exercise Centre
Recreation Centre
Guest Suite
Sauna
Air Conditioning
Clubhouse
Security/Concierge
Pets Allowed
Rentals Allowed
Rentals Allowed With Restrictions
Smoke Detectors
Sprinkler System-Fire
City view
Mountain view
Underground
Visitor Parking
Heat Pump
Air Conditioned
Apartment
Open House
Sat, May 30th, 2026 @ 2pm - 4pm
No RSVP required. Drop in anytime during the open house window.
Listing courtesy of Fraser Valley Real Estate Board.
The trademarks REALTOR®, REALTORS® and the REALTOR® logo are controlled by
The Canadian Real Estate Association (CREA) and identify real estate professionals who
are members of CREA. Data is deemed reliable but is not guaranteed accurate by CREA.