View full property details, save favourites & contact the agent.
8+ chars with an uppercase, lowercase, number and a special
character (e.g. ! @ # $ %).
By submitting your information, you agree and consent to the following:
✅ Consent to Communicate: I authorize Arun Rahul Group to contact me via email, phone call, or text message in relation to real estate services, property listings, market updates, and other related information.
✅ Opt-In for Marketing & Updates.
✅ No Obligation. Submitting does not obligate me to use your services, and I may unsubscribe at any time. Privacy Assurance: My information will be kept strictly confidential and will not be shared or sold to any third parties.
FIND OUT MORE ABOUT 5100 HAYNES ROAD, VERNON BRITISH COLUMBIA V1B3J6 (MLS® #10402709)
✅ Consent to Communicate · ✅ Opt-In for Marketing & Updates · ✅ No Obligation
Privacy Assurance: My information will be kept strictly confidential and will not be shared or sold to any third parties.
✅ Your inquiry has been sent! We'll be in touch shortly.
+5 more
5100 Haynes Road, Vernon, British Columbia
$1,799,000
7
Beds
5.0
Baths
4,382
Square feet
1.0100
Acres
About 5100 Haynes Road
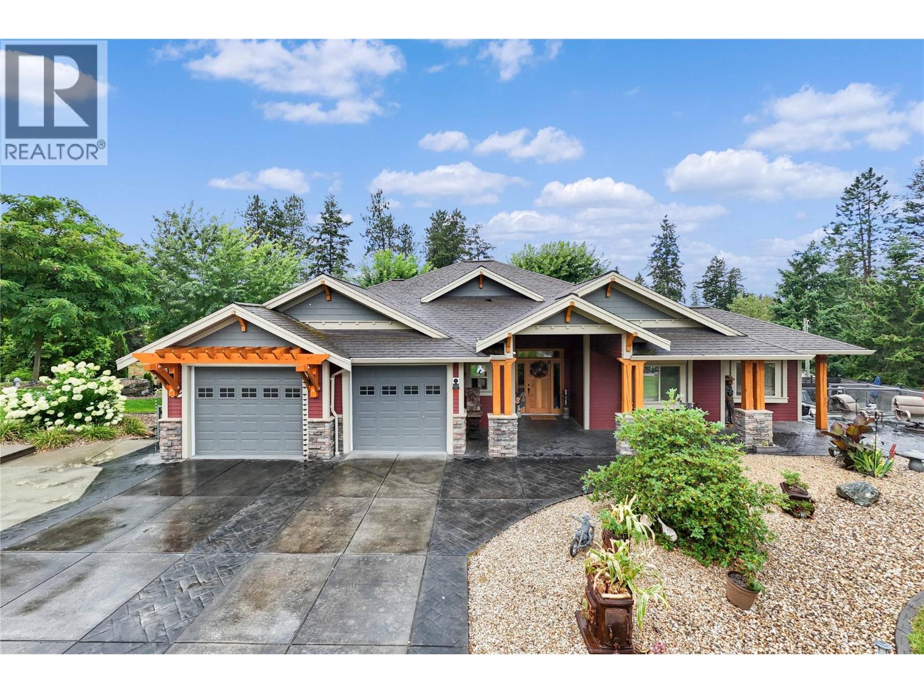
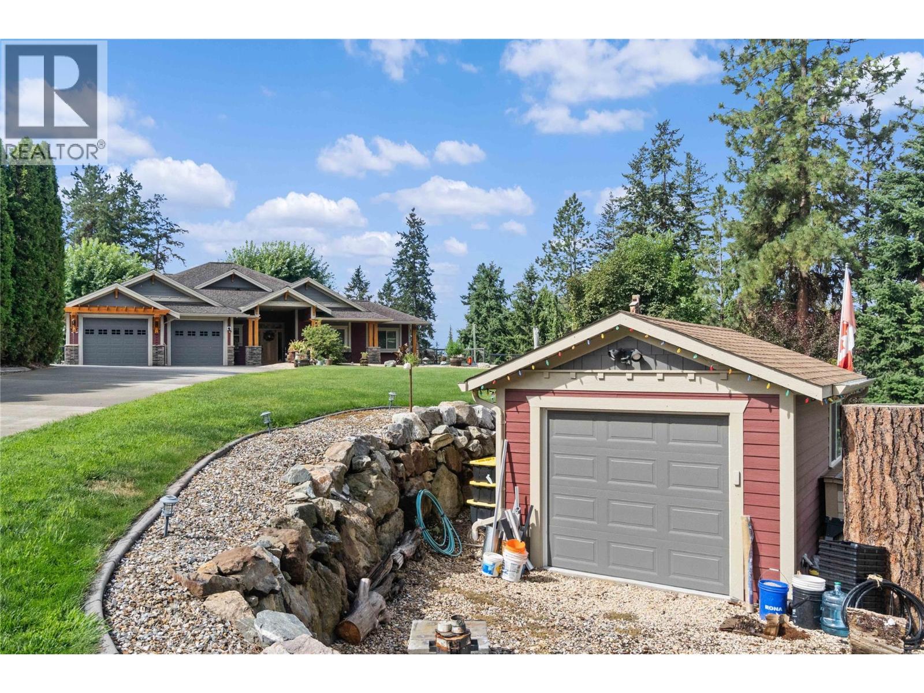
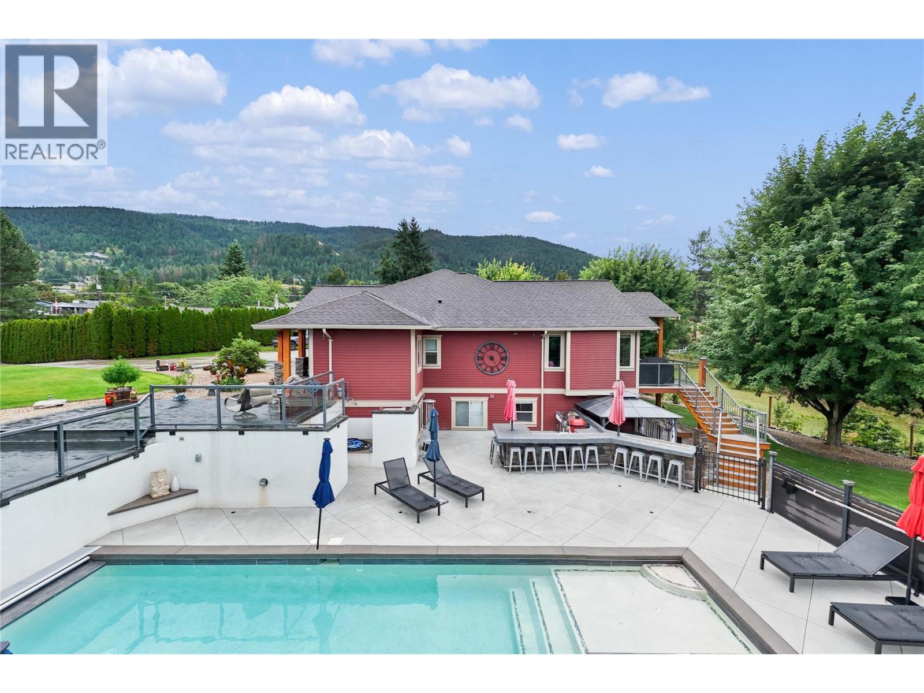
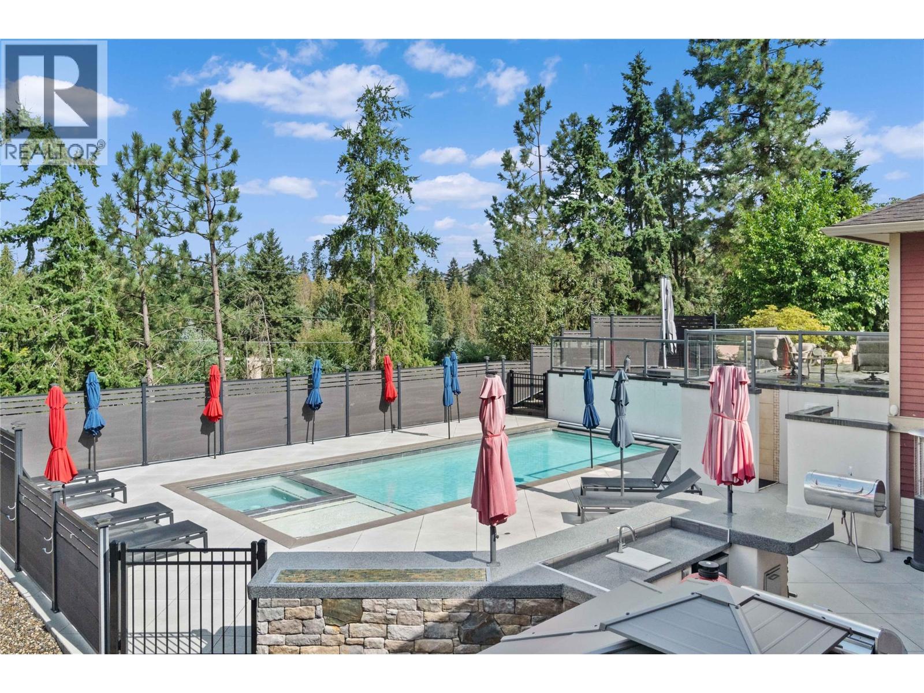
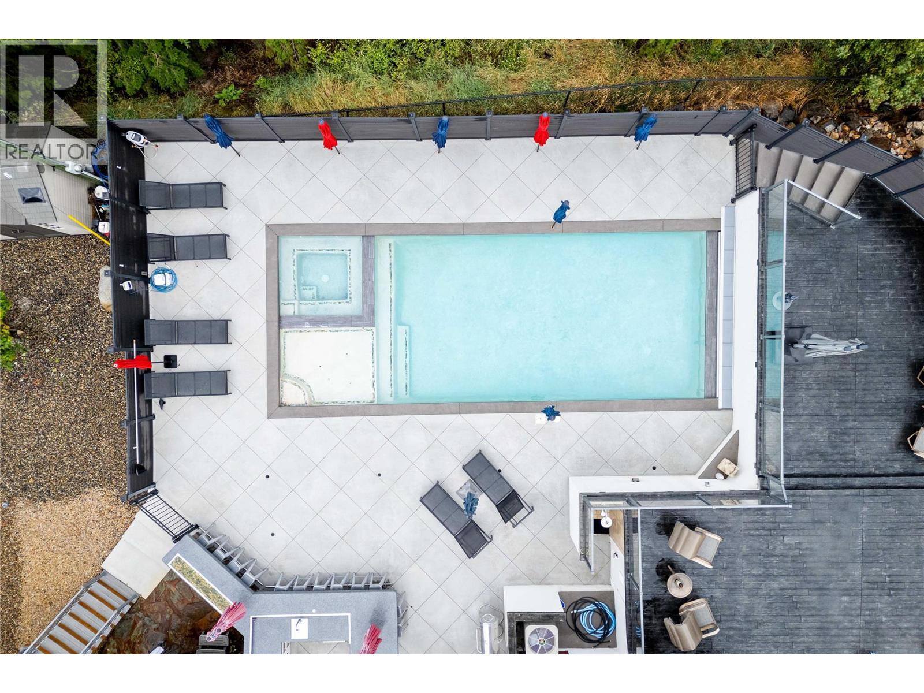
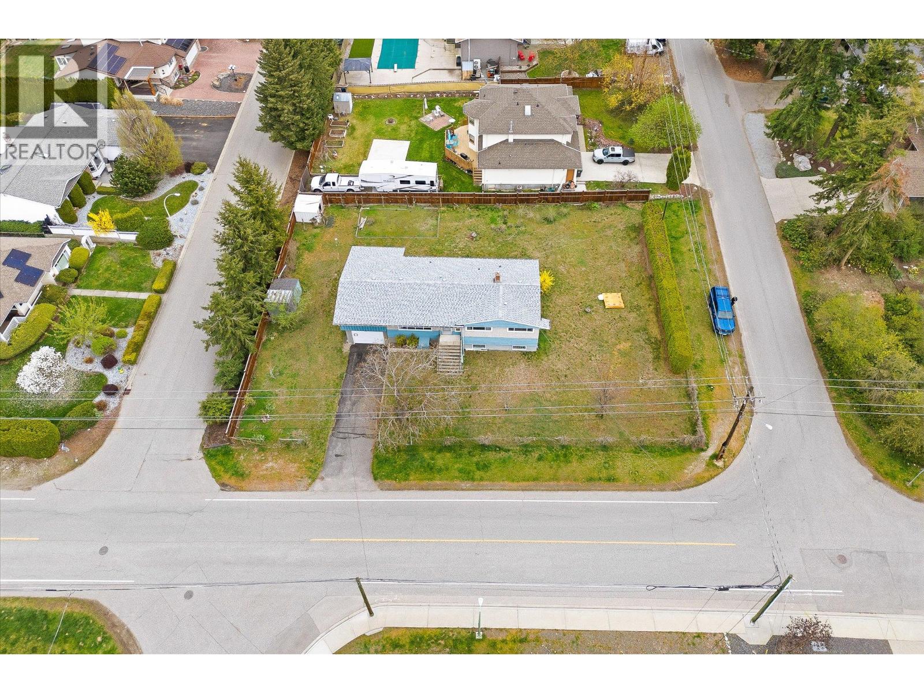
Tucked into a sought after North BX setting, this 1.01 acre fully fenced property delivers the privacy, space, and functionality families look for without sacrificing comfort or style. Automatic gated entry, generous parking, and a thoughtful layout make everyday living easy and secure. With over 4,300 sqft. of finished space this custom home offers 7 bedrooms and 5 bathrooms with a practical open-concept main floor designed for real life. The kitchen, dining, and living areas flow seamlessly to a covered timber-frame deck perfect for year-round BBQs and outdoor meals while overlooking the backyard. The property truly sets itself apart. A large, private pool and entertainment area creates a true outdoor living zone, ideal for hosting, relaxing, or keeping an eye on kids at play. A built-in TV rises discreetly from the bar top, making it easy to enjoy big games or movie nights outdoors without compromising the clean design. The yard is fully usable, combining lawn, established gardens, and a landscaped rear terrace with fruit trees and grapevines. Outbuildings and shops provide flexible space for projects, storage, or recreational vehicles, while an RV pad with power and sewer adds everyday convenience. The lower level features a bright, open layout perfect for entertaining, extended family, and could be turned back into a bright 2-bedroom suite with its own laundry. A well-designed property for those who value privacy, function, and exceptional outdoor living in North BX. (id:66920)
Key Features
Washer
Refrigerator
Range - Gas
Dishwasher
Dryer
Washer & Dryer
Private setting
Corner Site
Central island
Balcony
Ranch
Family Oriented
Rural Setting
Security system
Controlled entry
Smoke Detector Only
View (panoramic)
Attached Garage
Detached Garage
Additional Parking
Forced air
See remarks
Central air conditioning
Hardwood
Laminate
Ceramic Tile
House
Open House
Sat, May 30th, 2026 @ 2pm - 4pm
No RSVP required. Drop in anytime during the open house window.
Listing courtesy of Association of Interior REALTORS®.
The trademarks REALTOR®, REALTORS® and the REALTOR® logo are controlled by
The Canadian Real Estate Association (CREA) and identify real estate professionals who
are members of CREA. Data is deemed reliable but is not guaranteed accurate by CREA.