View full property details, save favourites & contact the agent.
8+ chars with an uppercase, lowercase, number and a special
character (e.g. ! @ # $ %).
By submitting your information, you agree and consent to the following:
✅ Consent to Communicate: I authorize Arun Rahul Group to contact me via email, phone call, or text message in relation to real estate services, property listings, market updates, and other related information.
✅ Opt-In for Marketing & Updates.
✅ No Obligation. Submitting does not obligate me to use your services, and I may unsubscribe at any time. Privacy Assurance: My information will be kept strictly confidential and will not be shared or sold to any third parties.
FIND OUT MORE ABOUT 51 WILLOW SPRINGS CRESCENT, SYLVAN LAKE ALBERTA T4S1G3 (MLS® #A2356670)
✅ Consent to Communicate · ✅ Opt-In for Marketing & Updates · ✅ No Obligation
Privacy Assurance: My information will be kept strictly confidential and will not be shared or sold to any third parties.
✅ Your inquiry has been sent! We'll be in touch shortly.
+5 more
51 Willow Springs Crescent, Sylvan Lake, Alberta
$549,900
4
Beds
3.0
Baths
1,604
Square feet
0.1668
Acres
About 51 Willow Springs Crescent
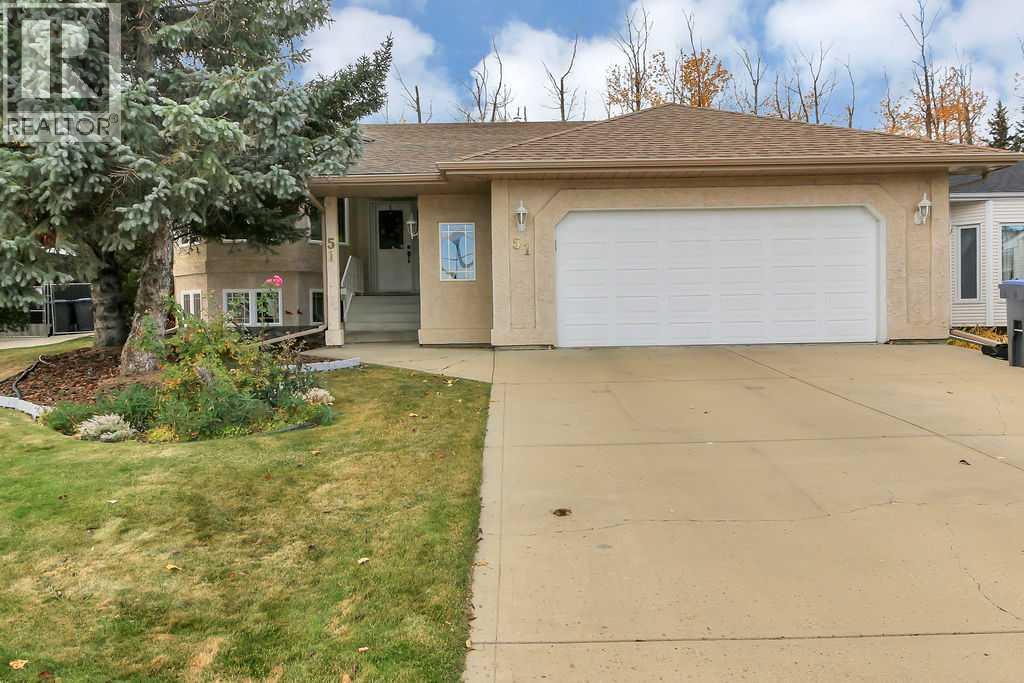
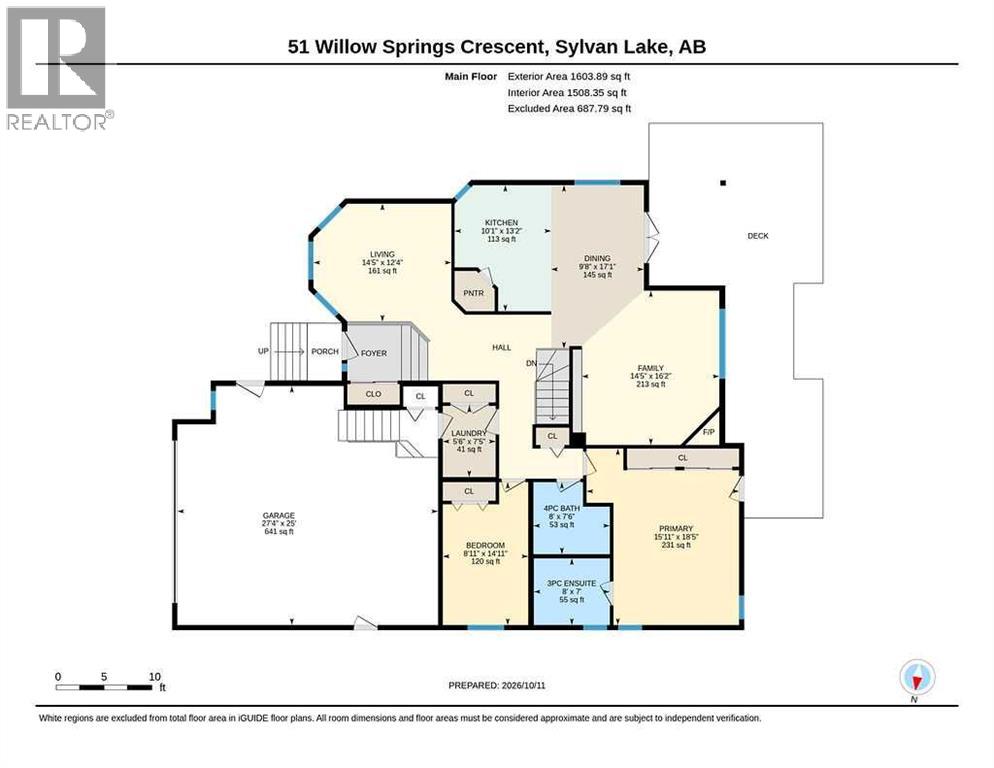
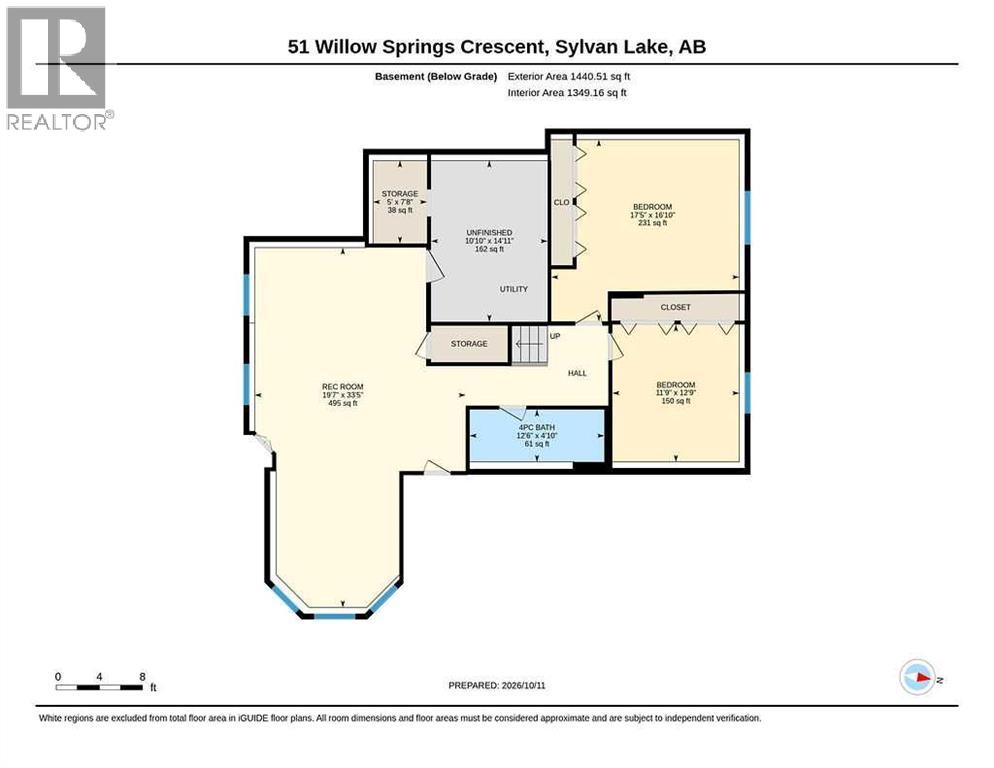
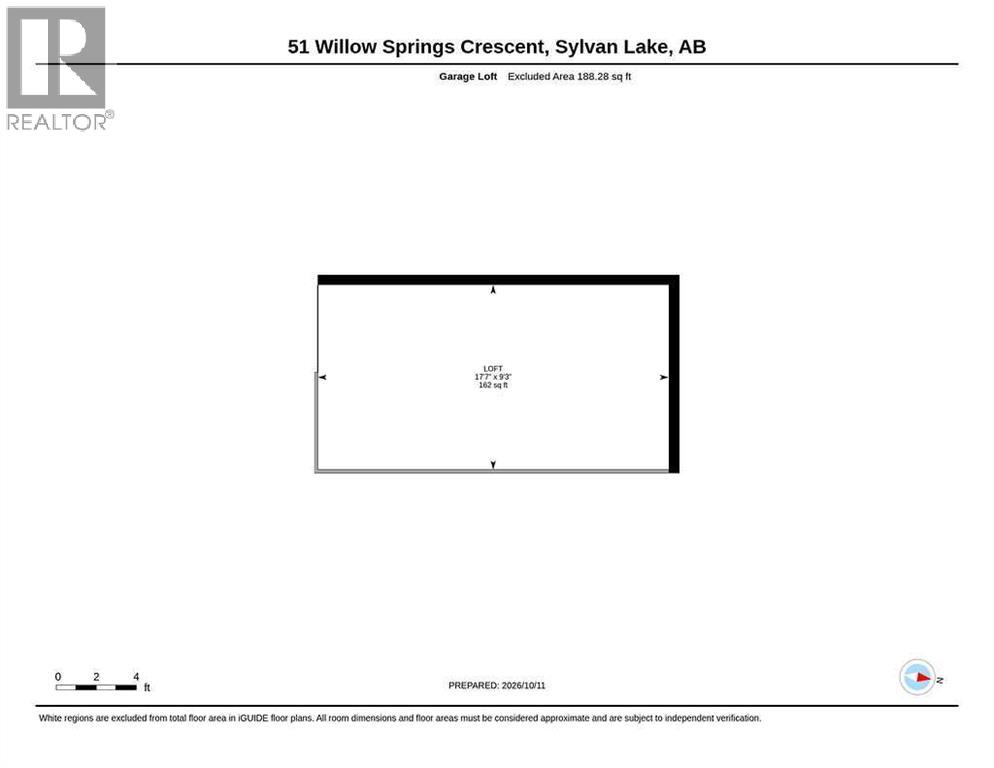
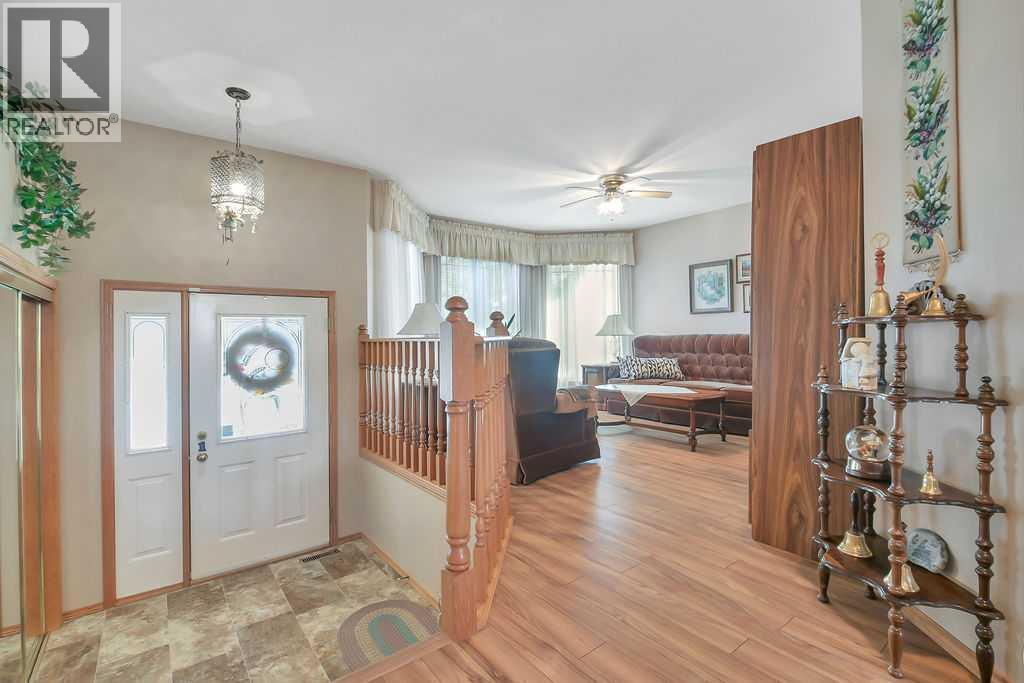
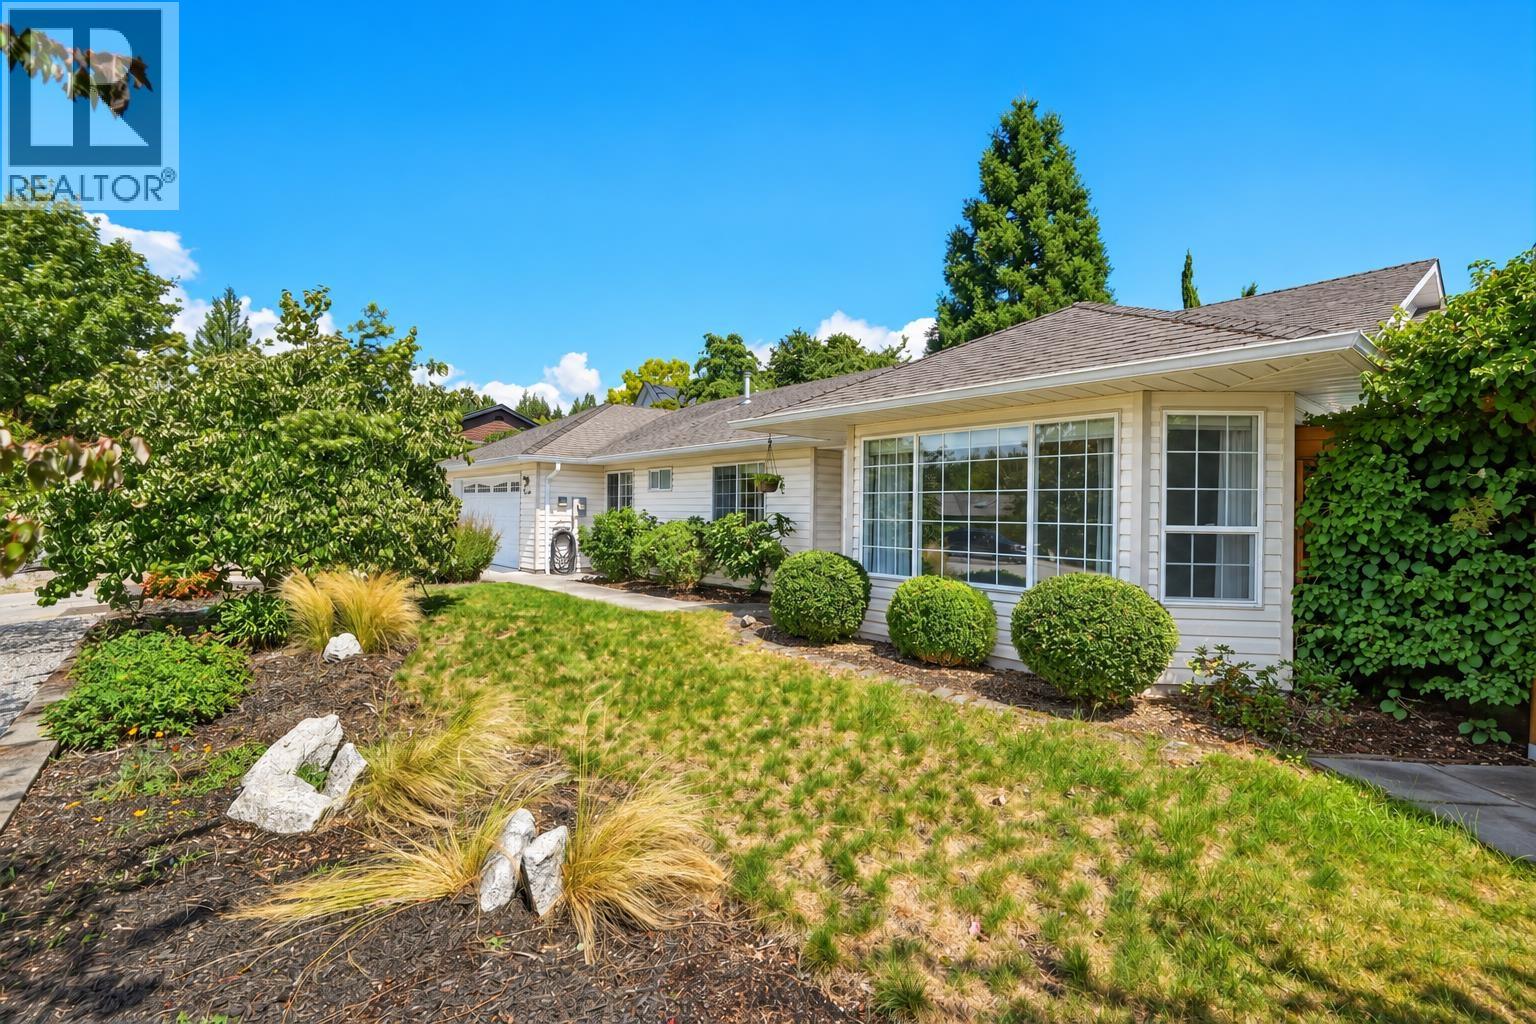
FULLY DEVELOPED 4 BEDROOM, 3 BATHROOM HOME ~ HEATED OVERSIZED DOUBLE ATTACHED GARAGE ~ WEST FACING BACKYARD WITH NO NEIGHBOURS BEHIND ~ CENTRAL AIR CONDITIONING ~ Mature front landscaping and a stucco exterior create inviting curb appeal ~ The covered front entry leads to a bright and welcoming foyer with a large closet with mirrored doors ~ The living room features a large east facing bay window that overlooks the front yard and fills the space with natural light ~ The kitchen offers a functional layout with an abundance of light stained cabinets with crown moulding and large storage drawers, ample counter space, full tile backsplash, an island with an eating bar and a walk-in corner pantry ~ The kitchen opens to the dining room with French door access to the partially covered wrap around deck with a BBQ gas line and enclosed storage below ~ The family room is a generous size with large windows overlooking the backyard and a cozy fireplace with a brick and tile surround ~ The primary bedroom can easily accommodate a king size bed plus multiple pieces of furniture, and features garden door access to the deck, dual closets and a 3 piece ensuite with a walk-in shower ~ A second main floor bedroom has ample closet space and is conveniently located next to the 4 piece main bathroom with a jetted tub ~ The mudroom offers direct access to the attached garage and includes conveniently located main floor laundry ~ The fully finished basement has large above grade windows and provides plenty of additional living space, including a spacious family room with room for a sitting area and pool table, two oversized bedrooms with dual closets, a 4 piece bathroom and ample storage space ~ All PolyB plumbing has been replaced ~ HEATED oversized double attached garage is insulated, finished with drywall, has a large loft with space for a workshop or storage, a cold water faucet and a man door to the front yard ~ The sunny west facing backyard is fully fenced and beautifully landscaped with mature trees, shrubs and perennials, and includes a fire pit and additional storage below the deck ~ Backing onto a treed green space with no neighbours directly behind ~ Located in the desirable Willow Springs neighbourhood, close to parks, playgrounds and walking trails, with easy access to schools, shopping, Lakeshore Drive and Sylvan Lake's many year-round recreational activities. (id:66920)
Key Features
Washer
Refrigerator
Dishwasher
Stove
Dryer
Microwave
See remarks
Window Coverings
PVC window
No neighbours behind
Closet Organizers
No Animal Home
Gas BBQ Hookup
Bungalow
Attached Garage
Garage
Oversize
See Remarks
Heated Garage
Forced air
Natural gas
Central air conditioning
Hardwood
Laminate
Carpeted
Linoleum
House
Open House
Sat, May 30th, 2026 @ 2pm - 4pm
No RSVP required. Drop in anytime during the open house window.
Listing courtesy of Central Alberta REALTORS® Association.
The trademarks REALTOR®, REALTORS® and the REALTOR® logo are controlled by
The Canadian Real Estate Association (CREA) and identify real estate professionals who
are members of CREA. Data is deemed reliable but is not guaranteed accurate by CREA.