View full property details, save favourites & contact the agent.
8+ chars with an uppercase, lowercase, number and a special
character (e.g. ! @ # $ %).
By submitting your information, you agree and consent to the following:
✅ Consent to Communicate: I authorize Arun Rahul Group to contact me via email, phone call, or text message in relation to real estate services, property listings, market updates, and other related information.
✅ Opt-In for Marketing & Updates.
✅ No Obligation. Submitting does not obligate me to use your services, and I may unsubscribe at any time. Privacy Assurance: My information will be kept strictly confidential and will not be shared or sold to any third parties.
FIND OUT MORE ABOUT 51 GRASSVIEW CR, SPRUCE GROVE ALBERTA T7X3G1 (MLS® #E4513940)
✅ Consent to Communicate · ✅ Opt-In for Marketing & Updates · ✅ No Obligation
Privacy Assurance: My information will be kept strictly confidential and will not be shared or sold to any third parties.
✅ Your inquiry has been sent! We'll be in touch shortly.
+5 more
51 Grassview CR, Spruce Grove, Alberta
$749,900
5
Beds
4.0
Baths
2,314
Square feet
About 51 Grassview CR
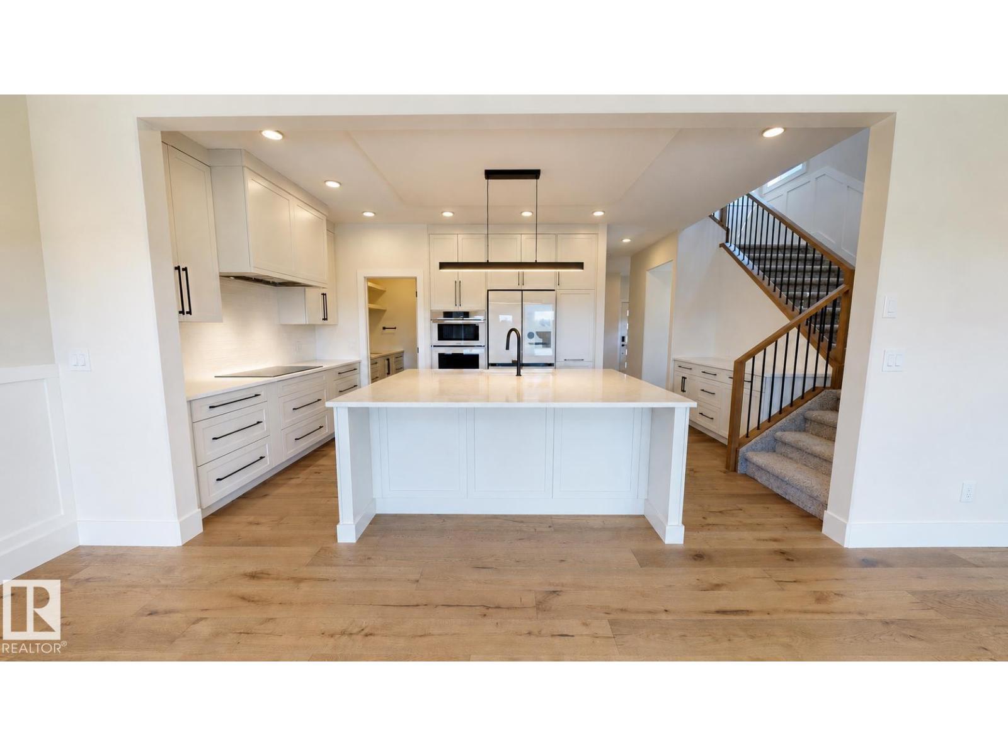
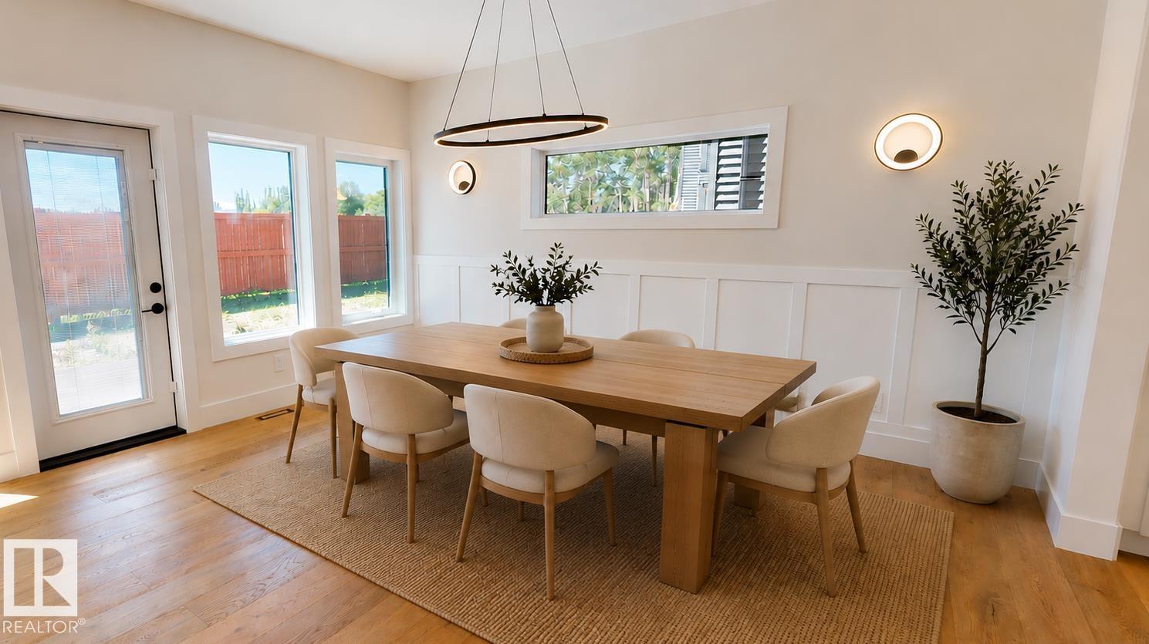
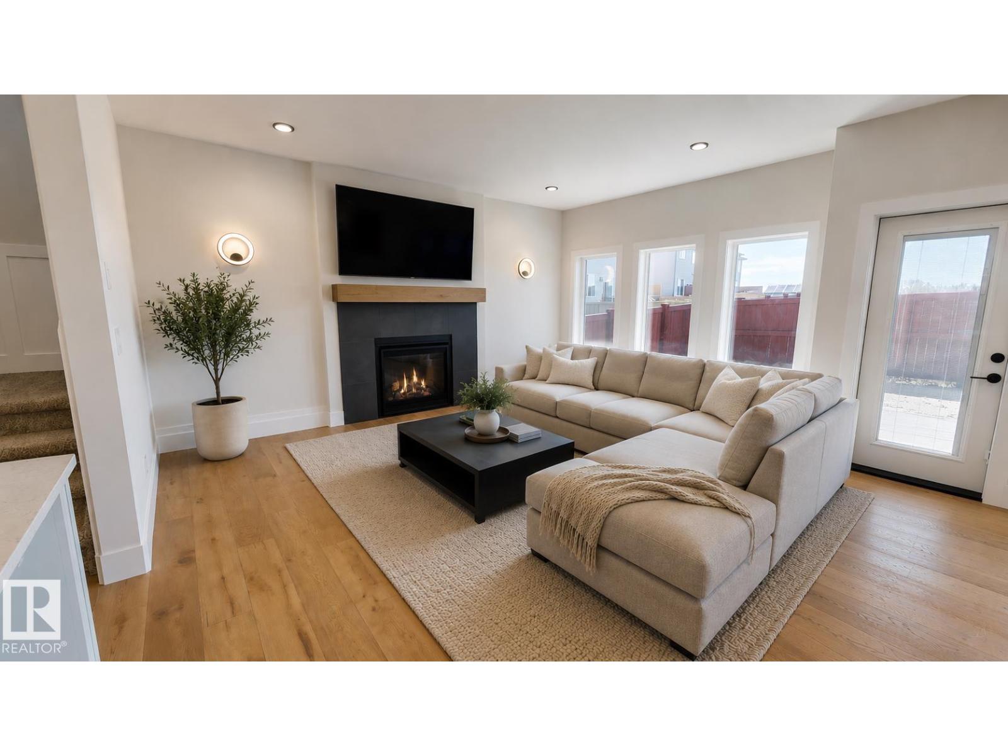
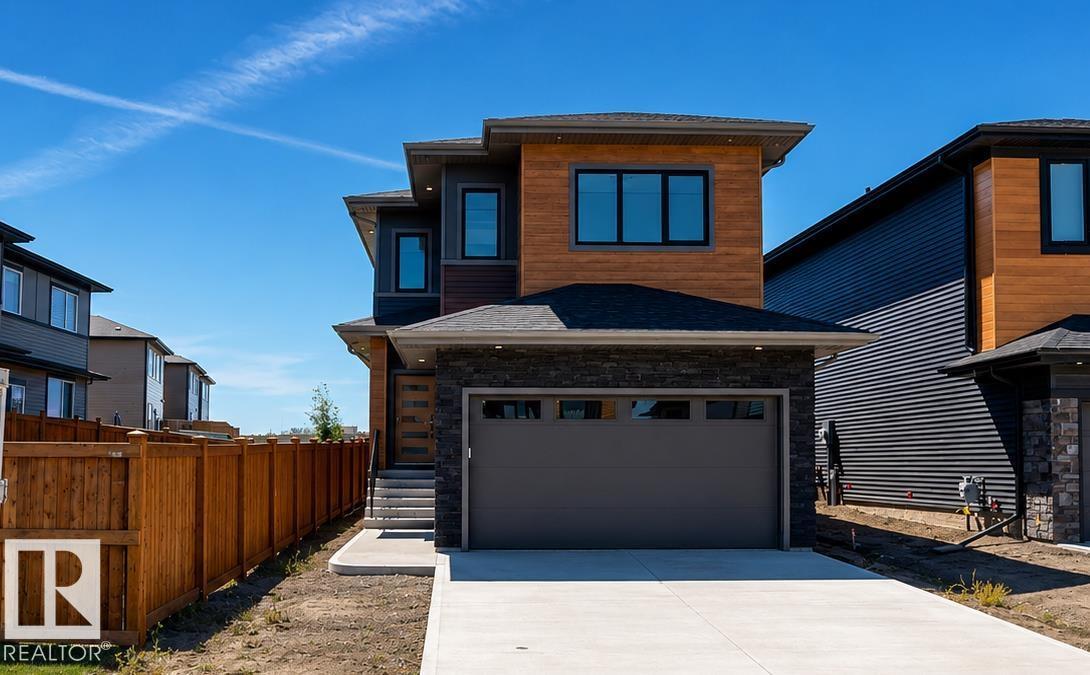
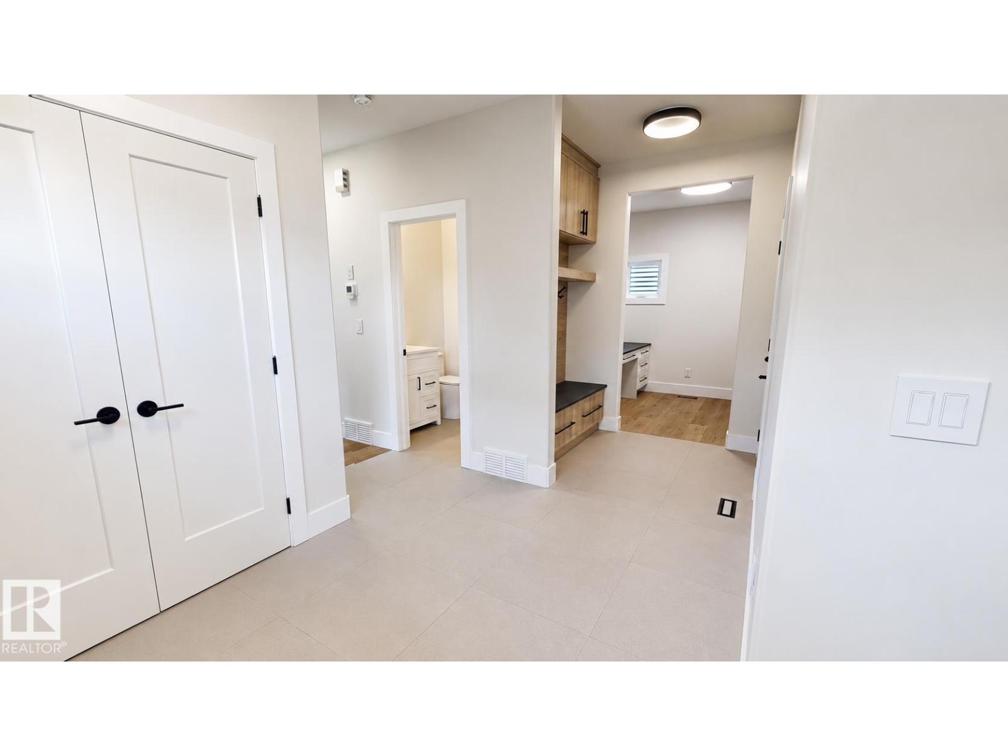
BRAND NEW, FULLY FINISHED BASEMENT, 5 BEDROOMS, 4 BATHROOMS, 3 LIVING ROOMS, HIS/HER OFFICE and butler pantry — a thoughtfully designed home combining luxury, functionality and quality craftsmanship. The finished basement alone is a $50,000 value: 2 bedrooms, full bath with tiled shower, TV room with wet bar and wine fridge, all included. Loaded with upgrades: engineered wide-plank natural oak flooring, triple-pane windows, on-demand hot water, A/C, natural gas fireplace, maintenance-free rear deck. Chef-inspired kitchen with Samsung's top-of-the-line appliances — a $20,000 package — smart fridge with Family Hub screen, built-in microwave/oven combo, 3-rack dishwasher, induction cooktop, Victory hood fan with make-up air, Samsung laundry hub. R22 insulation, R50 attic, 16 on-centre construction throughout including floors. Fully finished garage with epoxy flooring and central drain. Steps to Jubilee Park, schools and amenities. Immediate possession available. Some photos were virtually staged. (id:66920)
Key Features
Washer
Refrigerator
Dishwasher
Wine Fridge
Stove
Dryer
Microwave
Freezer
Garburator
Oven - Built-In
Humidifier
Hood Fan
Garage door opener remote(s)
Wet bar
Closet Organizers
Exterior Walls- 2x6"
Ceiling - 9ft
Vinyl Windows
Attached Garage
Forced air
Central air conditioning
House
Open House
Sat, May 30th, 2026 @ 2pm - 4pm
No RSVP required. Drop in anytime during the open house window.
Listing courtesy of REALTORS® Association of Edmonton.
The trademarks REALTOR®, REALTORS® and the REALTOR® logo are controlled by
The Canadian Real Estate Association (CREA) and identify real estate professionals who
are members of CREA. Data is deemed reliable but is not guaranteed accurate by CREA.