View full property details, save favourites & contact the agent.
8+ chars with an uppercase, lowercase, number and a special
character (e.g. ! @ # $ %).
By submitting your information, you agree and consent to the following:
✅ Consent to Communicate: I authorize Arun Rahul Group to contact me via email, phone call, or text message in relation to real estate services, property listings, market updates, and other related information.
✅ Opt-In for Marketing & Updates.
✅ No Obligation. Submitting does not obligate me to use your services, and I may unsubscribe at any time. Privacy Assurance: My information will be kept strictly confidential and will not be shared or sold to any third parties.
FIND OUT MORE ABOUT 51 5484 OKANAGAN LANDING ROAD, VERNON BRITISH COLUMBIA V1T7A8 (MLS® #10379653)
✅ Consent to Communicate · ✅ Opt-In for Marketing & Updates · ✅ No Obligation
Privacy Assurance: My information will be kept strictly confidential and will not be shared or sold to any third parties.
✅ Your inquiry has been sent! We'll be in touch shortly.
+5 more
51 5484 Okanagan Landing Road, Vernon, British Columbia
$285,000
2
Beds
2.0
Baths
924
Square feet
About 51 5484 Okanagan Landing Road
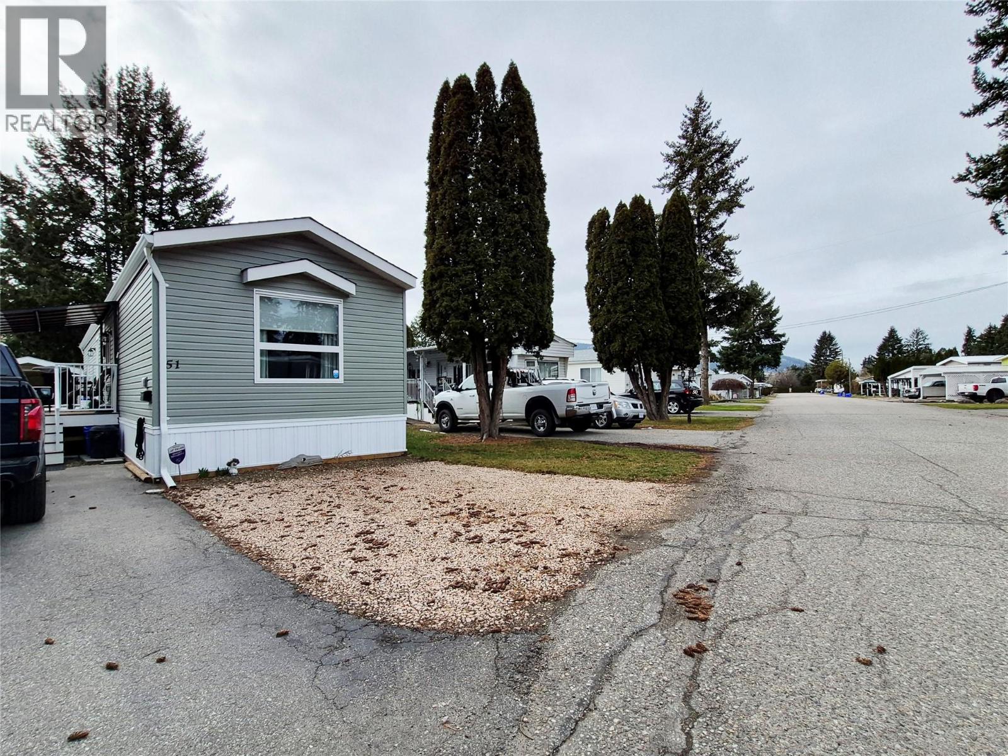
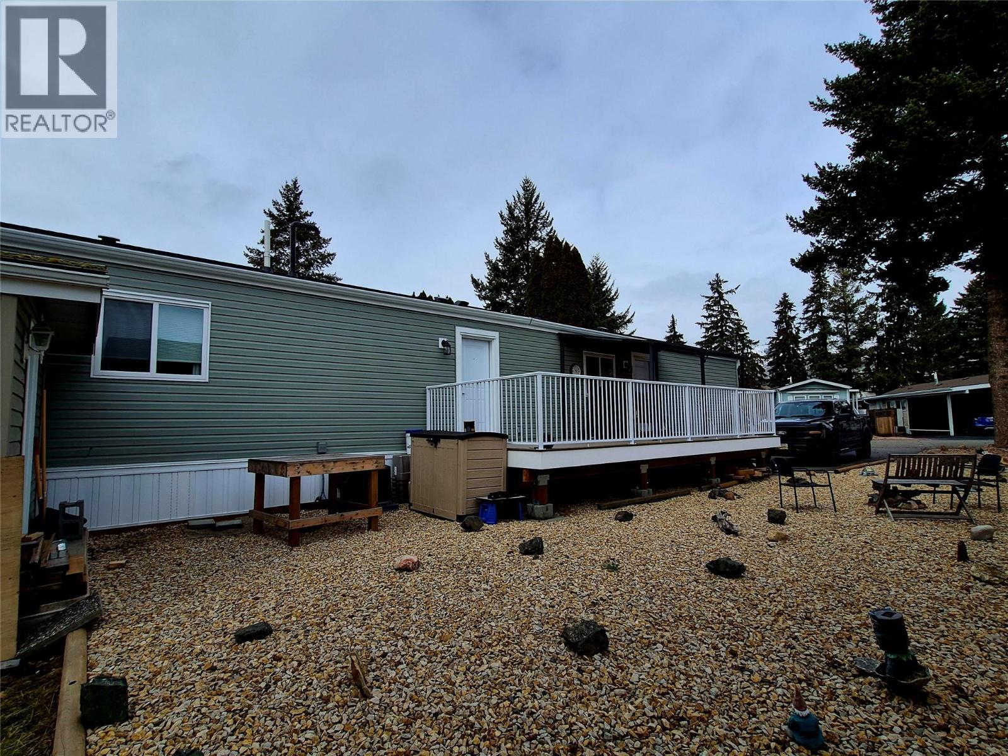
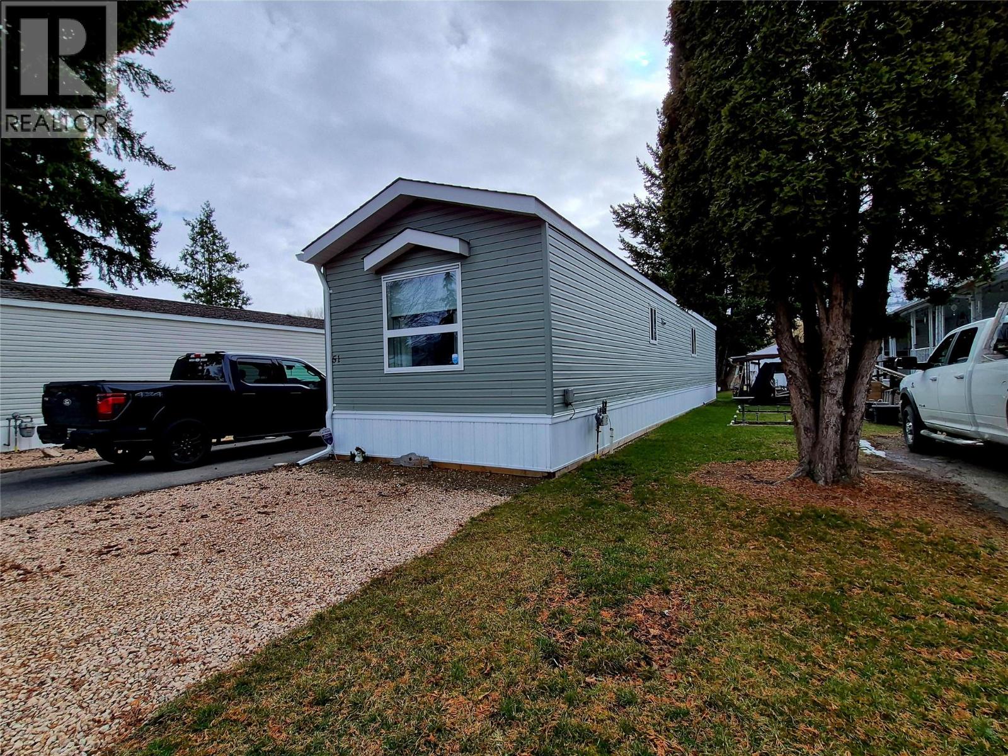
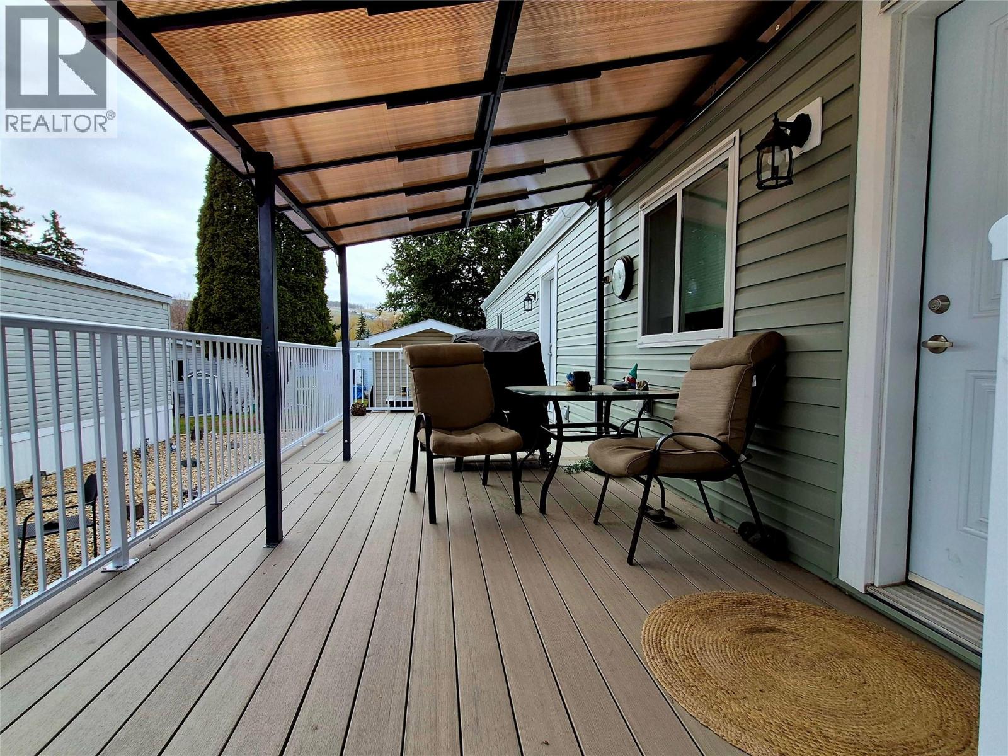
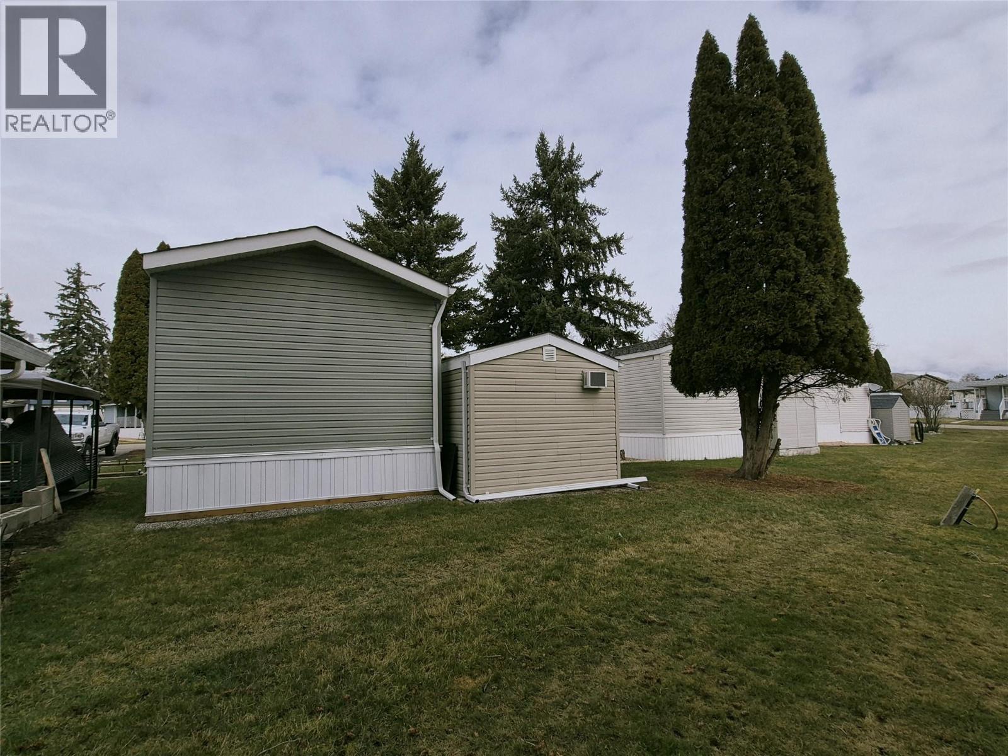
Almost brand new manufactured home in the very desirable Big Chief Mobile Home Park. This is a peaceful great community, with easy and close access to shopping and services with secure access to the Park and very nice landscaped grounds surrounding the area. Level bike paths and walking trails lead you easily to the lake. This is very handy living with all the conveniences but is easy to lock and go as well. This home was newly moved into this Park in 2024. There are 2 full bedrooms, 2 full bathrooms including a full ensuite off the Primary bedroom. This is a 14' x 66' and everything is just like brand new including the appliances. The kitchen cabinets are white with an eat in kitchen and ample cabinet and countertop space. This home offers a very neutral color tone pallet throughout and is bright spacious and has all the cabinets and storage areas set up for easy living. Open floor plan with vaulted ceilings in the main living areas and a fantastic primary bedroom at the back away from the street with a full enuite bathroom and walk in closet. There is a beautiful deck to the side access doors to the home and is partially covered for those hot days for shade or cover for winter so BBQ season can go year round. This is easy living and a no maintenance yard. There is handy shed at the rear and to the side which is insulated as well for storage items. This Park is 55+ and will allow an indoor cat but no dogs, sorry. Book a viewing today to see this great home. (id:66920)
Key Features
Washer
Refrigerator
Range - Gas
Dishwasher
Dryer
Microwave
One Balcony
Other
Seniors Oriented
Pets Allowed With Restrictions
Security system
Forced air
Central air conditioning
Linoleum
Manufactured Home
Open House
Sat, May 30th, 2026 @ 2pm - 4pm
No RSVP required. Drop in anytime during the open house window.
Listing courtesy of Association of Interior REALTORS®.
The trademarks REALTOR®, REALTORS® and the REALTOR® logo are controlled by
The Canadian Real Estate Association (CREA) and identify real estate professionals who
are members of CREA. Data is deemed reliable but is not guaranteed accurate by CREA.