View full property details, save favourites & contact the agent.
8+ chars with an uppercase, lowercase, number and a special
character (e.g. ! @ # $ %).
By submitting your information, you agree and consent to the following:
✅ Consent to Communicate: I authorize Arun Rahul Group to contact me via email, phone call, or text message in relation to real estate services, property listings, market updates, and other related information.
✅ Opt-In for Marketing & Updates.
✅ No Obligation. Submitting does not obligate me to use your services, and I may unsubscribe at any time. Privacy Assurance: My information will be kept strictly confidential and will not be shared or sold to any third parties.
FIND OUT MORE ABOUT 504 22265 DEWDNEY TRUNK ROAD, MAPLE RIDGE BRITISH COLUMBIA V2X2S4 (MLS® #R3150035)
✅ Consent to Communicate · ✅ Opt-In for Marketing & Updates · ✅ No Obligation
Privacy Assurance: My information will be kept strictly confidential and will not be shared or sold to any third parties.
✅ Your inquiry has been sent! We'll be in touch shortly.
+5 more
504 22265 DEWDNEY TRUNK Road, Maple Ridge, British Columbia
$449,900
1
Beds
1.0
Baths
800
Square feet
About 504 22265 DEWDNEY TRUNK Road
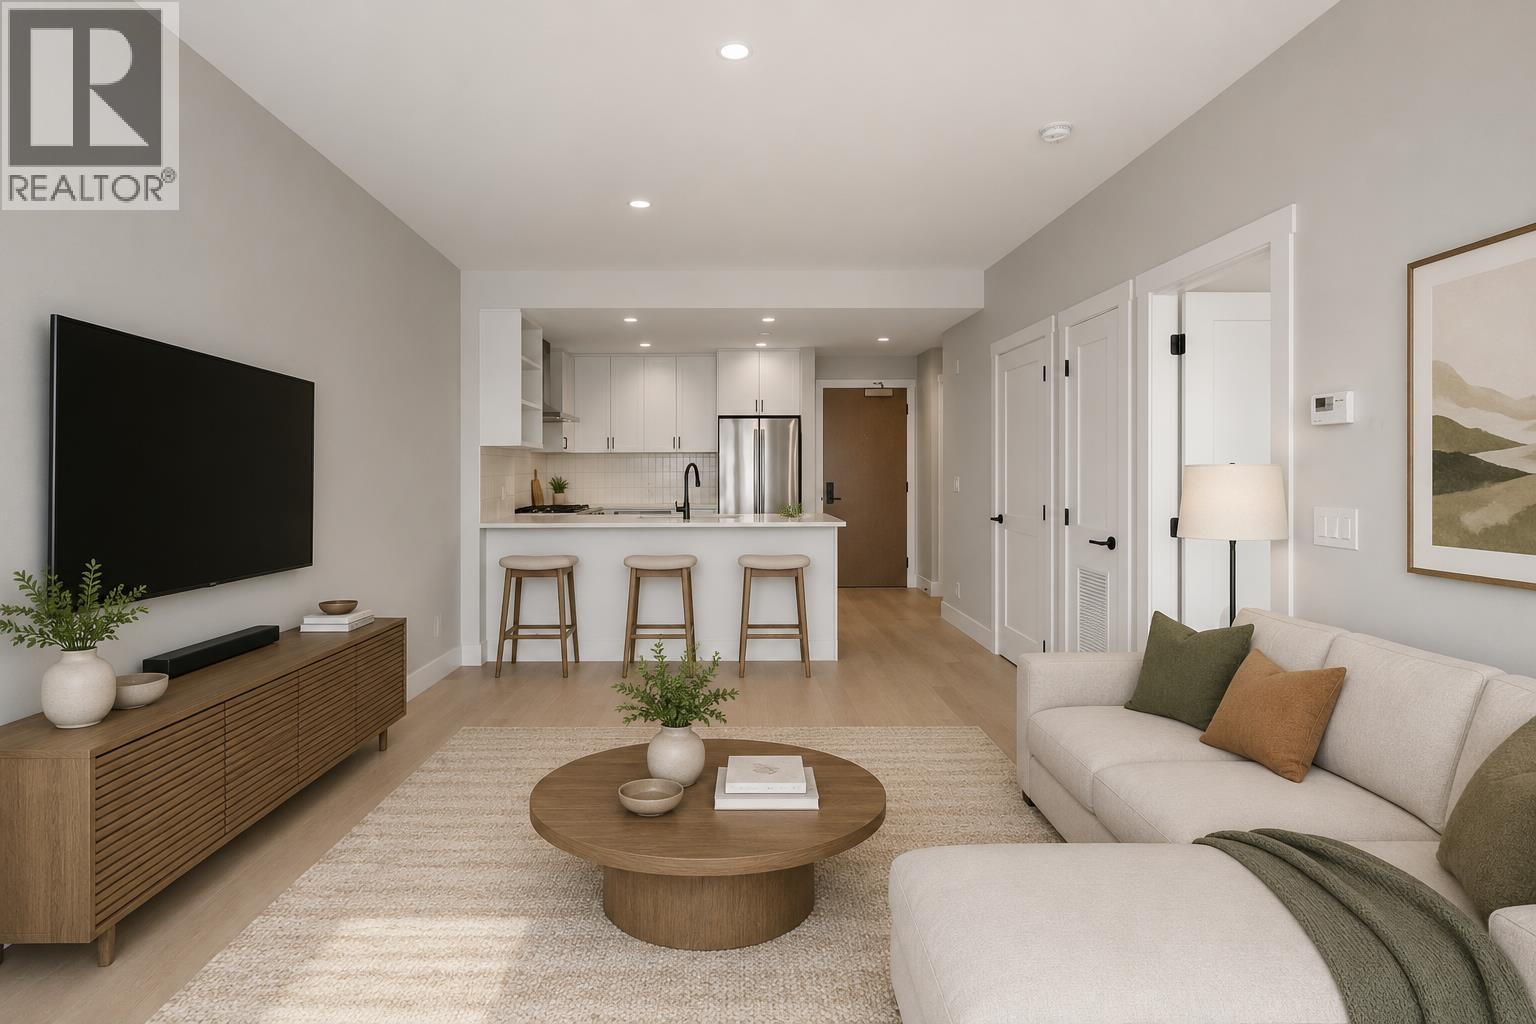
Welcome to Era One! This fully AC, modern 1 bed, 1 bath home offers 690 sqft of thoughtfully designed living space, complemented by an impressive 110 sqft covered balcony-perfect for relaxing or entertaining while enjoying beautiful mountain views. The open-concept layout features contemporary finishes, a spacious kitchen, and large windows that fill the home with natural light. Enjoy outstanding amenities including a fitness centre, a party room w/full kitchen, two rooftop decks with stunning views, landscaped courtyards, and a playground. Prime Maple Ridge location, you're just steps from shopping, restaurants, parks, transit, & the popular Projekt+Blend Café right downstairs. An excellent opportunity for first-time buyers, downsizers, or investors alike! (id:66920)
Key Features
All
Central location
Recreation Centre
Laundry - In Suite
Pets Allowed With Restrictions
Sprinkler System-Fire
View
Underground
Forced air
Electric
Air Conditioned
Apartment
Open House
Sat, May 30th, 2026 @ 2pm - 4pm
No RSVP required. Drop in anytime during the open house window.
The trademarks REALTOR®, REALTORS® and the REALTOR® logo are controlled by
The Canadian Real Estate Association (CREA) and identify real estate professionals who
are members of CREA. Data is deemed reliable but is not guaranteed accurate by CREA.