View full property details, save favourites & contact the agent.
8+ chars with an uppercase, lowercase, number and a special
character (e.g. ! @ # $ %).
By submitting your information, you agree and consent to the following:
✅ Consent to Communicate: I authorize Arun Rahul Group to contact me via email, phone call, or text message in relation to real estate services, property listings, market updates, and other related information.
✅ Opt-In for Marketing & Updates.
✅ No Obligation. Submitting does not obligate me to use your services, and I may unsubscribe at any time. Privacy Assurance: My information will be kept strictly confidential and will not be shared or sold to any third parties.
FIND OUT MORE ABOUT 5015 52A STREET, CAMROSE ALBERTA T4V3Y7 (MLS® #A2348832)
✅ Consent to Communicate · ✅ Opt-In for Marketing & Updates · ✅ No Obligation
Privacy Assurance: My information will be kept strictly confidential and will not be shared or sold to any third parties.
✅ Your inquiry has been sent! We'll be in touch shortly.
+5 more
5015 52A Street, Camrose, Alberta
$204,000
2
Beds
1.0
Baths
880
Square feet
0.1377
Acres
About 5015 52A Street
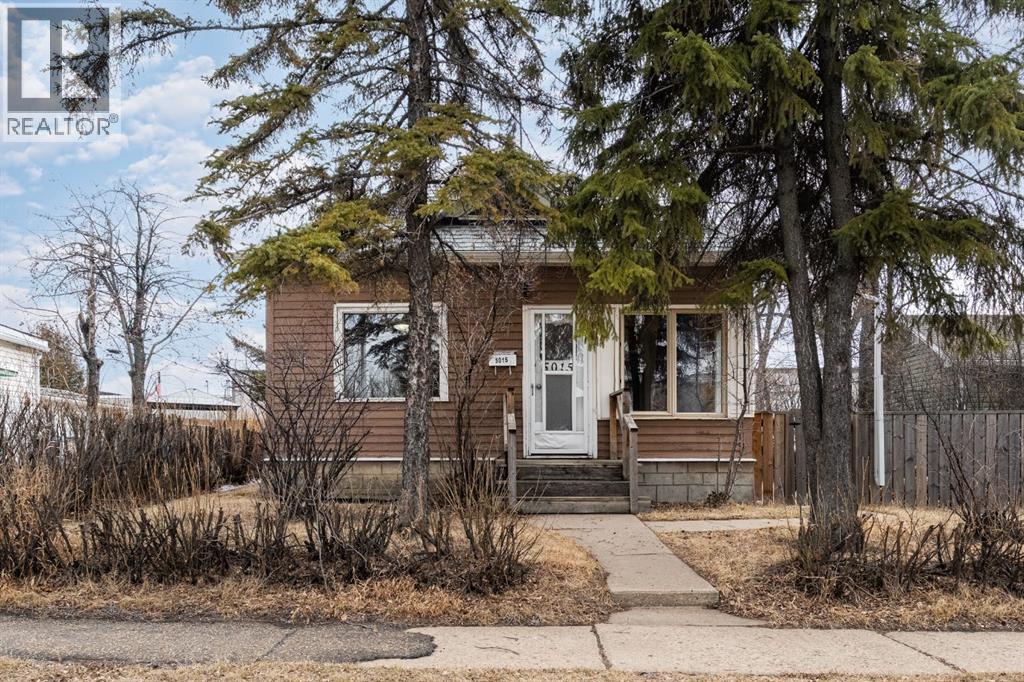
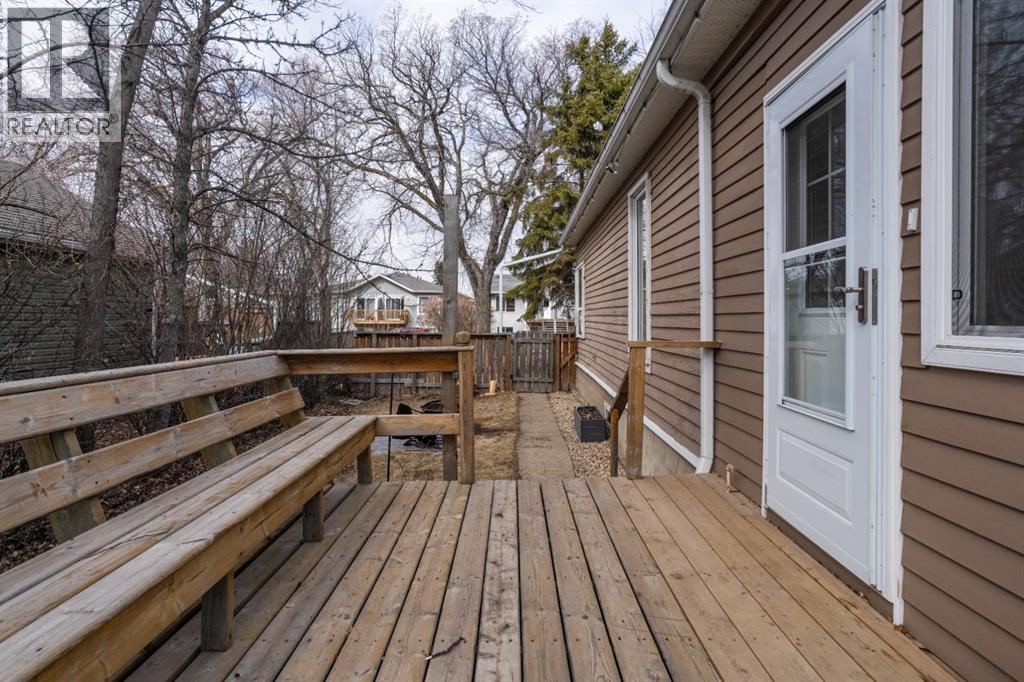
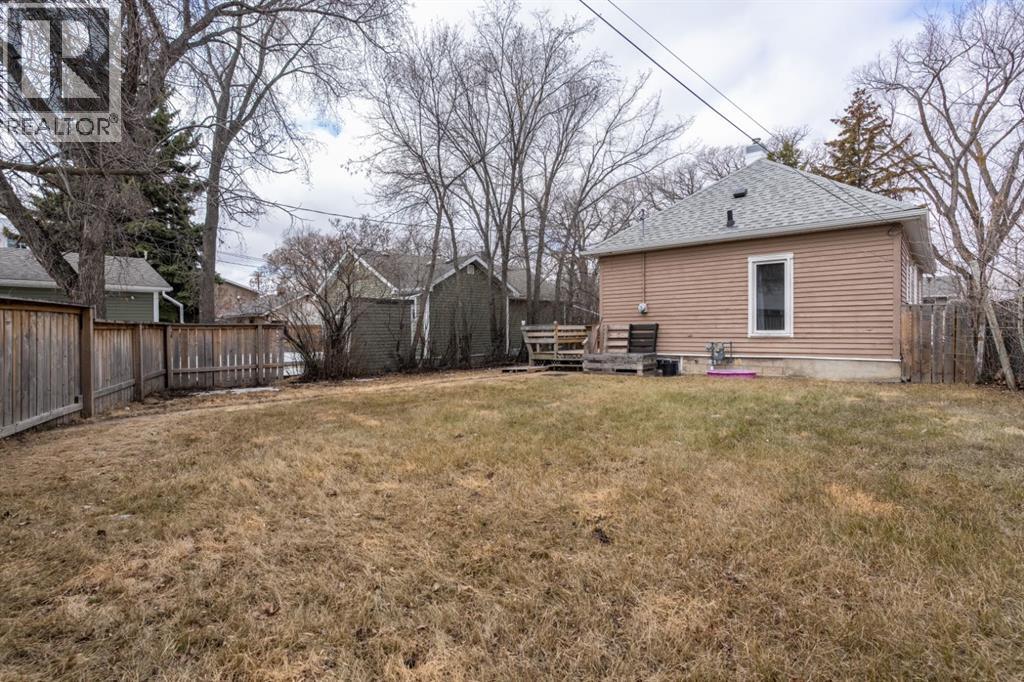
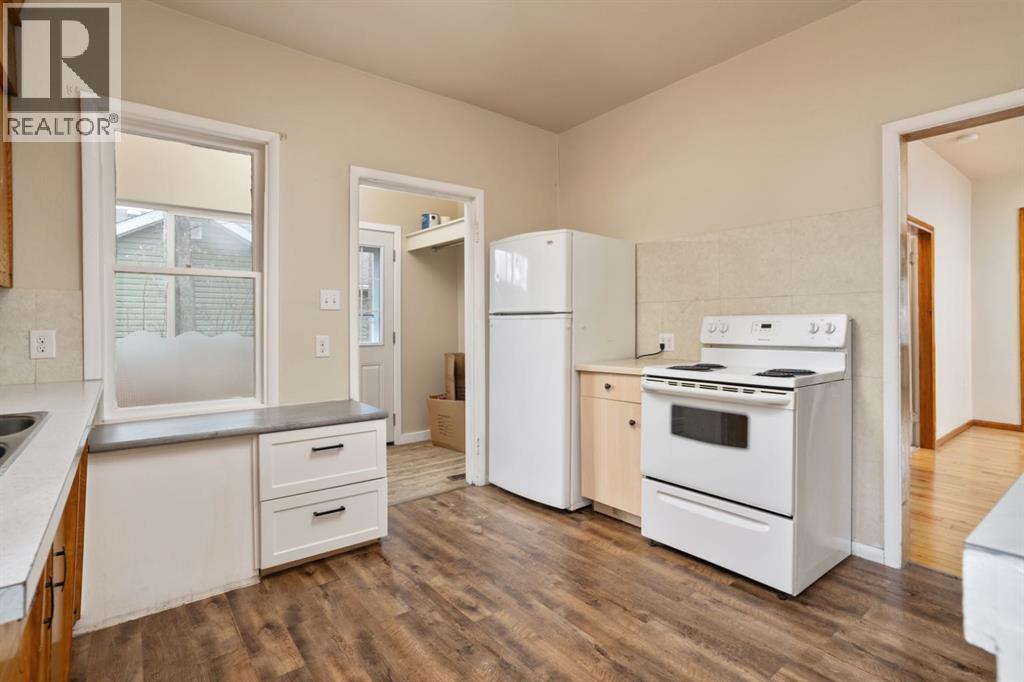
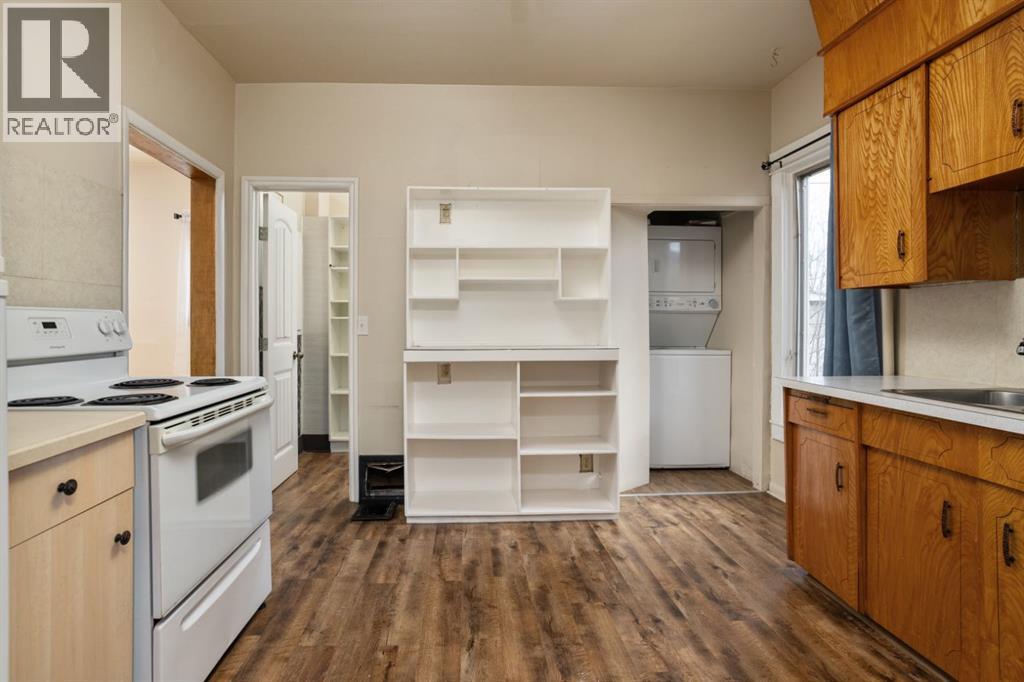
Step into the charm and opportunity of this 880 sq ft home, ideally zoned R4 and perfectly positioned to enjoy the energy of downtown living. With shops, coffee spots, and restaurants just a short walk away, this location offers a lifestyle that’s hard to beat.Whether you’re a first-time buyer or an investor looking for your next project, this vacant home is ready for its next chapter. Inside, you’ll find a bright and welcoming space with plenty of large windows, tall ceilings, and a living and dining area full of character. The main floor features a functional kitchen, a 4-piece bathroom, and convenient stackable laundry just off the kitchen. Two bedrooms complete the layout, along with both front and side entrances and a side deck for easy outdoor access. The fenced yard is a great space for entertaining or pets, and theres a parking pad. One of the home’s fun features is the staircase tucked inside the primary bedroom closet, leading to an attic space with exciting potential for future development. Downstairs, the basement offers access to the home’s utilities and is best suited for storage rather than living space.This property is a great opportunity for those with vision to make it their own in a location that truly delivers. (id:66920)
Key Features
See remarks
Back lane
Wood windows
PVC window
Bungalow
Parking Pad
Forced air
None
Hardwood
Carpeted
Vinyl
House
Open House
Sat, May 30th, 2026 @ 2pm - 4pm
No RSVP required. Drop in anytime during the open house window.
Listing courtesy of Central Alberta REALTORS® Association.
The trademarks REALTOR®, REALTORS® and the REALTOR® logo are controlled by
The Canadian Real Estate Association (CREA) and identify real estate professionals who
are members of CREA. Data is deemed reliable but is not guaranteed accurate by CREA.