View full property details, save favourites & contact the agent.
8+ chars with an uppercase, lowercase, number and a special
character (e.g. ! @ # $ %).
By submitting your information, you agree and consent to the following:
✅ Consent to Communicate: I authorize Arun Rahul Group to contact me via email, phone call, or text message in relation to real estate services, property listings, market updates, and other related information.
✅ Opt-In for Marketing & Updates.
✅ No Obligation. Submitting does not obligate me to use your services, and I may unsubscribe at any time. Privacy Assurance: My information will be kept strictly confidential and will not be shared or sold to any third parties.
FIND OUT MORE ABOUT 501 RIVER HEIGHTS DRIVE, COCHRANE ALBERTA T4C2L3 (MLS® #A2354858)
✅ Consent to Communicate · ✅ Opt-In for Marketing & Updates · ✅ No Obligation
Privacy Assurance: My information will be kept strictly confidential and will not be shared or sold to any third parties.
✅ Your inquiry has been sent! We'll be in touch shortly.
+5 more
501 River Heights Drive, Cochrane, Alberta
$410,000
2
Beds
3.0
Baths
1,601
Square feet
0.0401
Acres
About 501 River Heights Drive
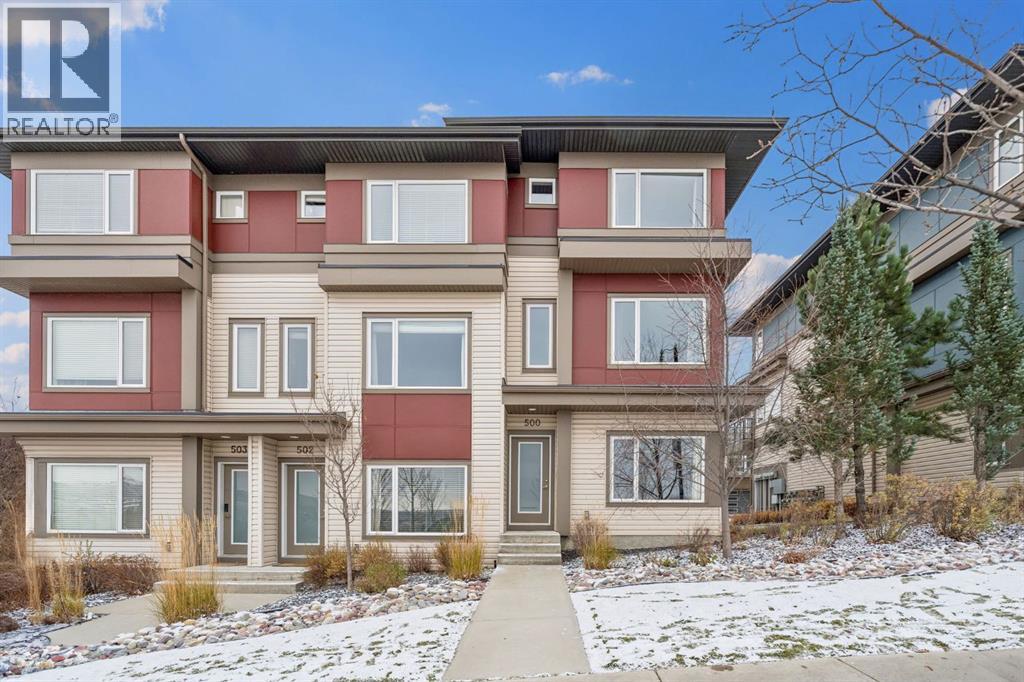
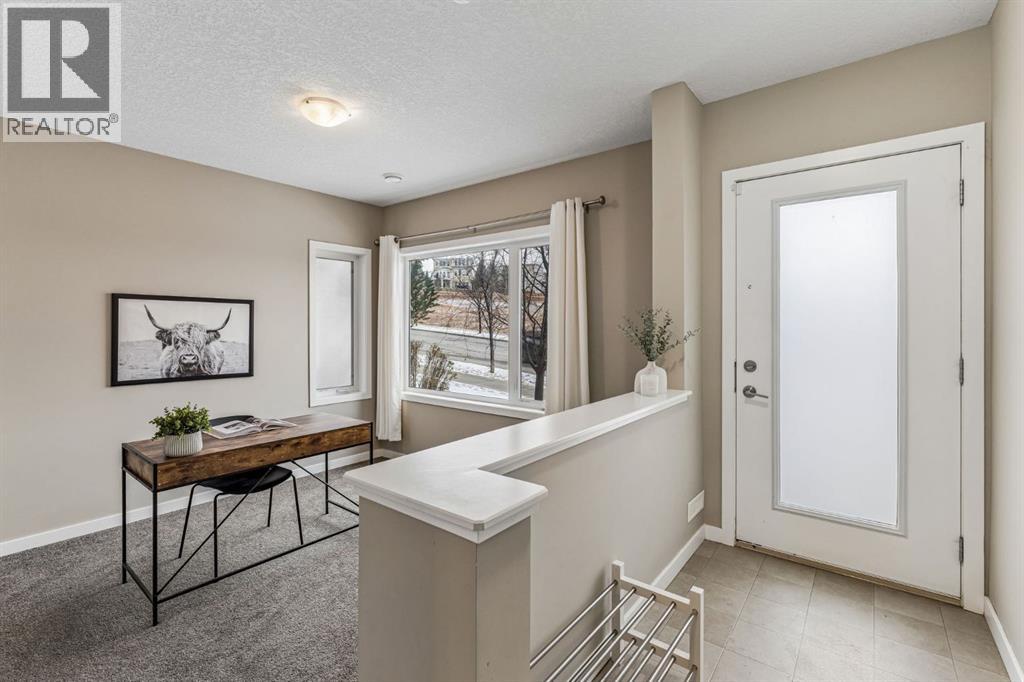
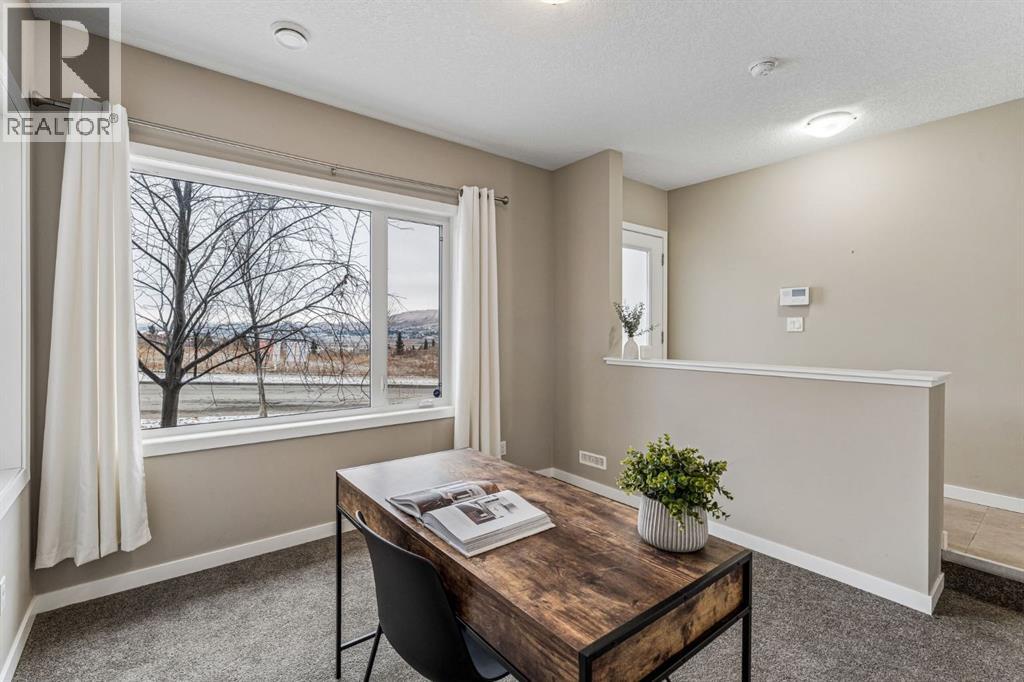
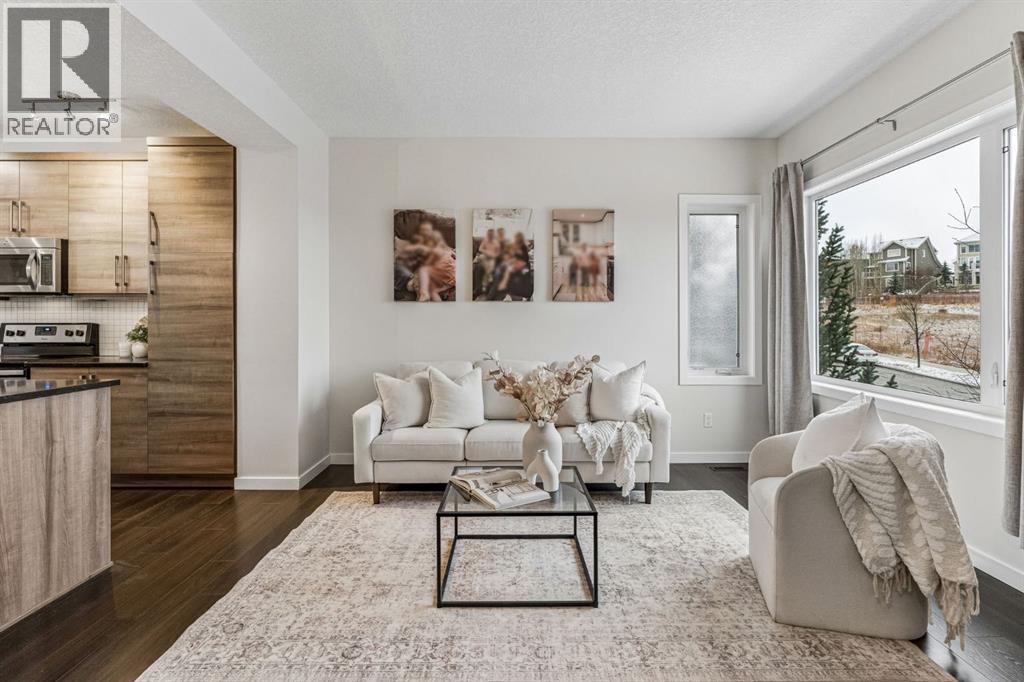
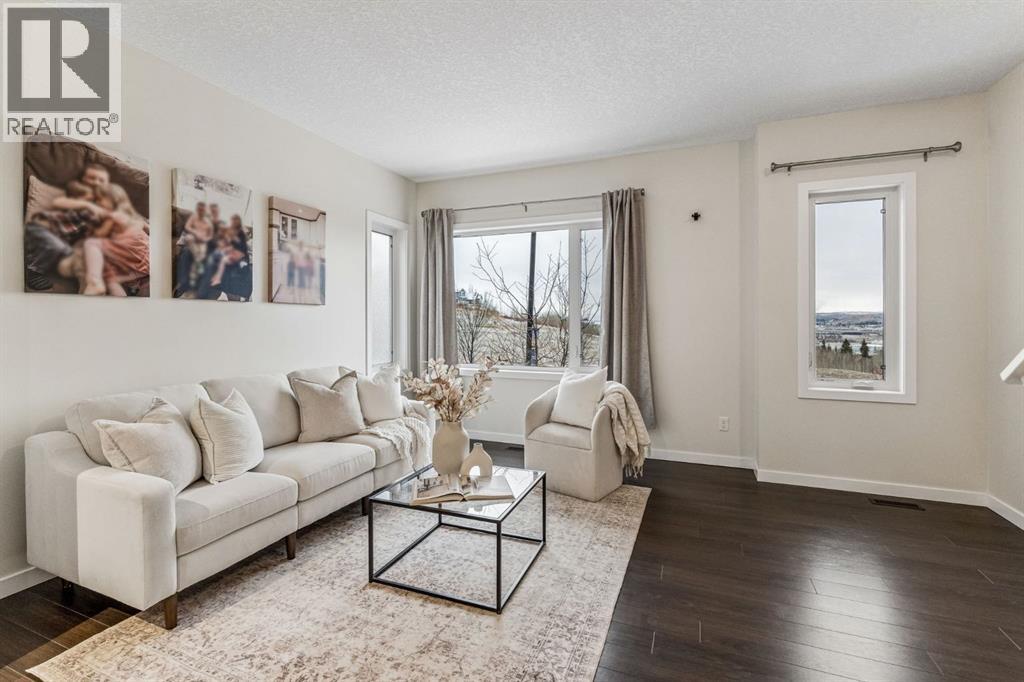
Welcome to 500–501 River Heights Drive, where SPACIOUS LIVING, MOUNTAIN VIEWS & EVERYDAY CONVENIENCE come together in the heart of Cochrane's desirable River Heights community. Offering approximately 1,600 SQ. FT. OF THOUGHTFULLY DESIGNED LIVING SPACE, this bright & inviting three-storey townhouse combines modern finishes, a versatile floor plan & a beautiful natural setting, creating the perfect place to call home.Step inside to discover a welcoming interior filled with NATURAL LIGHT, an OPEN-CONCEPT DESIGN & comfortable spaces made for both relaxing & entertaining. The beautifully appointed kitchen features QUARTZ COUNTERTOPS, STAINLESS STEEL APPLIANCES, a central island with breakfast bar seating & ample cabinetry, making everything from quiet mornings to hosting friends feel effortless. The adjoining dining & living areas flow seamlessly together, offering plenty of room to gather, unwind & enjoy everyday living. Step outside onto your PRIVATE BALCONY, the perfect spot to savour your morning coffee, enjoy an evening drink or simply take in the surrounding scenery & MOUNTAIN VIEWS.Upstairs, you'll find TWO GENEROUS BEDROOMS, each complete with its own PRIVATE ENSUITE & WALK-IN CLOSET, offering exceptional comfort, privacy & flexibility. Whether accommodating guests, sharing with a roommate or creating a peaceful retreat, this thoughtfully designed layout adapts beautifully to your lifestyle. Additional FLEX SPACES provide endless possibilities for a HOME OFFICE, FITNESS AREA, reading nook or creative space, while convenient upper-floor laundry adds ease to your daily routine. An ATTACHED GARAGE, additional storage & low-maintenance exterior complete this inviting home.Beyond your doorstep, the sought-after community of RIVER HEIGHTS offers a wonderful balance of SMALL-TOWN CHARM & OUTDOOR ADVENTURE. Enjoy nearby WALKING & BIKING PATHWAYS, PARKS, PLAYGROUNDS & GREEN SPACES, with the beautiful BOW RIVER & Cochrane's extensive pathway network close by. Familie s & outdoor enthusiasts alike will appreciate the proximity to SCHOOLS, LOCAL AMENITIES & RECREATIONAL OPPORTUNITIES, while downtown Cochrane's charming shops, cafés & restaurants are just a short drive away. Convenient access to HIGHWAY 22 makes commuting toward Calgary or escaping west to the ROCKY MOUNTAINS for weekend adventures effortless.Offering the perfect combination of SPACE, COMFORT & LOCATION, this River Heights townhouse invites you to enjoy a relaxed, connected lifestyle surrounded by the natural beauty Cochrane is known for. WELCOME HOME! (id:66920)
Key Features
Refrigerator
Dishwasher
Stove
Microwave Range Hood Combo
Garage door opener
Washer & Dryer
Treed
Parking
Pets Allowed
Pets Allowed With Restrictions
Attached Garage
Forced air
Natural gas
None
Tile
Laminate
Carpeted
Row / Townhouse
Open House
Sat, May 30th, 2026 @ 2pm - 4pm
No RSVP required. Drop in anytime during the open house window.
The trademarks REALTOR®, REALTORS® and the REALTOR® logo are controlled by
The Canadian Real Estate Association (CREA) and identify real estate professionals who
are members of CREA. Data is deemed reliable but is not guaranteed accurate by CREA.