View full property details, save favourites & contact the agent.
8+ chars with an uppercase, lowercase, number and a special
character (e.g. ! @ # $ %).
By submitting your information, you agree and consent to the following:
✅ Consent to Communicate: I authorize Arun Rahul Group to contact me via email, phone call, or text message in relation to real estate services, property listings, market updates, and other related information.
✅ Opt-In for Marketing & Updates.
✅ No Obligation. Submitting does not obligate me to use your services, and I may unsubscribe at any time. Privacy Assurance: My information will be kept strictly confidential and will not be shared or sold to any third parties.
FIND OUT MORE ABOUT 5007 FAIRMONT CLOSE, FAIRMONT HOT SPRINGS BRITISH COLUMBIA V0B1L1 (MLS® #10391401)
✅ Consent to Communicate · ✅ Opt-In for Marketing & Updates · ✅ No Obligation
Privacy Assurance: My information will be kept strictly confidential and will not be shared or sold to any third parties.
✅ Your inquiry has been sent! We'll be in touch shortly.
+5 more
5007 FAIRMONT Close, Fairmont Hot Springs, British Columbia
$567,000
3
Beds
3.0
Baths
2,549
Square feet
0.2100
Acres
About 5007 FAIRMONT Close
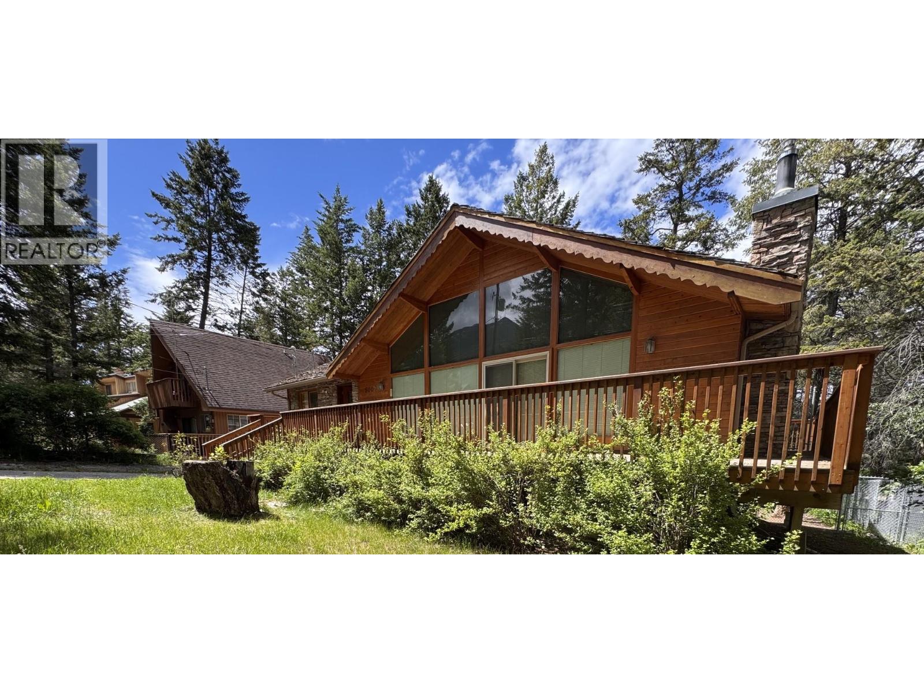
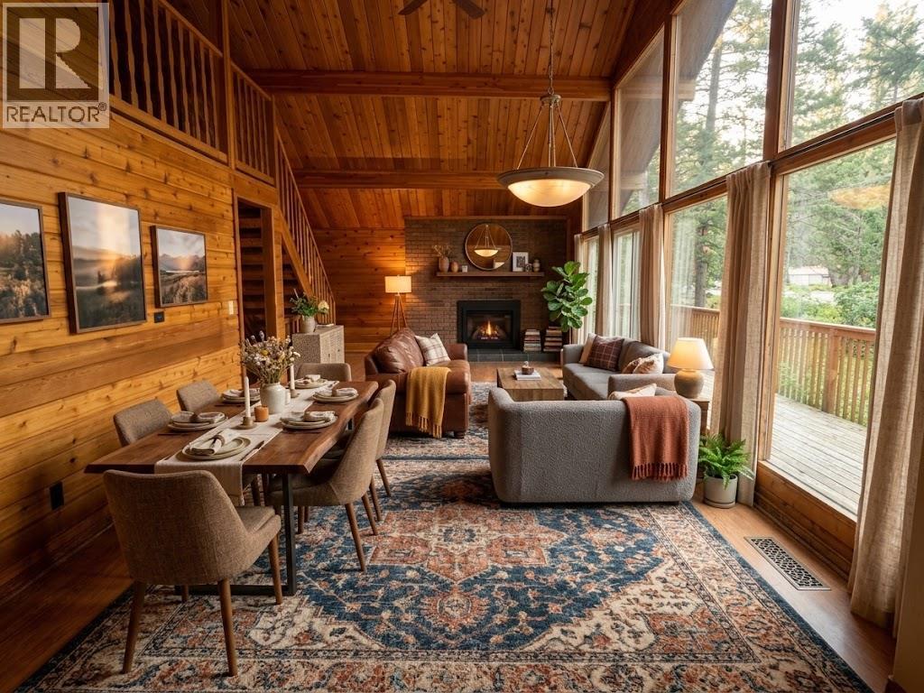
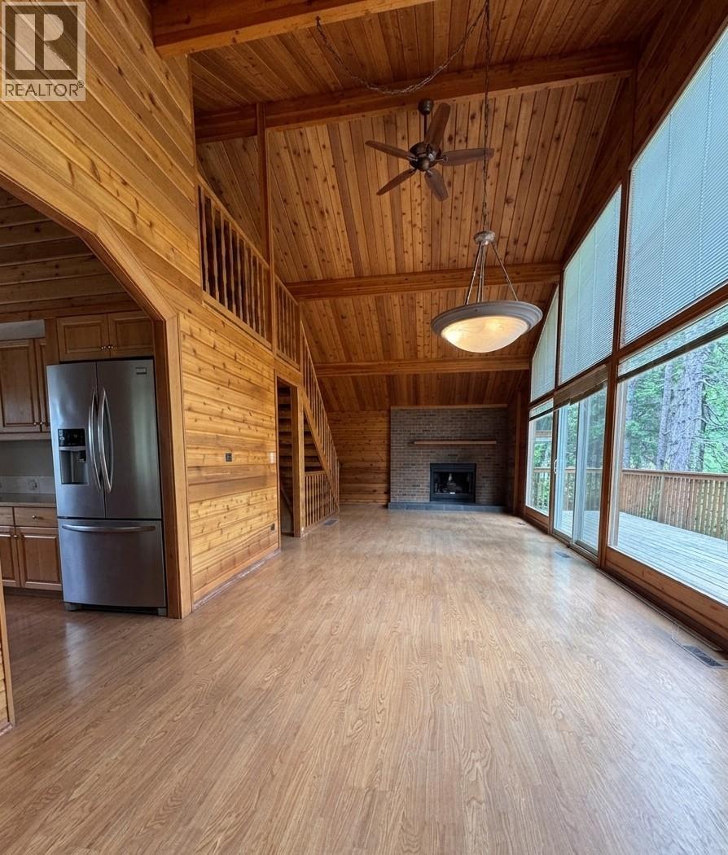
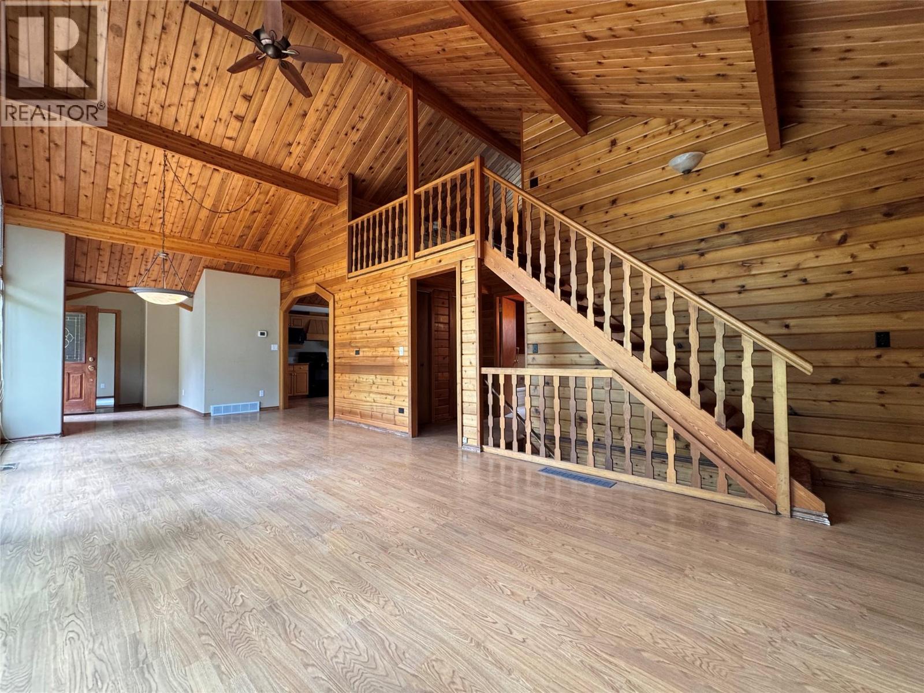
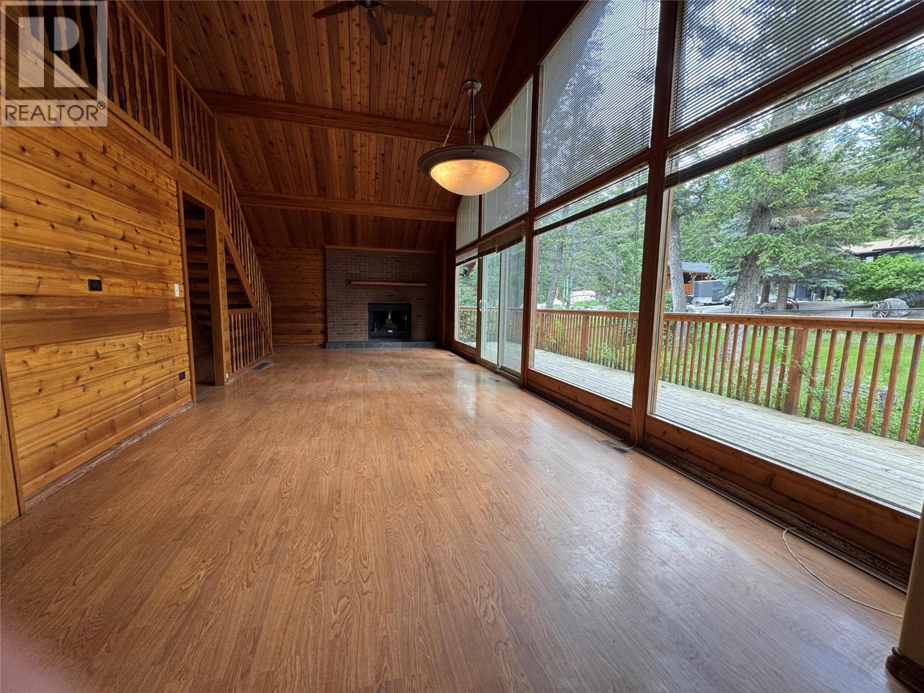
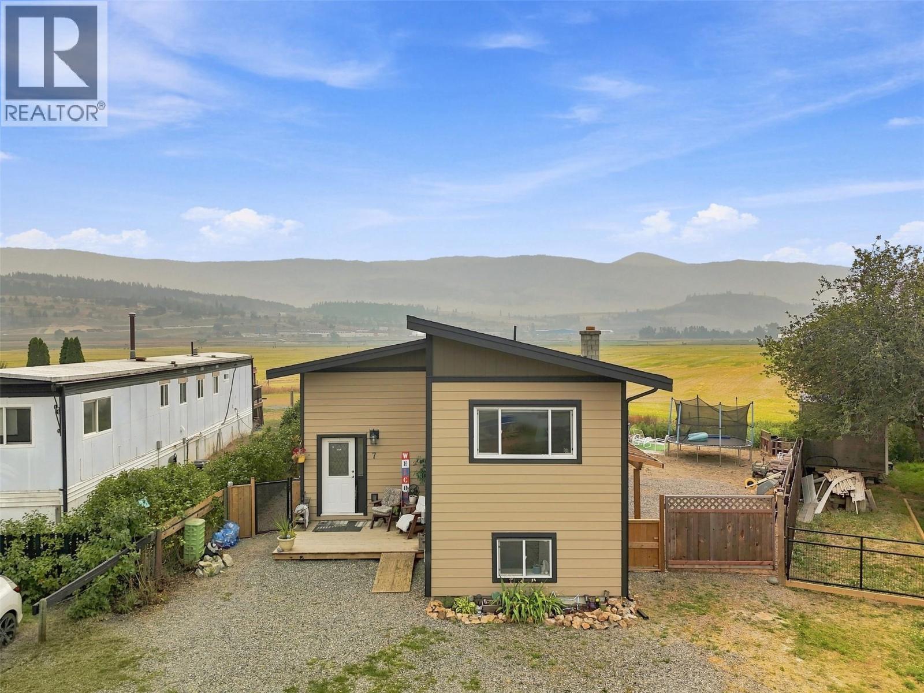
MASSIVE PRICE DROP – PRICED WAY BELOW ASSESSED VALUE! NOW OFFERED AT $567,000! (Recently reduced from $599,000, and priced far below the BC Assessment value of $607,000!) The sellers are VERY MOTIVATED, making this an incredible, rare deal in Fairmont Hot Springs! This 3-bedroom, 3-bathroom mountain-side retreat features a WALK-OUT BASEMENT with a separate entrance that is RENOVATION READY! All the tough demolition and hard work have already been tackled, the outdated 70s shag carpet has been completely stripped out. The lower level boasts massive suite potential, giving you the ultimate flexibility: live comfortably upstairs while finishing the basement to rent out, generate mortgage-helper income, or design your dream mountain recreation space. PROPERTY HIGHLIGHTS: Unbeatable Value: PRICED $40,000 BELOW assessed value with immediate possession available! Main Living Area: Soaking in natural light with dramatic vaulted wood ceilings, a cozy fireplace, and floor-to-ceiling windows framing forest views. Layout: 2,549 sq. ft. of total space featuring a spacious primary bedroom, upper loft, wrap-around deck, and a fully gated yard. Prime Location: Walk to local markets, dining, and the famous natural hot springs, or take a quick 5-minute drive to the ski hills. Bring your creative ideas and capitalize on the massive equity build potential before someone else snaps up this deal! (id:66920)
Key Features
Multi-level
Family Oriented
Forced air
Electric
See remarks
Mixed Flooring
House
Open House
Sat, May 30th, 2026 @ 2pm - 4pm
No RSVP required. Drop in anytime during the open house window.
Listing courtesy of Association of Interior REALTORS®.
The trademarks REALTOR®, REALTORS® and the REALTOR® logo are controlled by
The Canadian Real Estate Association (CREA) and identify real estate professionals who
are members of CREA. Data is deemed reliable but is not guaranteed accurate by CREA.