View full property details, save favourites & contact the agent.
8+ chars with an uppercase, lowercase, number and a special
character (e.g. ! @ # $ %).
By submitting your information, you agree and consent to the following:
✅ Consent to Communicate: I authorize Arun Rahul Group to contact me via email, phone call, or text message in relation to real estate services, property listings, market updates, and other related information.
✅ Opt-In for Marketing & Updates.
✅ No Obligation. Submitting does not obligate me to use your services, and I may unsubscribe at any time. Privacy Assurance: My information will be kept strictly confidential and will not be shared or sold to any third parties.
FIND OUT MORE ABOUT 5 310 HIGHLAND WAY, PORT MOODY BRITISH COLUMBIA V3H3V7 (MLS® #R3168784)
✅ Consent to Communicate · ✅ Opt-In for Marketing & Updates · ✅ No Obligation
Privacy Assurance: My information will be kept strictly confidential and will not be shared or sold to any third parties.
✅ Your inquiry has been sent! We'll be in touch shortly.
+5 more
5 310 HIGHLAND Way, Port Moody, British Columbia
$569,900
2
Beds
1.0
Baths
924
Square feet
About 5 310 HIGHLAND Way
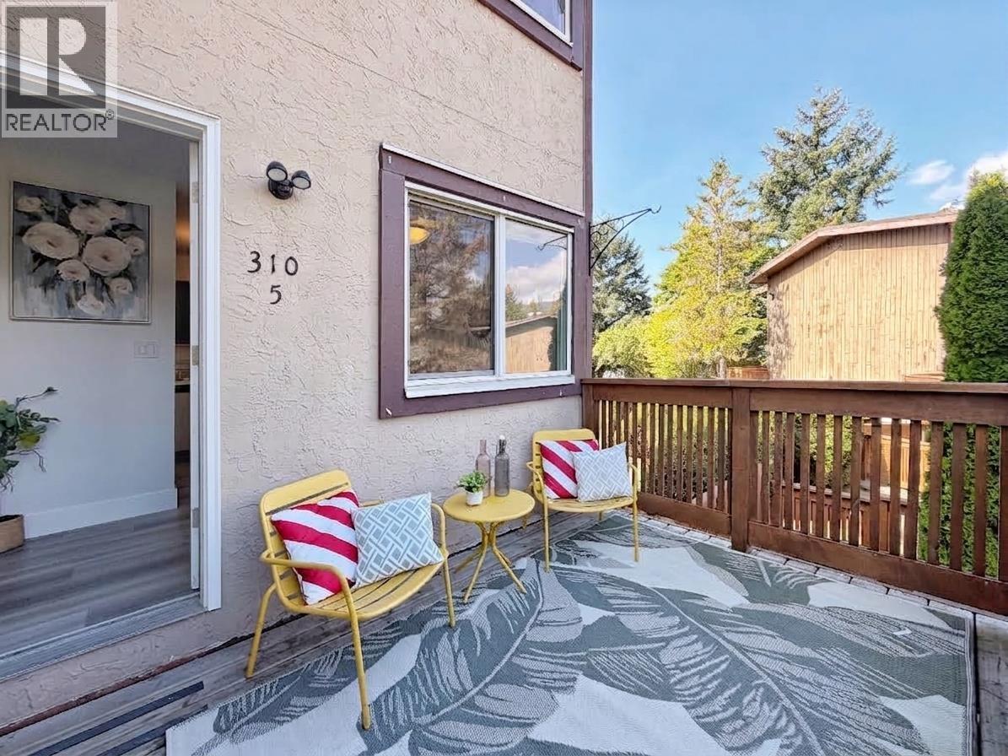
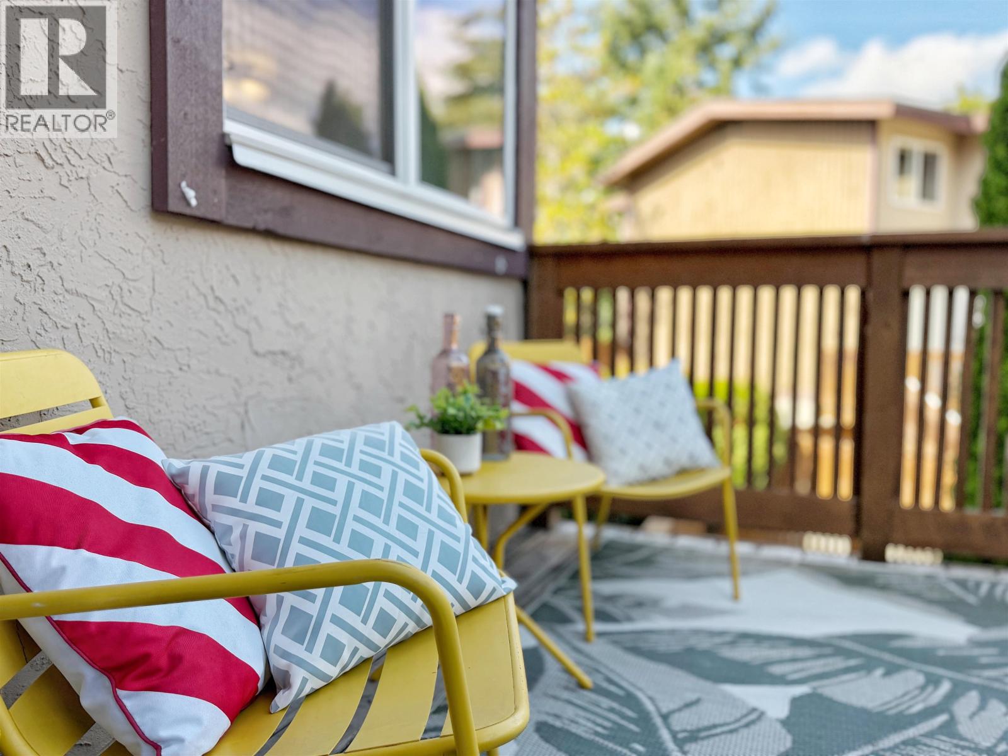
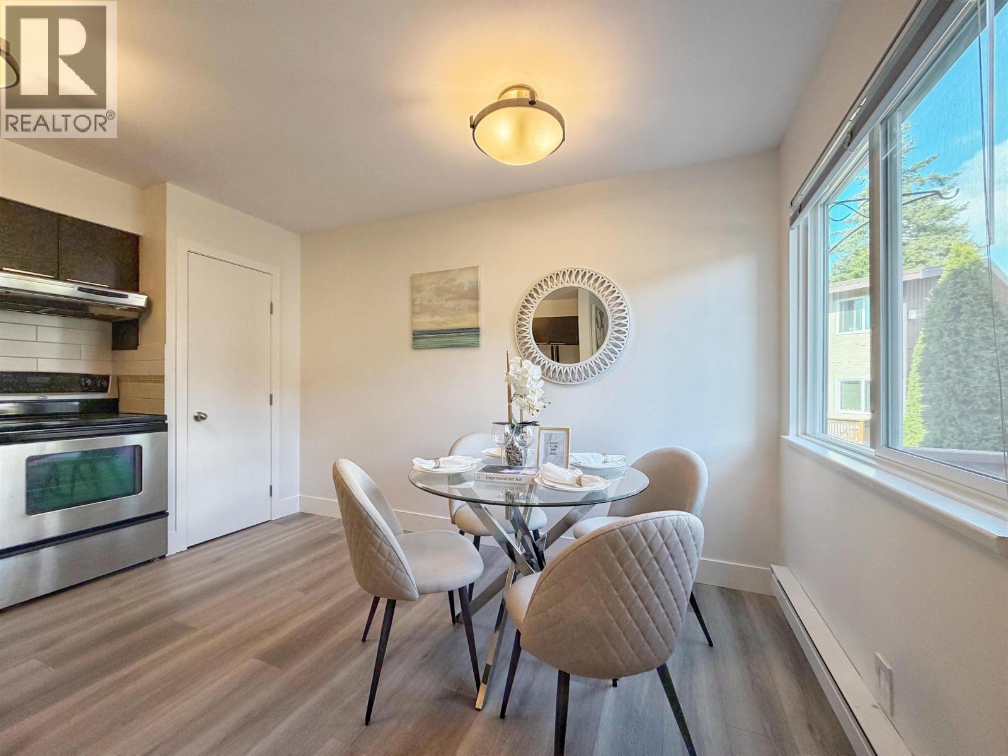
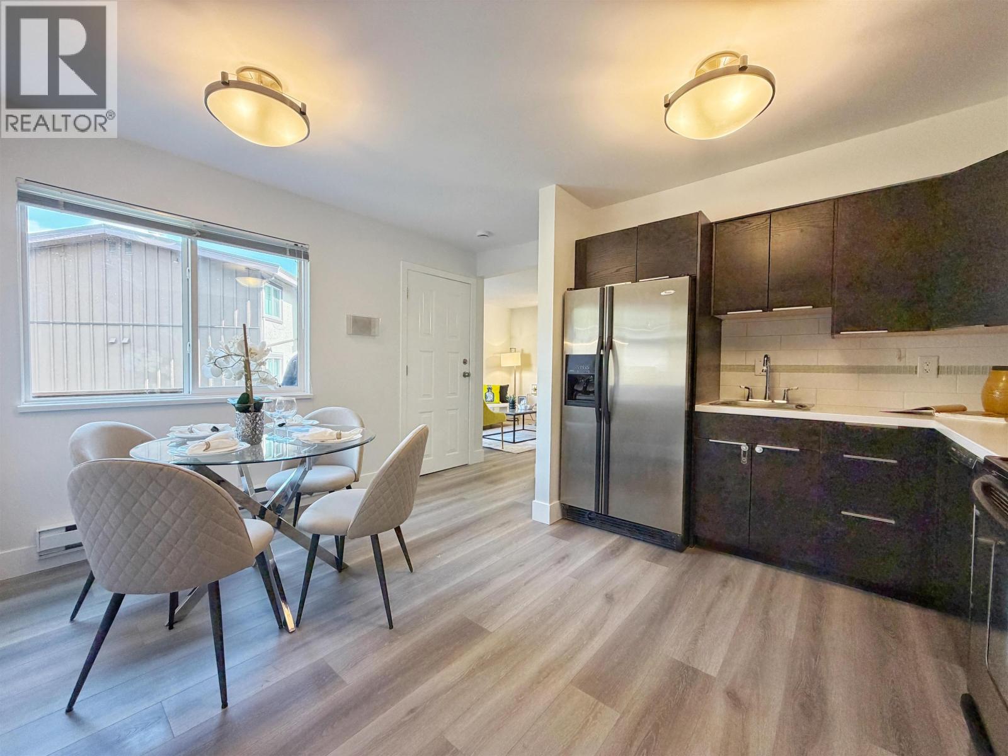
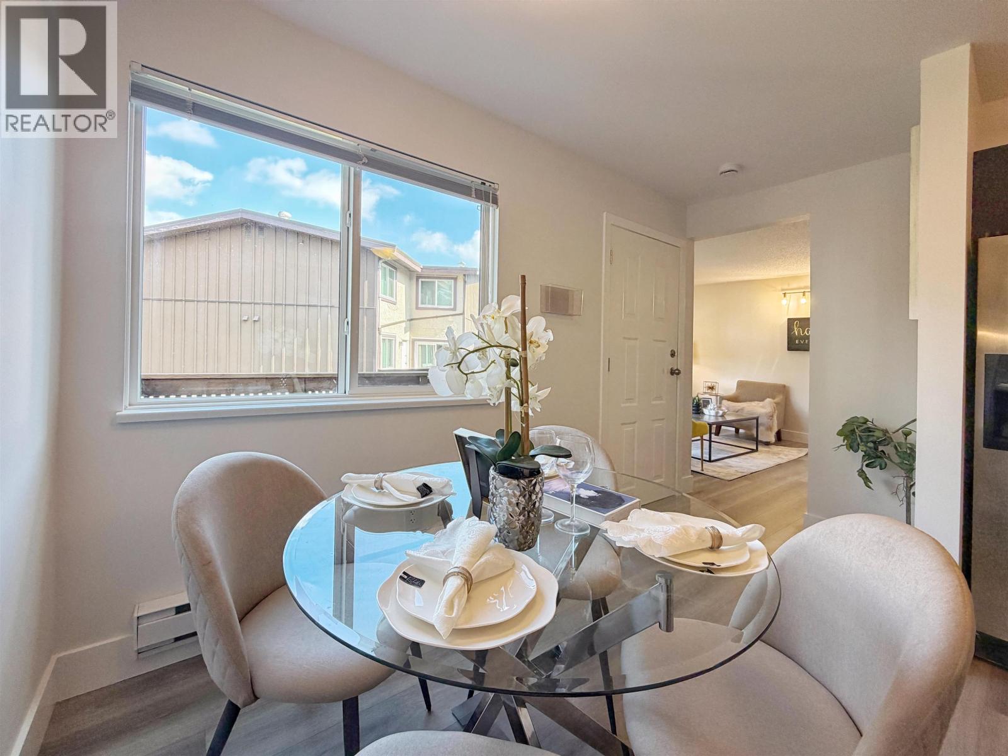
It's one of the most affordable townhomes in a highly desirable location in Port Moody. Strategically located walking distance to Skytrain, Rec Center/Library, Newport/Suter Brook Village, Hospital, Rocky Point Park/Trails, Brewery Rows, all level of Schools & much more! This 2-bedroom 1-Bath upper unit features living room/kitchen/flex (storage/home office) on main, 2 bedrooms with mountain views and 1 bath upstairs. Good sized deck off living room/kitchen also with mountain/courtyard view for gatherings/simply unwind. The lower side yard is great for gardening. Highland Park offers an indoor swimming pool and children's playground. Great opportunity for 1st time home buyers/families or investors looking for mid/long term growth with redevelopment upside. Move in ready. (id:66920)
Key Features
All
Central location
Private setting
Treed
2 Level
Recreation Centre
Laundry - In Suite
Pets Allowed With Restrictions
View
Tandem
Baseboard heaters
Electric
Row / Townhouse
Open House
Sat, May 30th, 2026 @ 2pm - 4pm
No RSVP required. Drop in anytime during the open house window.
The trademarks REALTOR®, REALTORS® and the REALTOR® logo are controlled by
The Canadian Real Estate Association (CREA) and identify real estate professionals who
are members of CREA. Data is deemed reliable but is not guaranteed accurate by CREA.