View full property details, save favourites & contact the agent.
8+ chars with an uppercase, lowercase, number and a special
character (e.g. ! @ # $ %).
By submitting your information, you agree and consent to the following:
✅ Consent to Communicate: I authorize Arun Rahul Group to contact me via email, phone call, or text message in relation to real estate services, property listings, market updates, and other related information.
✅ Opt-In for Marketing & Updates.
✅ No Obligation. Submitting does not obligate me to use your services, and I may unsubscribe at any time. Privacy Assurance: My information will be kept strictly confidential and will not be shared or sold to any third parties.
FIND OUT MORE ABOUT 5 30 MONTREAL STREET, VICTORIA BRITISH COLUMBIA V8V1Y5 (MLS® #1053895)
✅ Consent to Communicate · ✅ Opt-In for Marketing & Updates · ✅ No Obligation
Privacy Assurance: My information will be kept strictly confidential and will not be shared or sold to any third parties.
✅ Your inquiry has been sent! We'll be in touch shortly.
+5 more
5 30 Montreal Street, Victoria, British Columbia
$739,000
2
Beds
2.0
Baths
1,071
Square feet
0.0301
Acres
About 5 30 Montreal Street
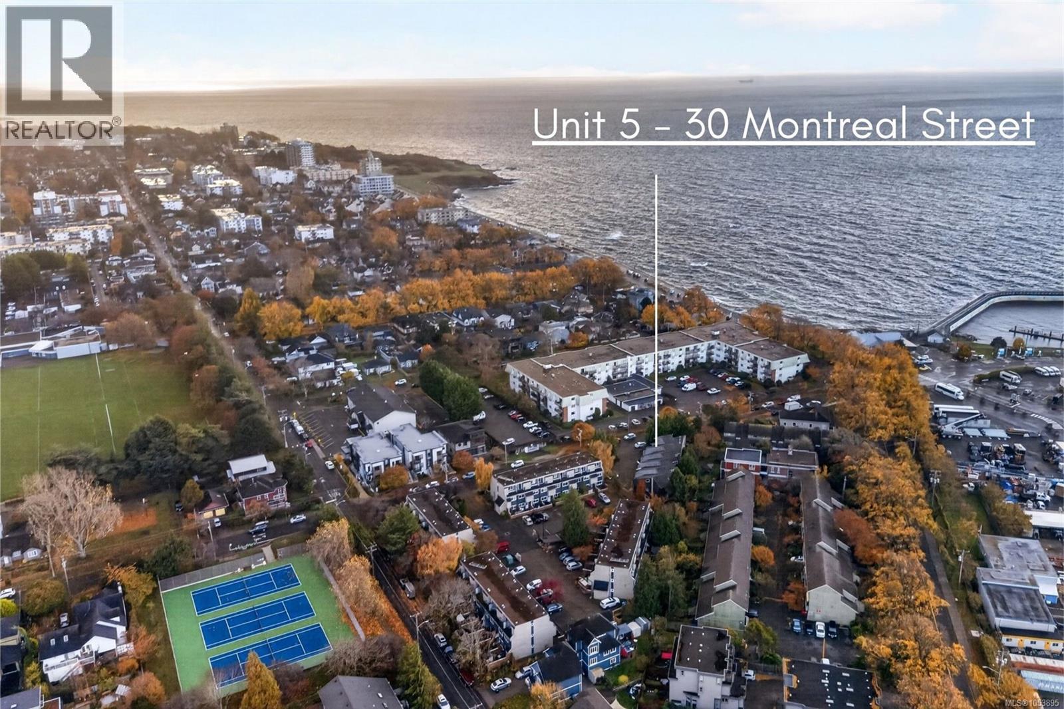
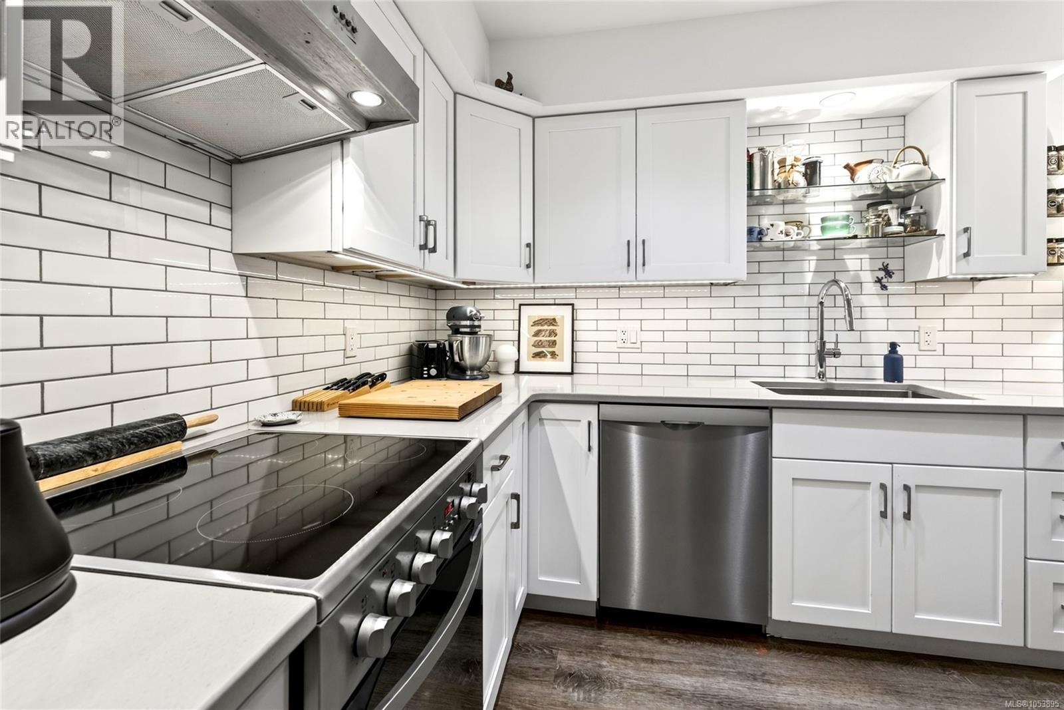
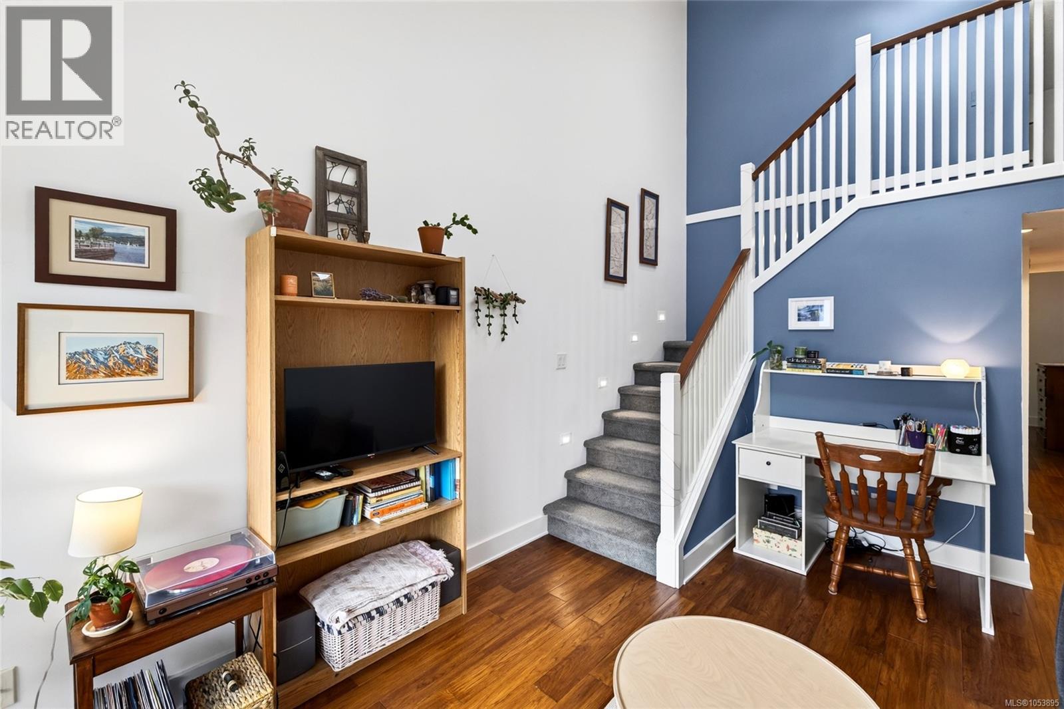
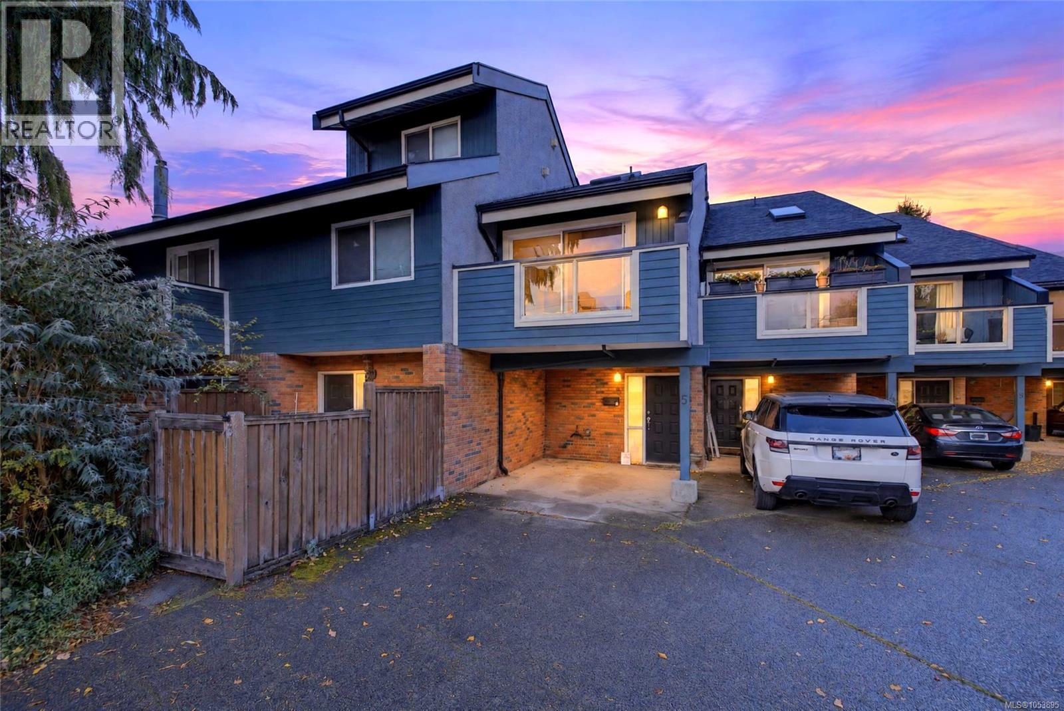
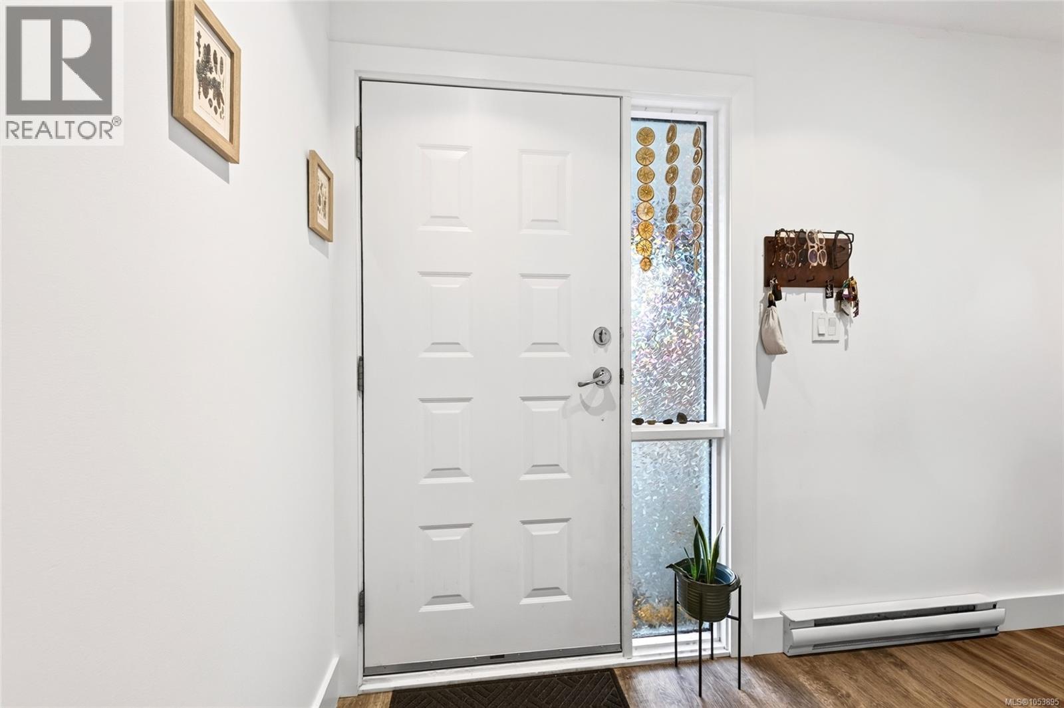
Fully renovated and steps from the Dallas Road waterfront, this 2 bed, 2 bath townhome offers easy living in sought-after James Bay. A top-to-bottom renovation in 2018-19 brought a bright kitchen with wood shaker cabinets, quartz counters, subway tile, under-cabinet lighting and stainless appliances, plus wide-plank cork floors on the main and hickory engineered hardwood upstairs. The dining area opens through sliding doors to a private, fenced rear deck, ready for summer BBQs. On the second level, the vaulted living room is filled with light from the skylight and opens to a sunny balcony, alongside a bright bedroom and updated 4-piece bath. The top floor offers a second bedroom and separate laundry, and a handy 2-piece bath completes the home. New windows and sliders (2018), Stainless Steel Kitchen appliances, backsplash tile and window coverings (2019), a new hot water tank and dishwasher (2025) and carport parking in a boutique 7-unit complex add peace of mind. Don't miss out on this opportunity! (id:66920)
Key Features
Dishwasher
Curb & gutter
Westcoast
Family Oriented
Pets Allowed
Carport
Visitor Parking
Baseboard heaters
Electric
None
Row / Townhouse
Open House
Sat, May 30th, 2026 @ 2pm - 4pm
No RSVP required. Drop in anytime during the open house window.
The trademarks REALTOR®, REALTORS® and the REALTOR® logo are controlled by
The Canadian Real Estate Association (CREA) and identify real estate professionals who
are members of CREA. Data is deemed reliable but is not guaranteed accurate by CREA.