View full property details, save favourites & contact the agent.
8+ chars with an uppercase, lowercase, number and a special
character (e.g. ! @ # $ %).
By submitting your information, you agree and consent to the following:
✅ Consent to Communicate: I authorize Arun Rahul Group to contact me via email, phone call, or text message in relation to real estate services, property listings, market updates, and other related information.
✅ Opt-In for Marketing & Updates.
✅ No Obligation. Submitting does not obligate me to use your services, and I may unsubscribe at any time. Privacy Assurance: My information will be kept strictly confidential and will not be shared or sold to any third parties.
FIND OUT MORE ABOUT 4943 DIXON LANE, LANTZVILLE BRITISH COLUMBIA V0R2H0 (MLS® #1041153)
✅ Consent to Communicate · ✅ Opt-In for Marketing & Updates · ✅ No Obligation
Privacy Assurance: My information will be kept strictly confidential and will not be shared or sold to any third parties.
✅ Your inquiry has been sent! We'll be in touch shortly.
4943 Dixon Lane, Lantzville, British Columbia
$1,449,990
5
Beds
4.0
Baths
3,090
Square feet
0.2000
Acres
About 4943 Dixon Lane
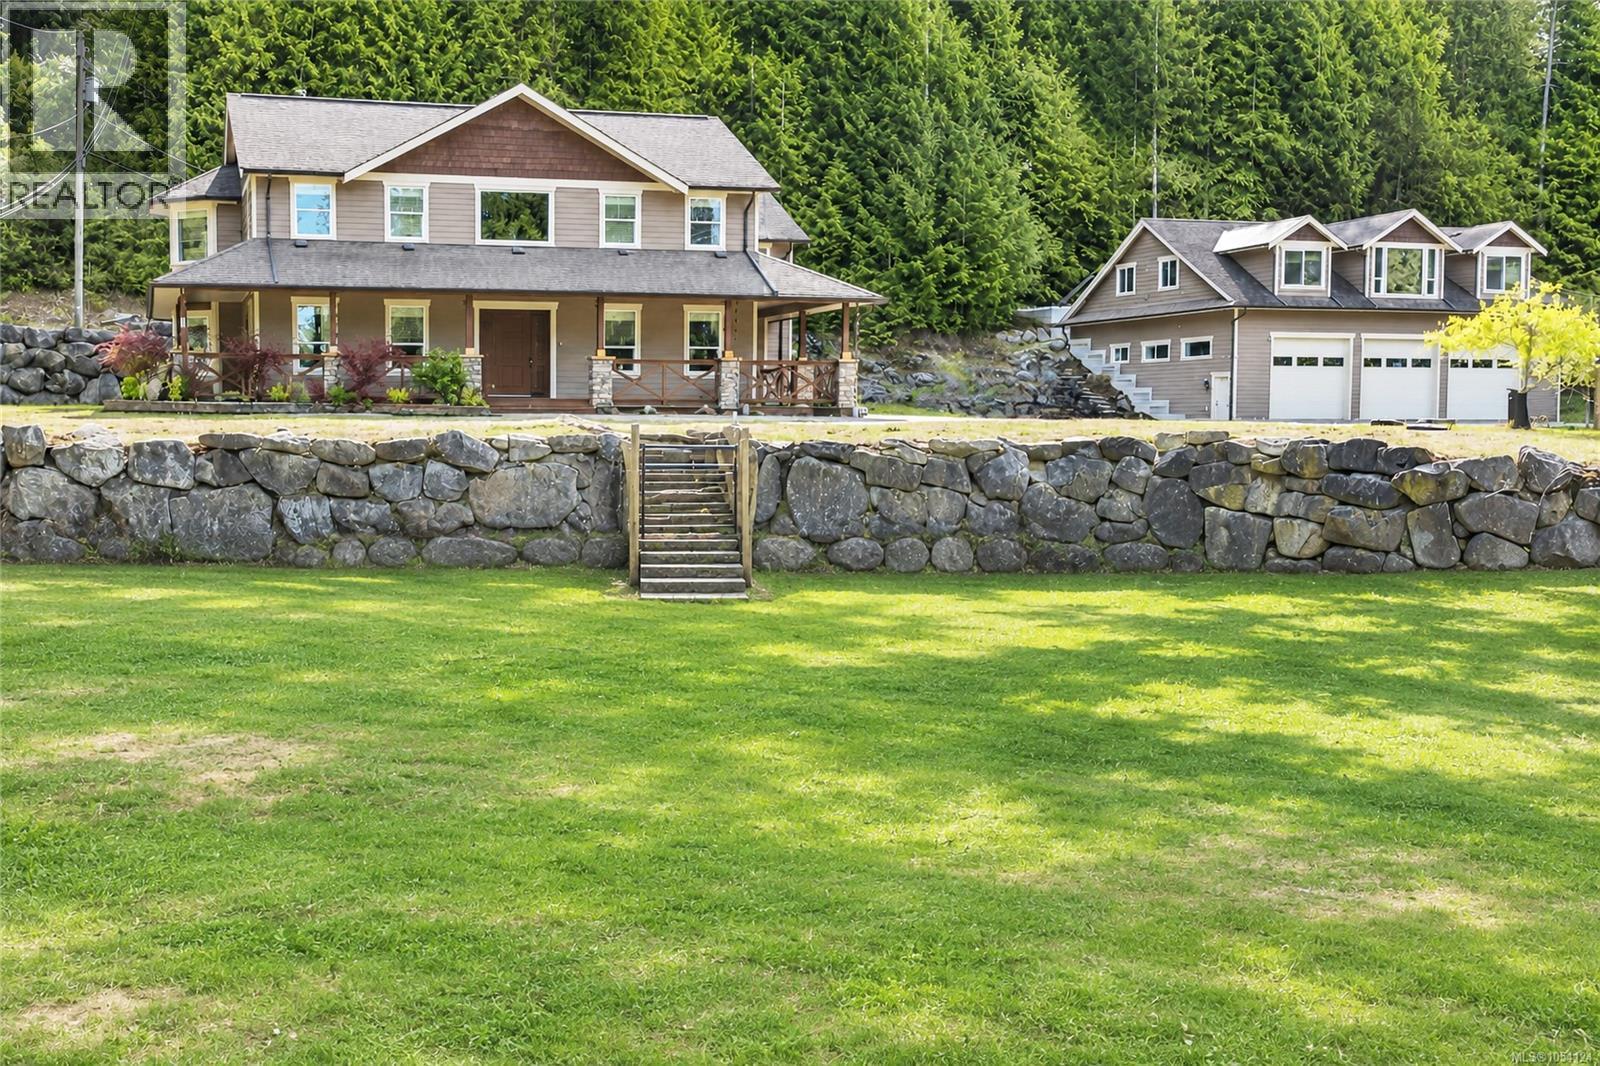
Crafted with intention and surrounded by the captivating beauty of The Foothills, this modern family home+suite (currently under construction) will deliver a sophisticated take on West Coast living. Thoughtfully designed and offering 3,090 sqft of refined space, this 5-bed, 4-bath home sits on a 0.20-acre lot with ocean and mountain views and rear southern exposure in Central Vancouver Island’s premier 1,800+ acre master-planned community. Inside, clean lines and tasteful finishes will create a calm, modern aesthetic with 12' ceilings in the great room and expansive windows that frame the views, while 9' ceilings throughout the rest of the home will enhance the sense of openness. The well-appointed chef-inspired kitchen will truly be the heart of this home, offering a spacious dining area and seamless access to a covered patio, extending your living space outdoors for year-round enjoyment. The family-friendly main level will include a spacious primary bedroom with a walk-in closet and spa-like ensuite, complemented by two additional bedrooms and a bathroom just steps away. On the lower level, there is a fourth bedroom and bathroom designated for use by the main residence, along with access to the double garage, which will support the storage needs of active households that live life both indoors and out. A one-bedroom suite also on the lower level will provide income potential or comfortable accommodation for extended family, complete with its own entry, laundry facilities, and parking spot. With 1,100 acres of protected parkland, 22 km of trails, 10 public viewpoints, and 5 rock climbing areas at your doorstep—and North Nanaimo’s shopping, dining, schools, and services just minutes away—this home blends refined living with outdoor adventure, offering a perfect opportunity to embrace the West Coast lifestyle and make The Foothills your new home. Measurements are approximate, and specifications and details are subject to change; verify if important. Price + GST. (id:66920)
Key Features
Washer
Refrigerator
Range - Electric
Dishwasher
Dryer
Southern exposure
Other
Westcoast
Family Oriented
Pets Allowed
Mountain view
Ocean view
Garage
Heat Pump
Heat Recovery Ventilation (HRV)
Electric
Natural gas
See Remarks
House
Open House
Sat, May 30th, 2026 @ 2pm - 4pm
No RSVP required. Drop in anytime during the open house window.
Listing courtesy of Vancouver Island Real Estate Board.
The trademarks REALTOR®, REALTORS® and the REALTOR® logo are controlled by
The Canadian Real Estate Association (CREA) and identify real estate professionals who
are members of CREA. Data is deemed reliable but is not guaranteed accurate by CREA.