View full property details, save favourites & contact the agent.
8+ chars with an uppercase, lowercase, number and a special
character (e.g. ! @ # $ %).
By submitting your information, you agree and consent to the following:
✅ Consent to Communicate: I authorize Arun Rahul Group to contact me via email, phone call, or text message in relation to real estate services, property listings, market updates, and other related information.
✅ Opt-In for Marketing & Updates.
✅ No Obligation. Submitting does not obligate me to use your services, and I may unsubscribe at any time. Privacy Assurance: My information will be kept strictly confidential and will not be shared or sold to any third parties.
FIND OUT MORE ABOUT 4927 58B STREET, DELTA BRITISH COLUMBIA V4K3J3 (MLS® #R3181060)
✅ Consent to Communicate · ✅ Opt-In for Marketing & Updates · ✅ No Obligation
Privacy Assurance: My information will be kept strictly confidential and will not be shared or sold to any third parties.
✅ Your inquiry has been sent! We'll be in touch shortly.
+5 more
4927 58B Street, Delta, British Columbia
$1,448,000
5
Beds
2.0
Baths
1,959
Square feet
0.1722
Acres
About 4927 58B Street
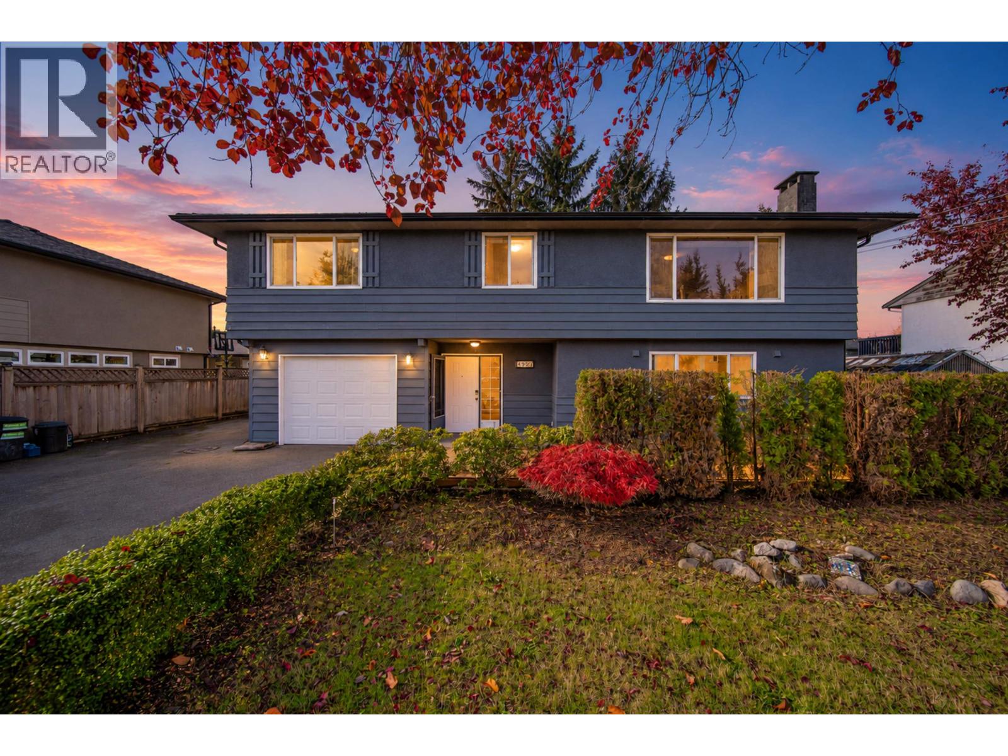
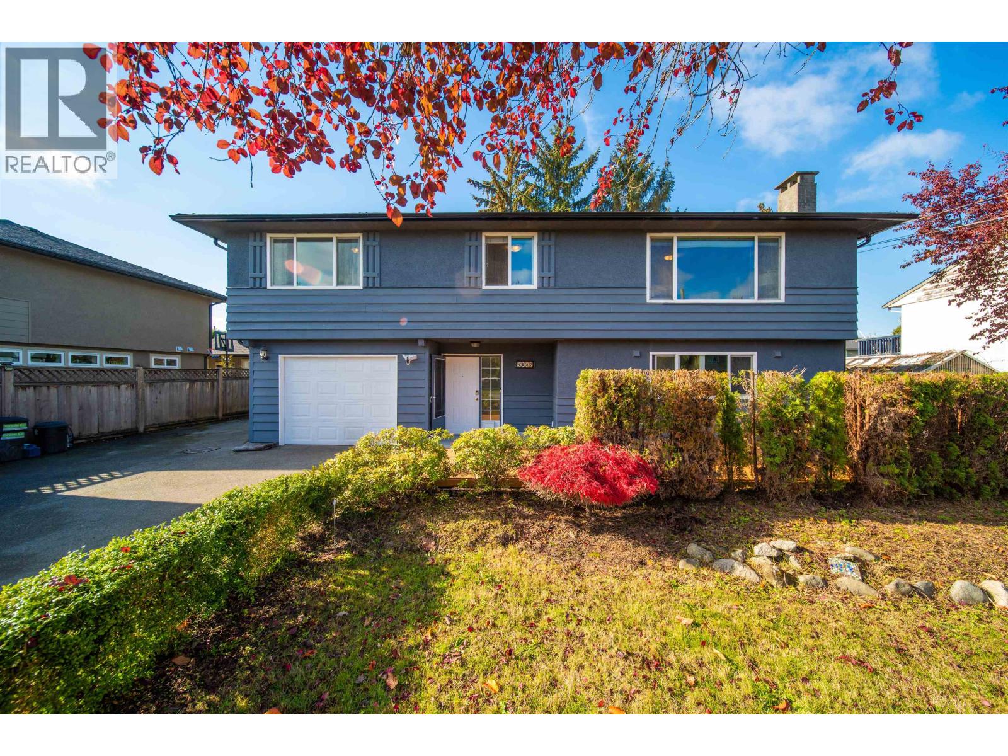
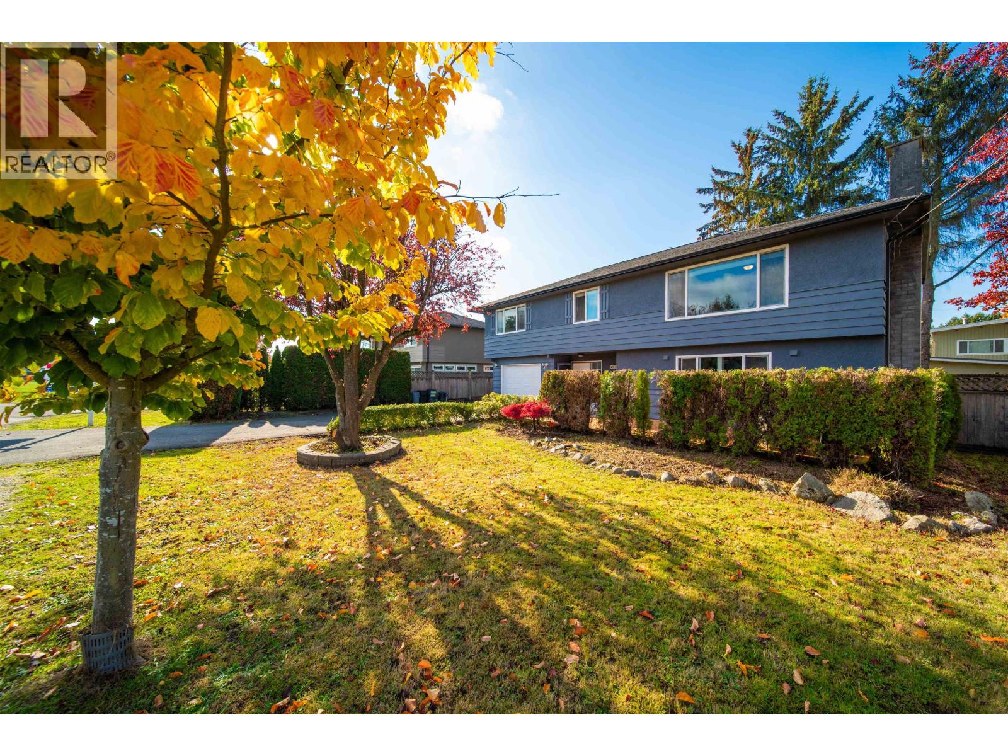
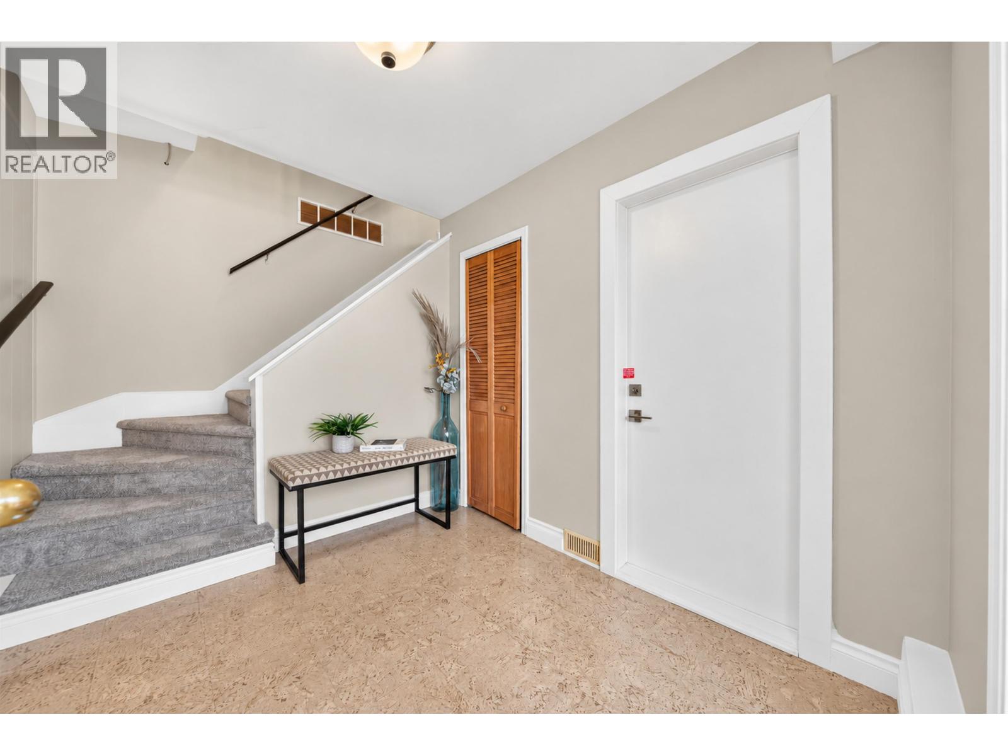
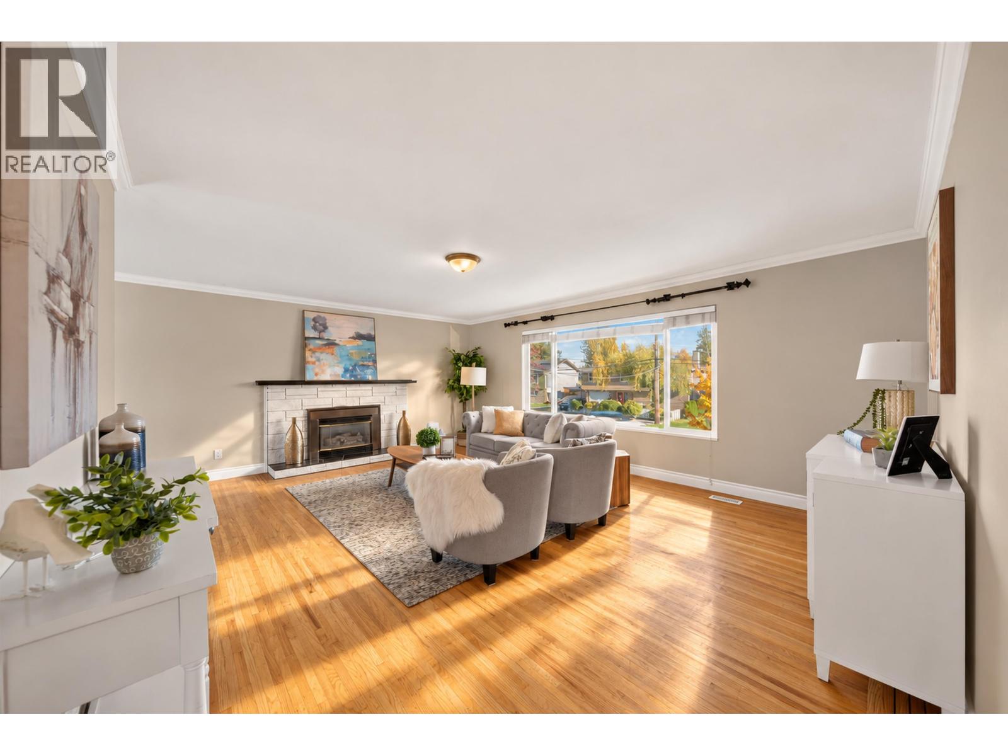
Steps from Bell Park, this well-maintained family home sits on a 7,500sqft rectangular lot with a sunny west-facing backyard. The upper level offers 3 bedrooms and original hardwood floors, while the lower level features a legal 2-bedroom suite with separate laundry. With nearly $100K invested in 2023-2025, updates include exterior painting, patio and deck improvements, back deck repairs with vinyl flooring, a new hot water tank, new washer/dryer sets on both levels, a downstairs fridge, tree removal and a 2025 downstairs bathroom renovation. The updated kitchen features granite countertops, shaker cabinetry, backsplash and recessed lighting. An enclosed single-car garage adds convenience; schools are nearby and Ladner Village is minutes away. (id:66920)
Key Features
All
2 Level
Laundry - In Suite
Carport
Natural gas
House
Open House
Sat, May 30th, 2026 @ 2pm - 4pm
No RSVP required. Drop in anytime during the open house window.
The trademarks REALTOR®, REALTORS® and the REALTOR® logo are controlled by
The Canadian Real Estate Association (CREA) and identify real estate professionals who
are members of CREA. Data is deemed reliable but is not guaranteed accurate by CREA.