View full property details, save favourites & contact the agent.
8+ chars with an uppercase, lowercase, number and a special
character (e.g. ! @ # $ %).
By submitting your information, you agree and consent to the following:
✅ Consent to Communicate: I authorize Arun Rahul Group to contact me via email, phone call, or text message in relation to real estate services, property listings, market updates, and other related information.
✅ Opt-In for Marketing & Updates.
✅ No Obligation. Submitting does not obligate me to use your services, and I may unsubscribe at any time. Privacy Assurance: My information will be kept strictly confidential and will not be shared or sold to any third parties.
FIND OUT MORE ABOUT 491 CLIFTON ROAD NORTH, KELOWNA BRITISH COLUMBIA V1V1H1 (MLS® #10405605)
✅ Consent to Communicate · ✅ Opt-In for Marketing & Updates · ✅ No Obligation
Privacy Assurance: My information will be kept strictly confidential and will not be shared or sold to any third parties.
✅ Your inquiry has been sent! We'll be in touch shortly.
+5 more
491 Clifton Road North, Kelowna, British Columbia
$1,399,900
5
Beds
3.0
Baths
3,162
Square feet
0.1600
Acres
About 491 Clifton Road North
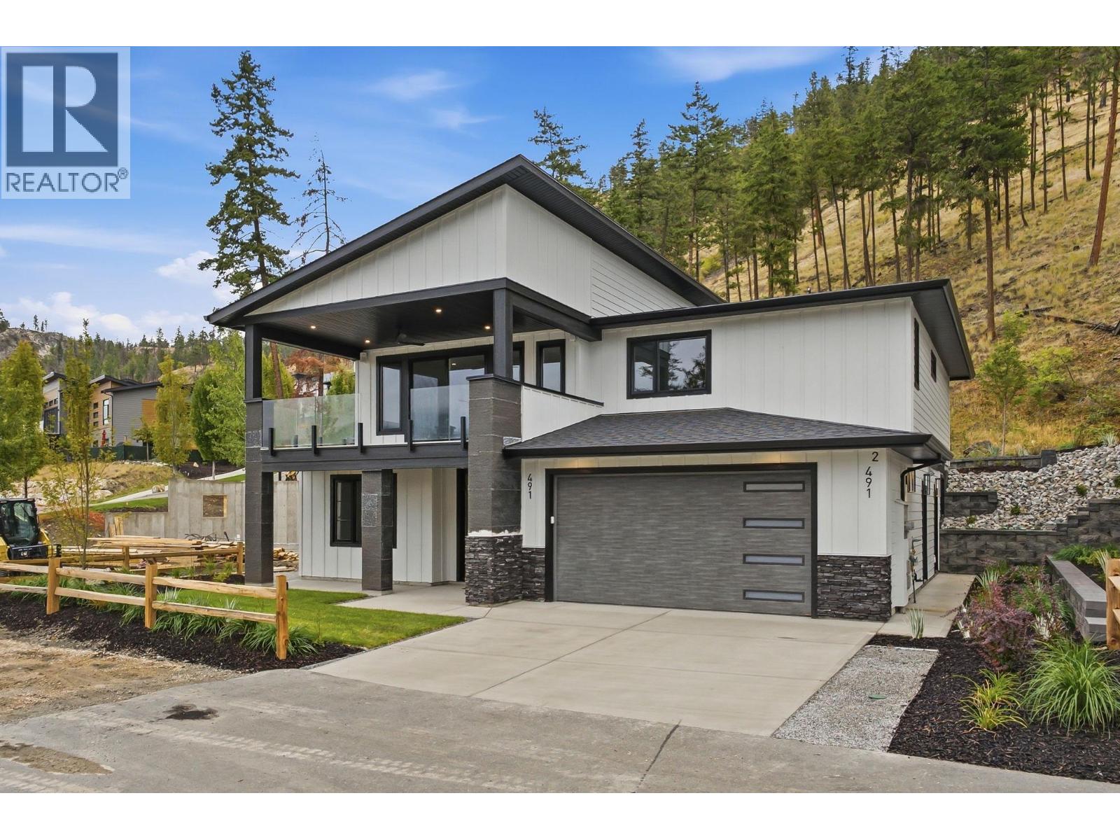
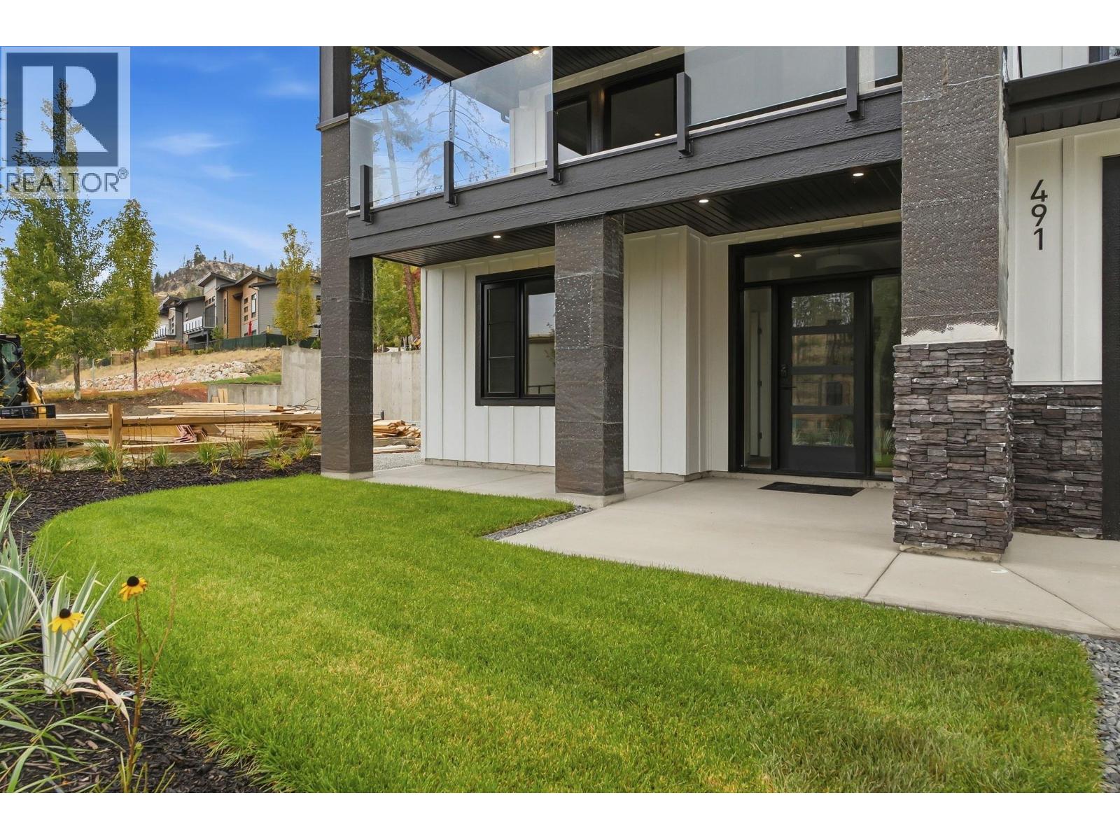
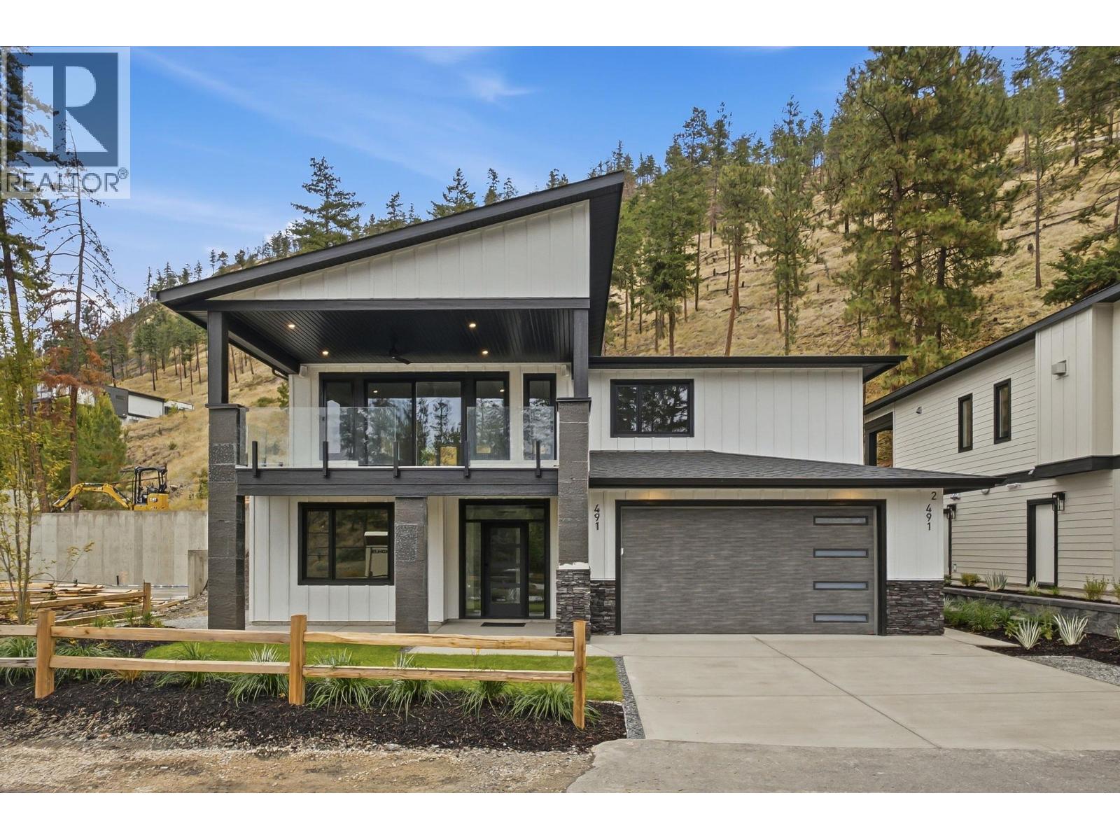
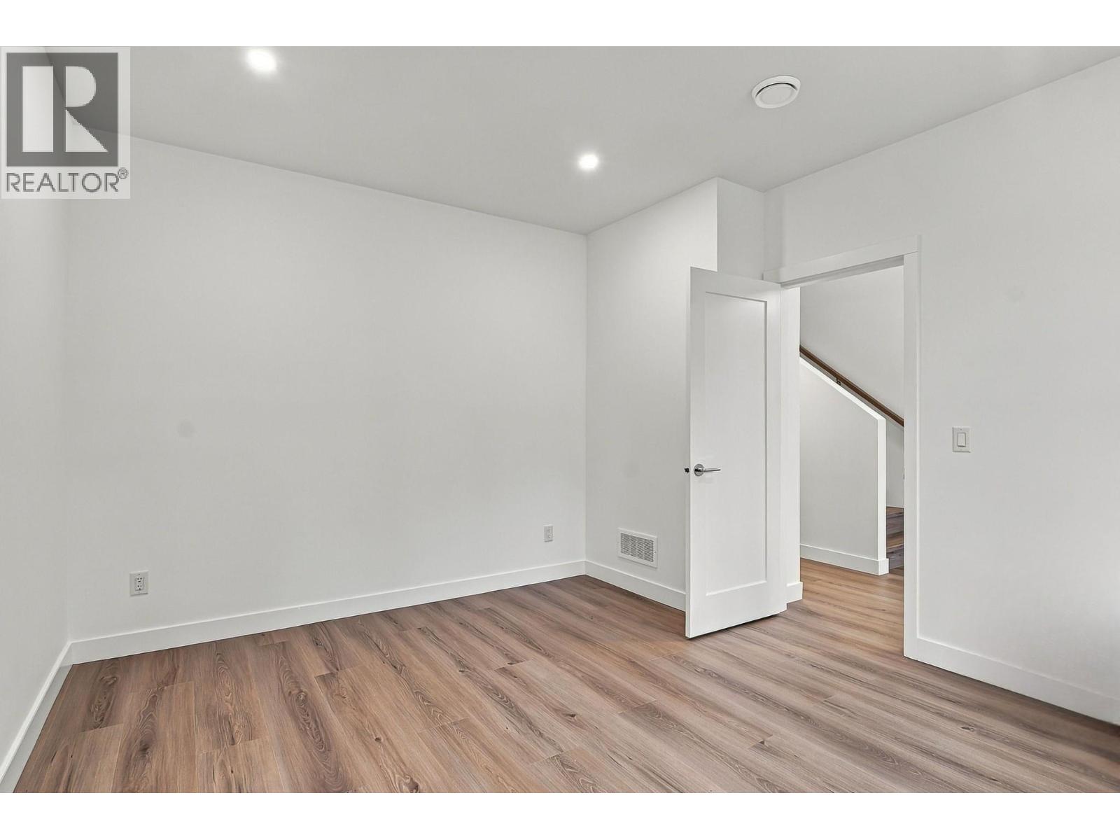
Discover modern Okanagan living in Clifton North, where peaceful surroundings and scenic views are only minutes from the heart of the city. Designed with comfort, versatility, and lasting value in mind, this brand-new home offers a functional layout for families, extended family, or those seeking additional rental income. The main home features 3 bedrooms plus a den, 2 full bathrooms, and a generous double garage. Thoughtful touches include a 4-zone sound system, security system pre-wiring, built-in vacuum, EV charger pre-wire, Navien on-demand hot water, a gas fireplace, heated ensuite floors, and under-cabinet lighting. Front and rear decks with natural gas BBQ hookups make outdoor living and entertaining easy, while irrigation, multiple hose bibs, and soffit plugs for seasonal lighting add everyday convenience. The legal 2-bedroom, 1-bathroom suite is fully self-contained with its own kitchen, laundry, heating and cooling system, and independent electrical service. A lock-off connection through the main home’s laundry allows the spaces to function together for multi-generational living or remain completely separate for added privacy and income potential. Move-in ready and built with quality throughout, contact us today to arrange your private viewing. Price plus GST. (id:66920)
Key Features
Washer
Refrigerator
Range - Gas
Dishwasher
Dryer
Microwave
Central island
Attached Garage
Baseboard heaters
Forced air
Central air conditioning
Tile
Laminate
Vinyl
House
Open House
Sat, May 30th, 2026 @ 2pm - 4pm
No RSVP required. Drop in anytime during the open house window.
Listing courtesy of Association of Interior REALTORS®.
The trademarks REALTOR®, REALTORS® and the REALTOR® logo are controlled by
The Canadian Real Estate Association (CREA) and identify real estate professionals who
are members of CREA. Data is deemed reliable but is not guaranteed accurate by CREA.