View full property details, save favourites & contact the agent.
8+ chars with an uppercase, lowercase, number and a special
character (e.g. ! @ # $ %).
By submitting your information, you agree and consent to the following:
✅ Consent to Communicate: I authorize Arun Rahul Group to contact me via email, phone call, or text message in relation to real estate services, property listings, market updates, and other related information.
✅ Opt-In for Marketing & Updates.
✅ No Obligation. Submitting does not obligate me to use your services, and I may unsubscribe at any time. Privacy Assurance: My information will be kept strictly confidential and will not be shared or sold to any third parties.
FIND OUT MORE ABOUT 4853 GERTRUDE STREET, PORT ALBERNI BRITISH COLUMBIA V9Y6K6 (MLS® #1052735)
✅ Consent to Communicate · ✅ Opt-In for Marketing & Updates · ✅ No Obligation
Privacy Assurance: My information will be kept strictly confidential and will not be shared or sold to any third parties.
✅ Your inquiry has been sent! We'll be in touch shortly.
+5 more
4853 Gertrude Street, Port Alberni, British Columbia
$539,900
3
Beds
2.0
Baths
1,460
Square feet
0.1444
Acres
About 4853 Gertrude Street
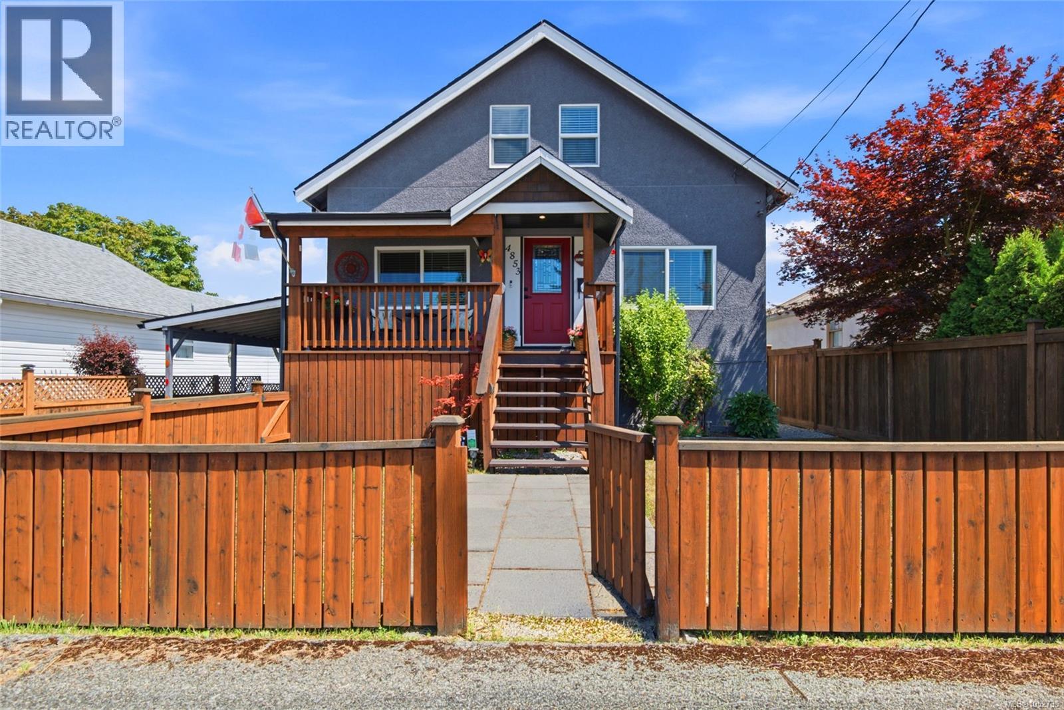
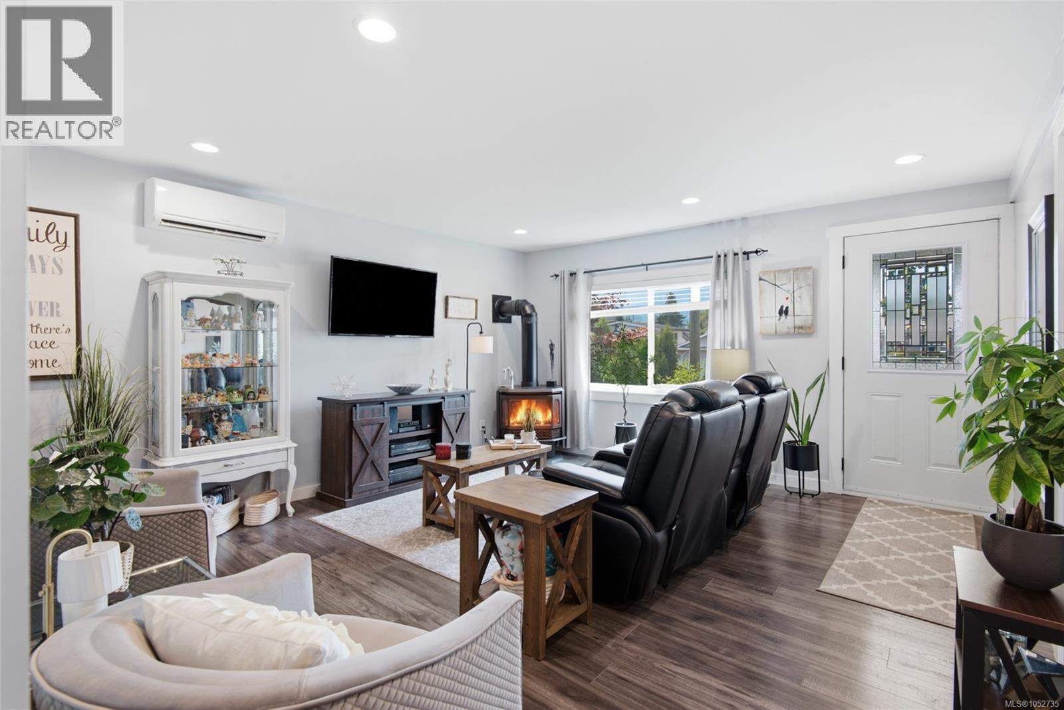
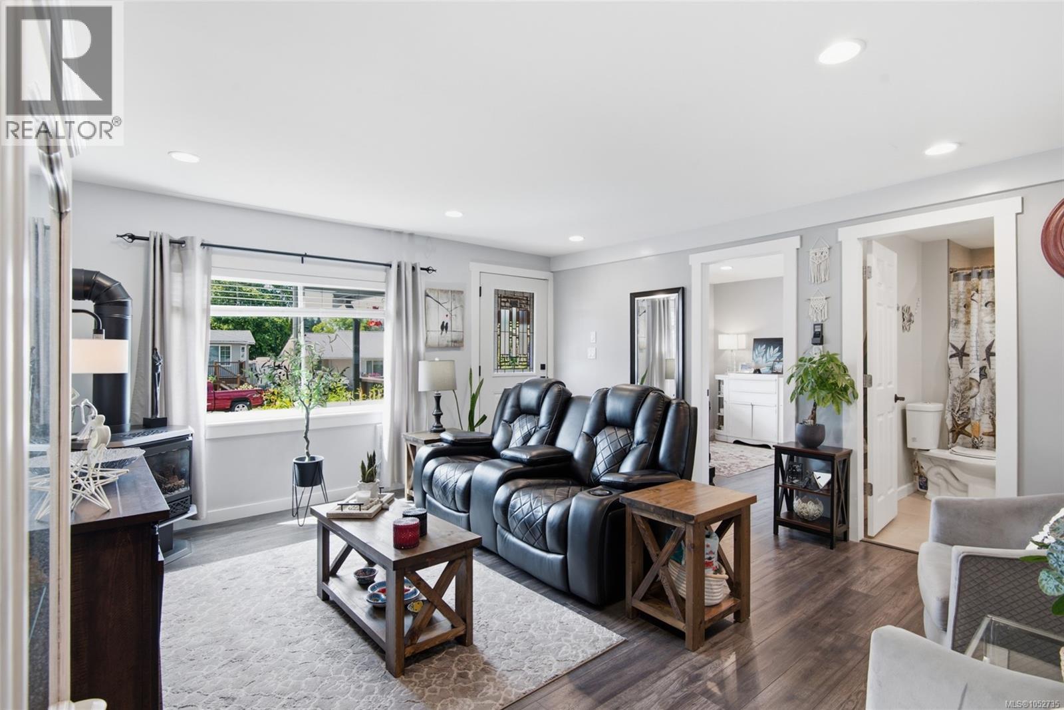
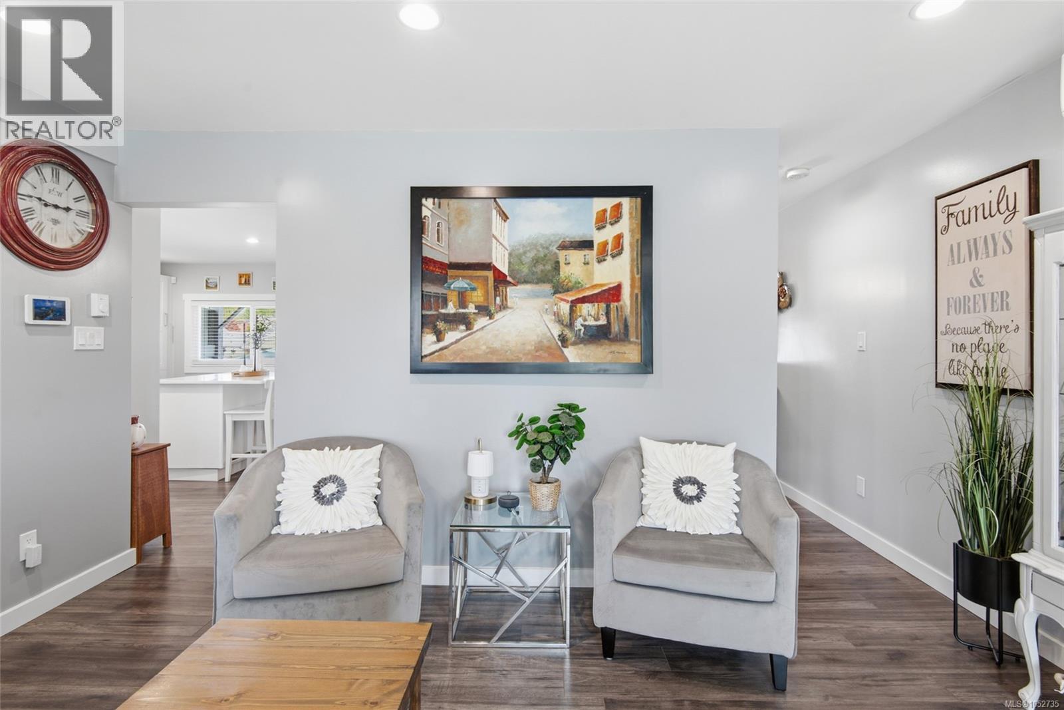
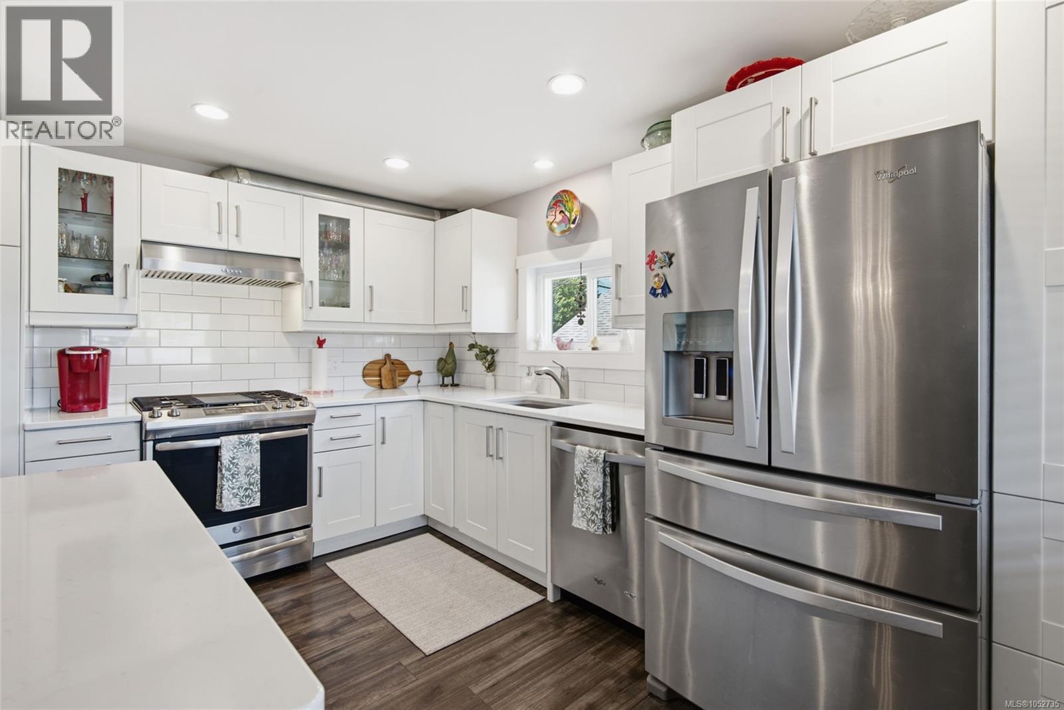
Updated main and upper floors, with the Kitsuksis Walkway a short walk from your door. PEX plumbing, updated wiring, 200-amp service, and vinyl windows leave your time for living here, not renovating. In North Alberni with mountain views, this home has 3 bedrooms, a den, and 2 full bathrooms over two levels. The front yard is fenced with a gate, a real plus for kids and pets, and the backyard is fenced too. The main floor is built around a modern kitchen with stainless appliances, a gas range, shaker cabinetry, and a breakfast bar island that pulls everyone in, whether it’s a weeknight dinner or a slow Saturday morning with the coffee on. A dining area and a bright living room, kept comfortable by a gas furnace and ductless heat pump, sit alongside a den, a bedroom, and a full bathroom. Settle into the living room with a view out the window, or turn the den into a home office or guest space. Upstairs is more private, with a spacious primary bedroom, a second bedroom with a walk-in closet, and another full bathroom. The unfinished lower level holds the laundry and plenty of storage for seasonal gear, tools, and hobbies. The backyard is made for using. Fire up the gas BBQ hookup on the deck, pick vegetables from the raised garden beds, keep the tools in one of two garden sheds, and cool off in the above-ground pool when the weather turns warm. Laneway access comes with a vehicle gate wide enough for a boat or utility trailer. Then there’s the neighbourhood. Stroll the Kitsuksis Walkway in the evening, follow the Quay to Quay path, take the dog to the park, or walk to dinner and pick up groceries on the way home. Add good neighbours, and it’s an easy place to put down roots. Reach out any time to arrange your private viewing. (id:66920)
Key Features
Washer
Refrigerator
Range - Gas
Dishwasher
Dryer
Central location
Level lot
Other
Marine Oriented
Mountain view
Attached Garage
Carport
Street
Heat Pump
Electric
Natural gas
Wall unit
Air Conditioned
House
Open House
Sat, May 30th, 2026 @ 2pm - 4pm
No RSVP required. Drop in anytime during the open house window.
Listing courtesy of Vancouver Island Real Estate Board.
The trademarks REALTOR®, REALTORS® and the REALTOR® logo are controlled by
The Canadian Real Estate Association (CREA) and identify real estate professionals who
are members of CREA. Data is deemed reliable but is not guaranteed accurate by CREA.