View full property details, save favourites & contact the agent.
8+ chars with an uppercase, lowercase, number and a special
character (e.g. ! @ # $ %).
By submitting your information, you agree and consent to the following:
✅ Consent to Communicate: I authorize Arun Rahul Group to contact me via email, phone call, or text message in relation to real estate services, property listings, market updates, and other related information.
✅ Opt-In for Marketing & Updates.
✅ No Obligation. Submitting does not obligate me to use your services, and I may unsubscribe at any time. Privacy Assurance: My information will be kept strictly confidential and will not be shared or sold to any third parties.
FIND OUT MORE ABOUT 4806 52 AV, ELK POINT ALBERTA T0A1A0 (MLS® #E4515081)
✅ Consent to Communicate · ✅ Opt-In for Marketing & Updates · ✅ No Obligation
Privacy Assurance: My information will be kept strictly confidential and will not be shared or sold to any third parties.
✅ Your inquiry has been sent! We'll be in touch shortly.
+5 more
4806 52 AV, Elk Point, Alberta
$165,000
2
Beds
1.0
Baths
720
Square feet
About 4806 52 AV
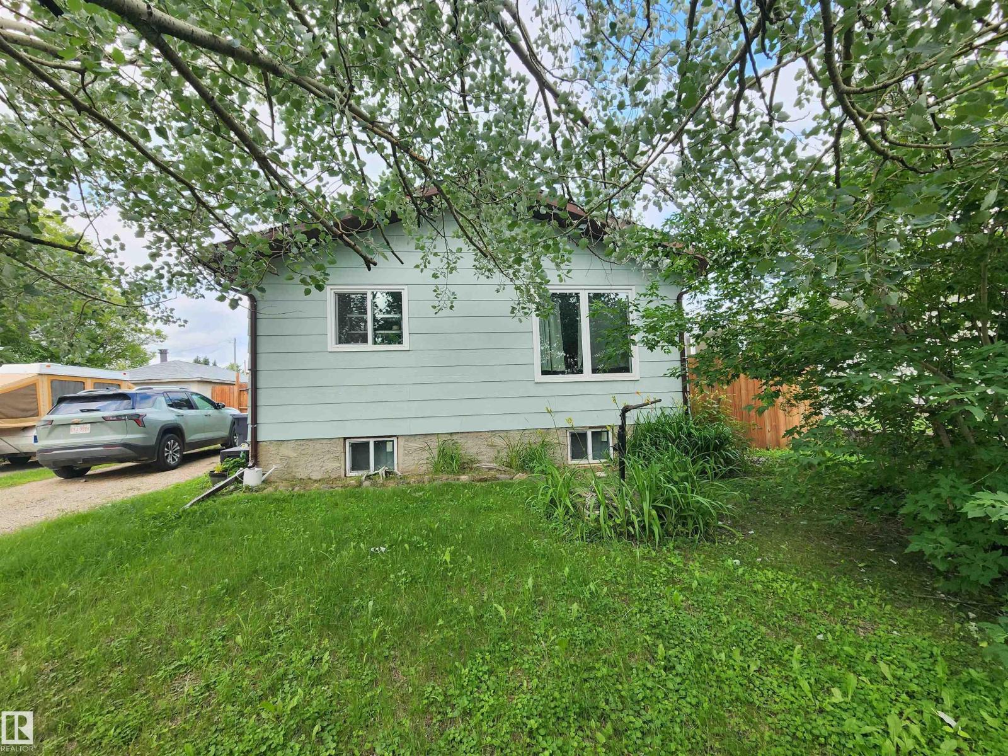
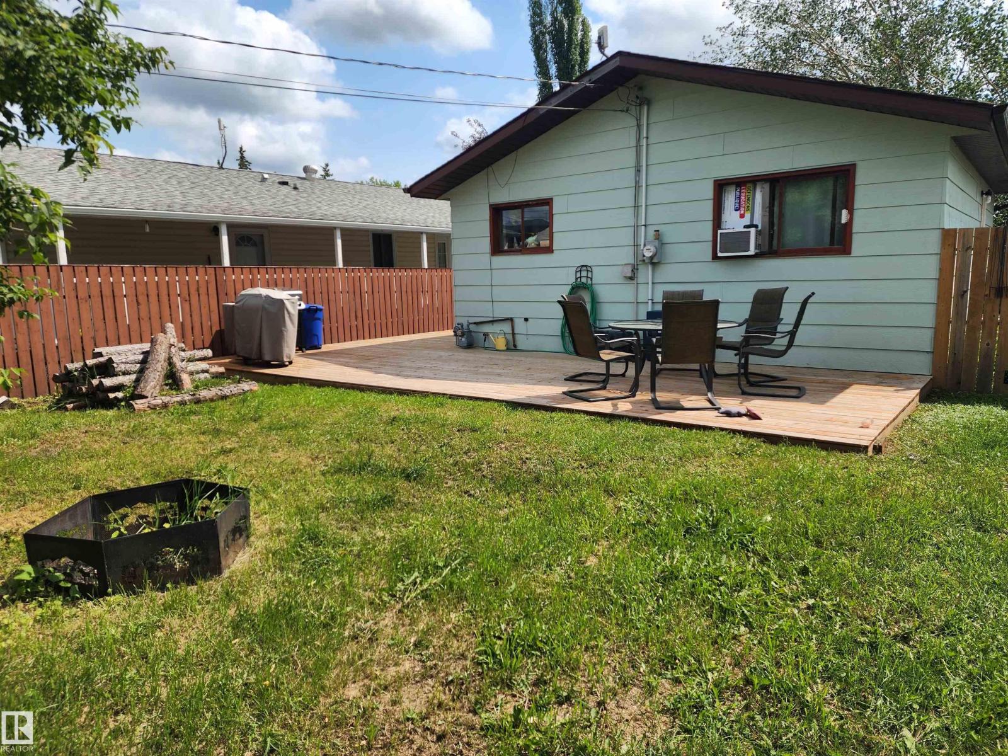
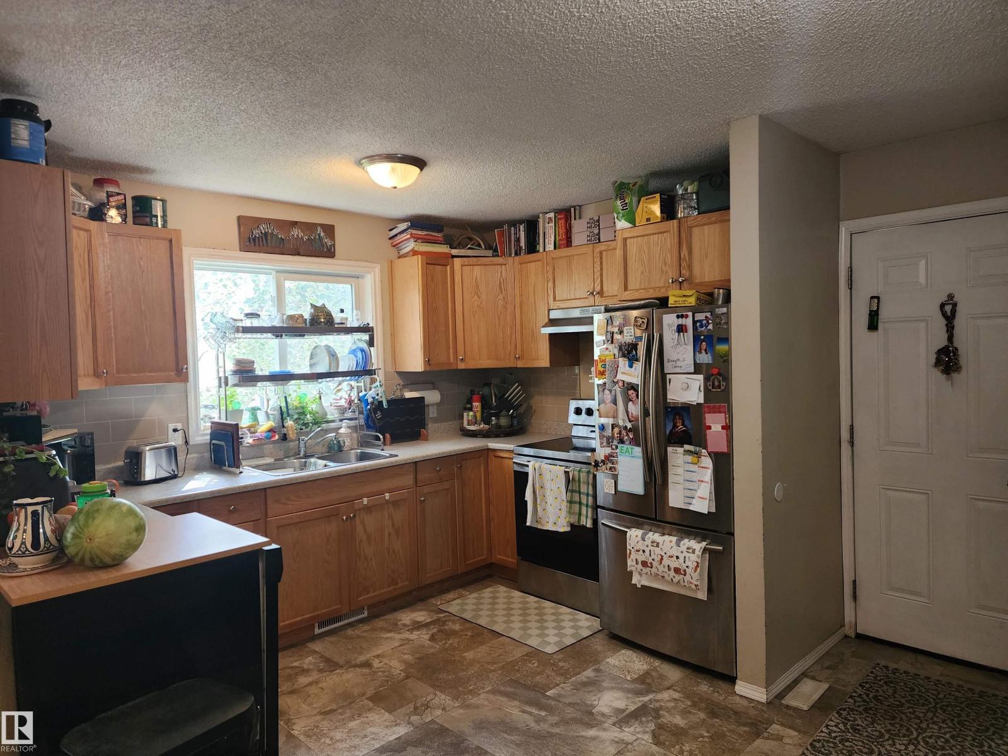
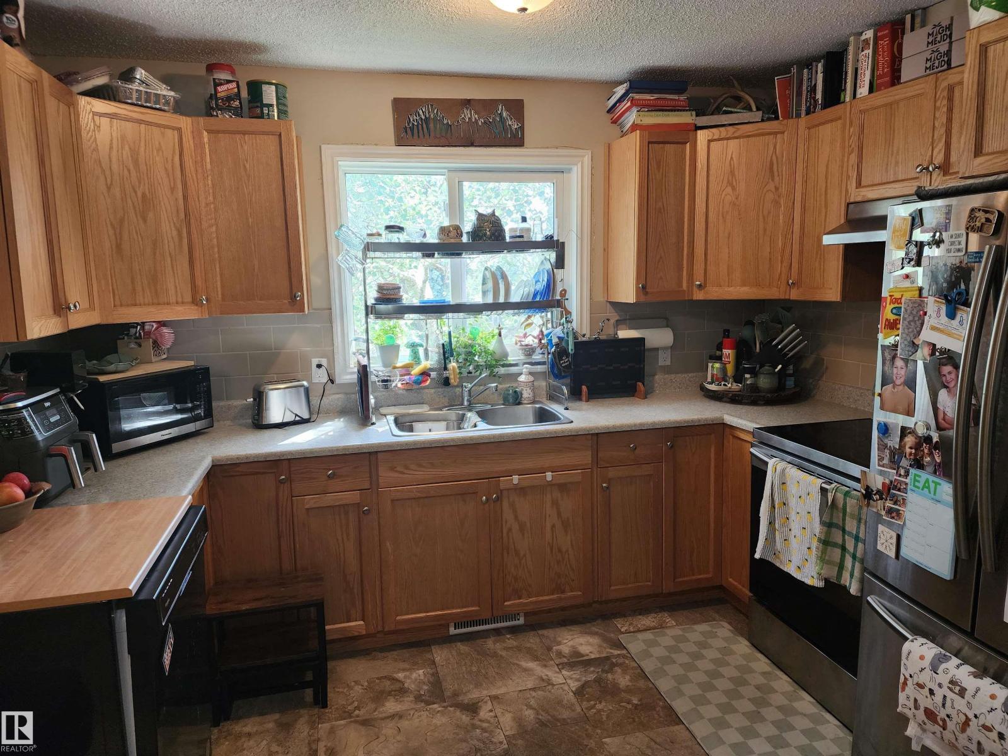
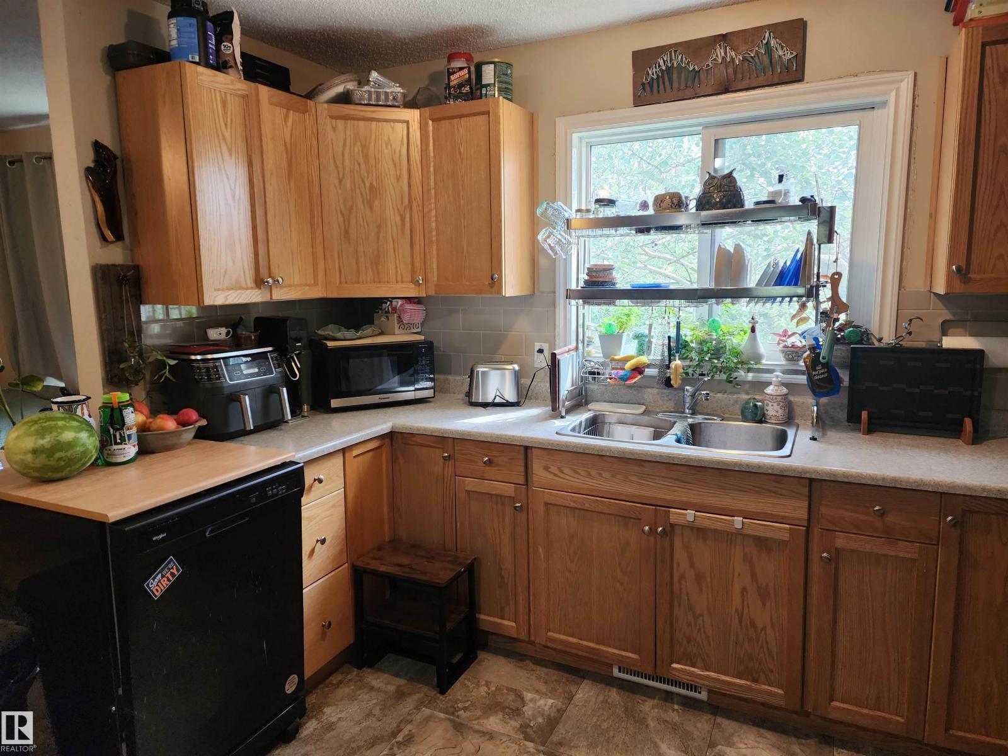
Perfect for the first time home buyer, retirees or small families! This fantastic home with NEW SHINGLES is the perfect place to call your own if you are in the market for a beautiful modern design coupled with affordability. Built in 1984 with 2x6 construction, this 720 sq.ft. 2 bedroom, 1 bath home features an OPEN DESIGN with ample kitchen cabinets and a spacious living room with lots of natural light. Included are modern kitchen appliances including a smooth top stove, 3 door fridge & a portable dishwasher. This raised bungalow includes a full cement unfinished basement just waiting for your creative design or leave as is for storage, craft or fitness area. Front load washer & dryer are included as well as HIGH EFFICIENCY FURNACE & HOT WATER HEATER and also 100 AMP POWER. You'll love the large 50x150' lot with privacy fence and an amazing newer WRAP-AROUND WOOD DECK measuring appr. 500 sq.ft. The lot includes a storage shed, firepit and front driveway. This is one you don't want to miss! (id:66920)
Key Features
Washer
Refrigerator
Dishwasher
Stove
Dryer
Hood Fan
Storage Shed
Window Coverings
Fan
Lane
Wood windows
Exterior Walls- 2x6"
No Smoking Home
Raised bungalow
Vinyl Windows
Forced air
House
Open House
Sat, May 30th, 2026 @ 2pm - 4pm
No RSVP required. Drop in anytime during the open house window.
Listing courtesy of REALTORS® Association of Edmonton.
The trademarks REALTOR®, REALTORS® and the REALTOR® logo are controlled by
The Canadian Real Estate Association (CREA) and identify real estate professionals who
are members of CREA. Data is deemed reliable but is not guaranteed accurate by CREA.