View full property details, save favourites & contact the agent.
8+ chars with an uppercase, lowercase, number and a special
character (e.g. ! @ # $ %).
By submitting your information, you agree and consent to the following:
✅ Consent to Communicate: I authorize Arun Rahul Group to contact me via email, phone call, or text message in relation to real estate services, property listings, market updates, and other related information.
✅ Opt-In for Marketing & Updates.
✅ No Obligation. Submitting does not obligate me to use your services, and I may unsubscribe at any time. Privacy Assurance: My information will be kept strictly confidential and will not be shared or sold to any third parties.
FIND OUT MORE ABOUT 48 24951 112 AVENUE, MAPLE RIDGE BRITISH COLUMBIA V0V0V0 (MLS® #R3167252)
✅ Consent to Communicate · ✅ Opt-In for Marketing & Updates · ✅ No Obligation
Privacy Assurance: My information will be kept strictly confidential and will not be shared or sold to any third parties.
✅ Your inquiry has been sent! We'll be in touch shortly.
+1 more
48 24951 112 Avenue, Maple Ridge, British Columbia
$719,900
3
Beds
3.0
Baths
1,401
Square feet
About 48 24951 112 Avenue
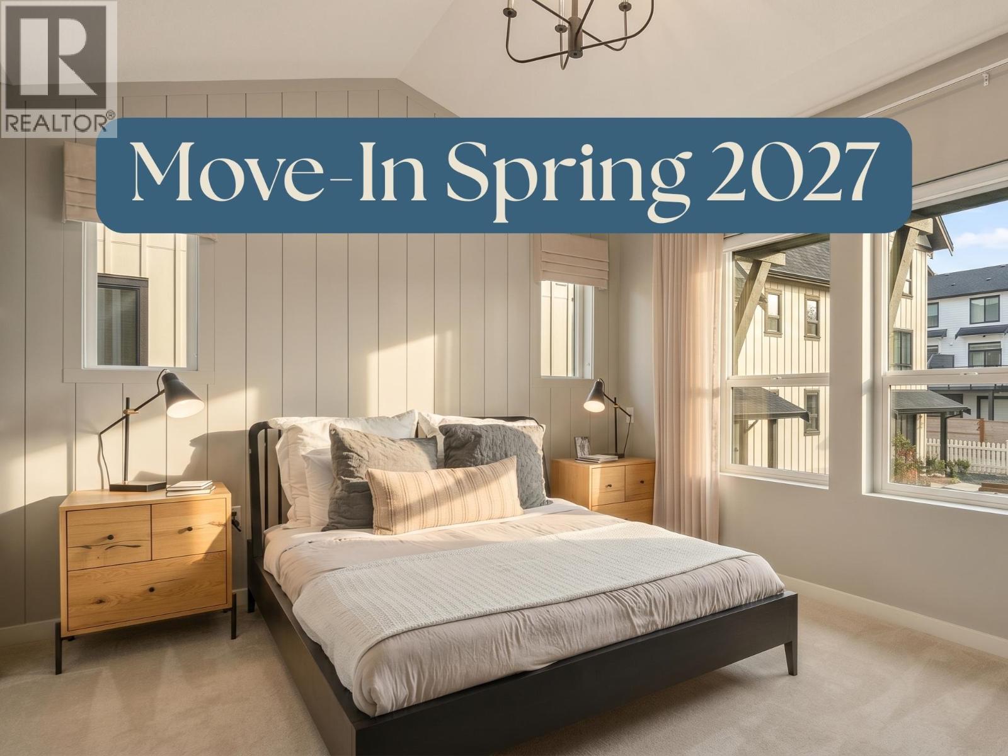
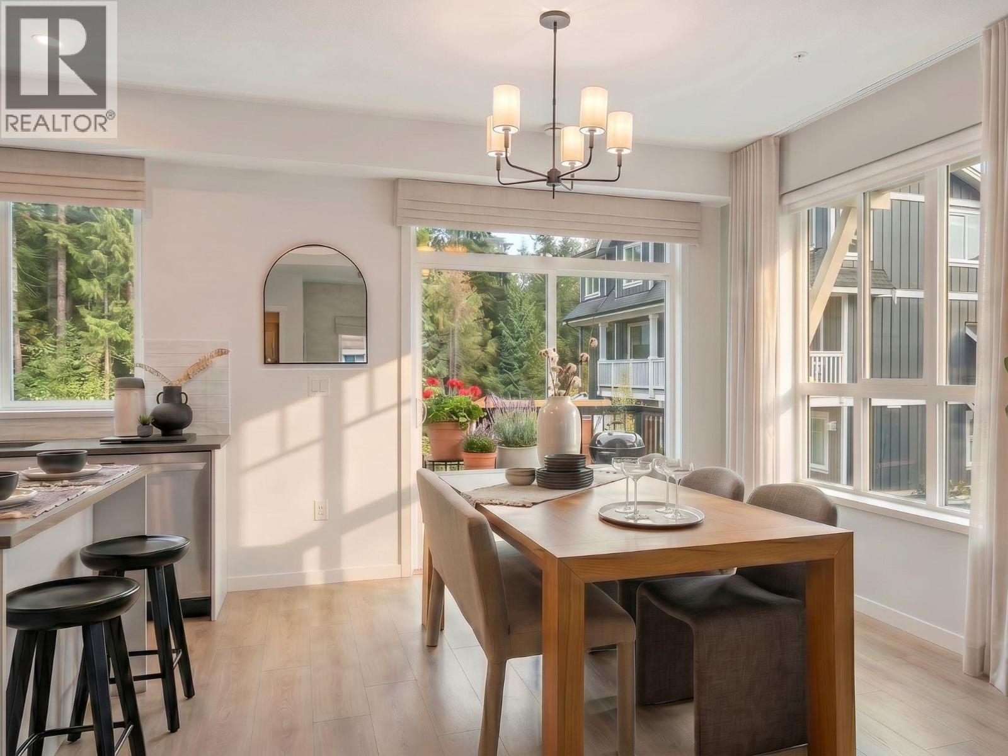
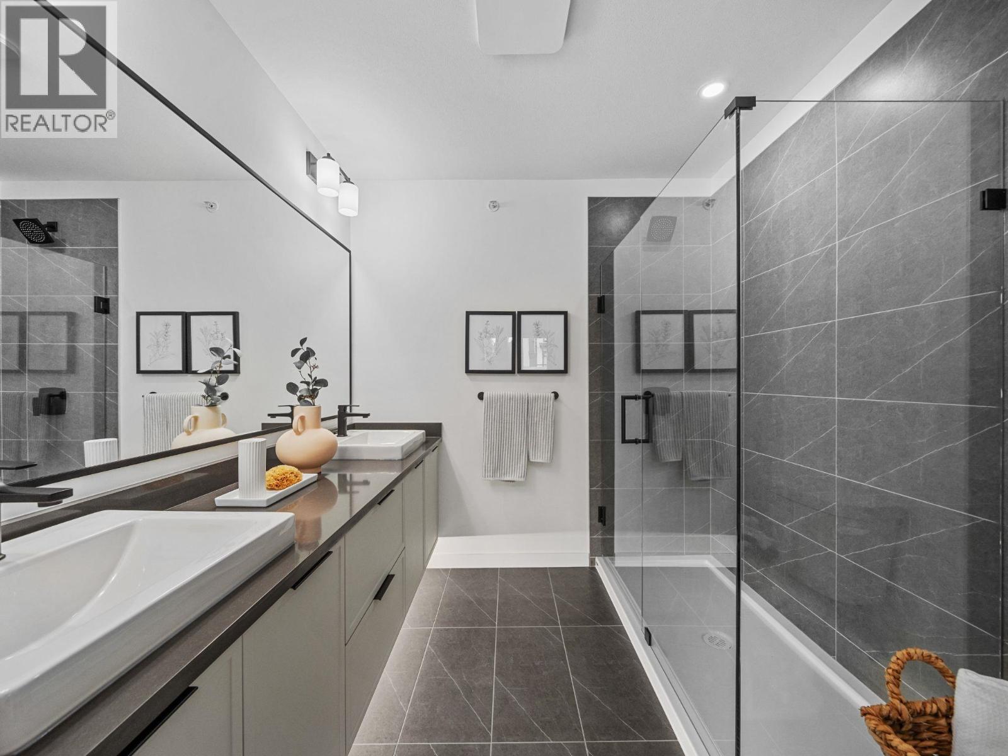
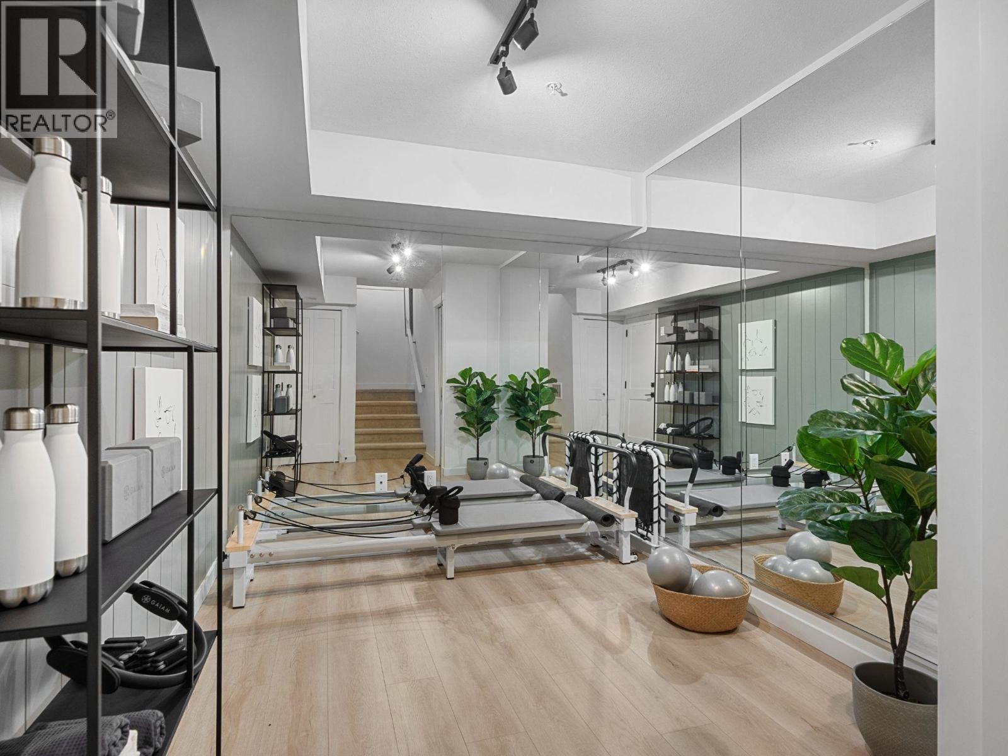
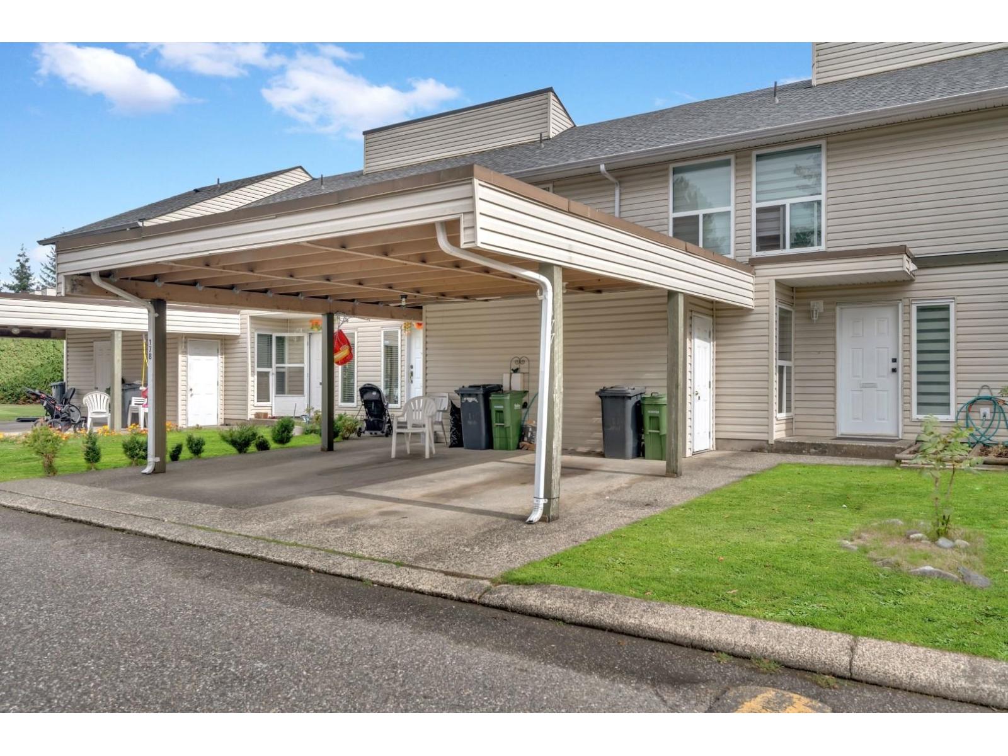
COMPLETING SPRING 2027. Home 48 is one of our best-selling 3 Bed + Den series homes, now available as part of the final release at The Falls. This thoughtfully designed floorplan has been a standout favorite for growing families and those wanting flexible space, offering the perfect balance of bedrooms and a versatile den for a home office, guest room, or media space. As part of our final collection, Home 48 is a rare opportunity to own within one of Maple Ridge's most established master-planned communities - once sold out, there won't be another chance to join The Falls. Residents enjoy access to the Coho Club - featuring a pool, hot tub, fitness centre, theatre room, and more - as well as neighbourhood playgrounds and immediate access to a network of trails, parks, and outdoor recreation. Don't miss your chance to secure this sought-after floorplan. SHOW HOMES OPEN SATURDAY-WEDNESDAY, 11-5PM (id:66920)
Key Features
All
Private setting
Treed
Exercise Centre
Recreation Centre
Rural Setting
Pets Allowed With Restrictions
Sprinkler System-Fire
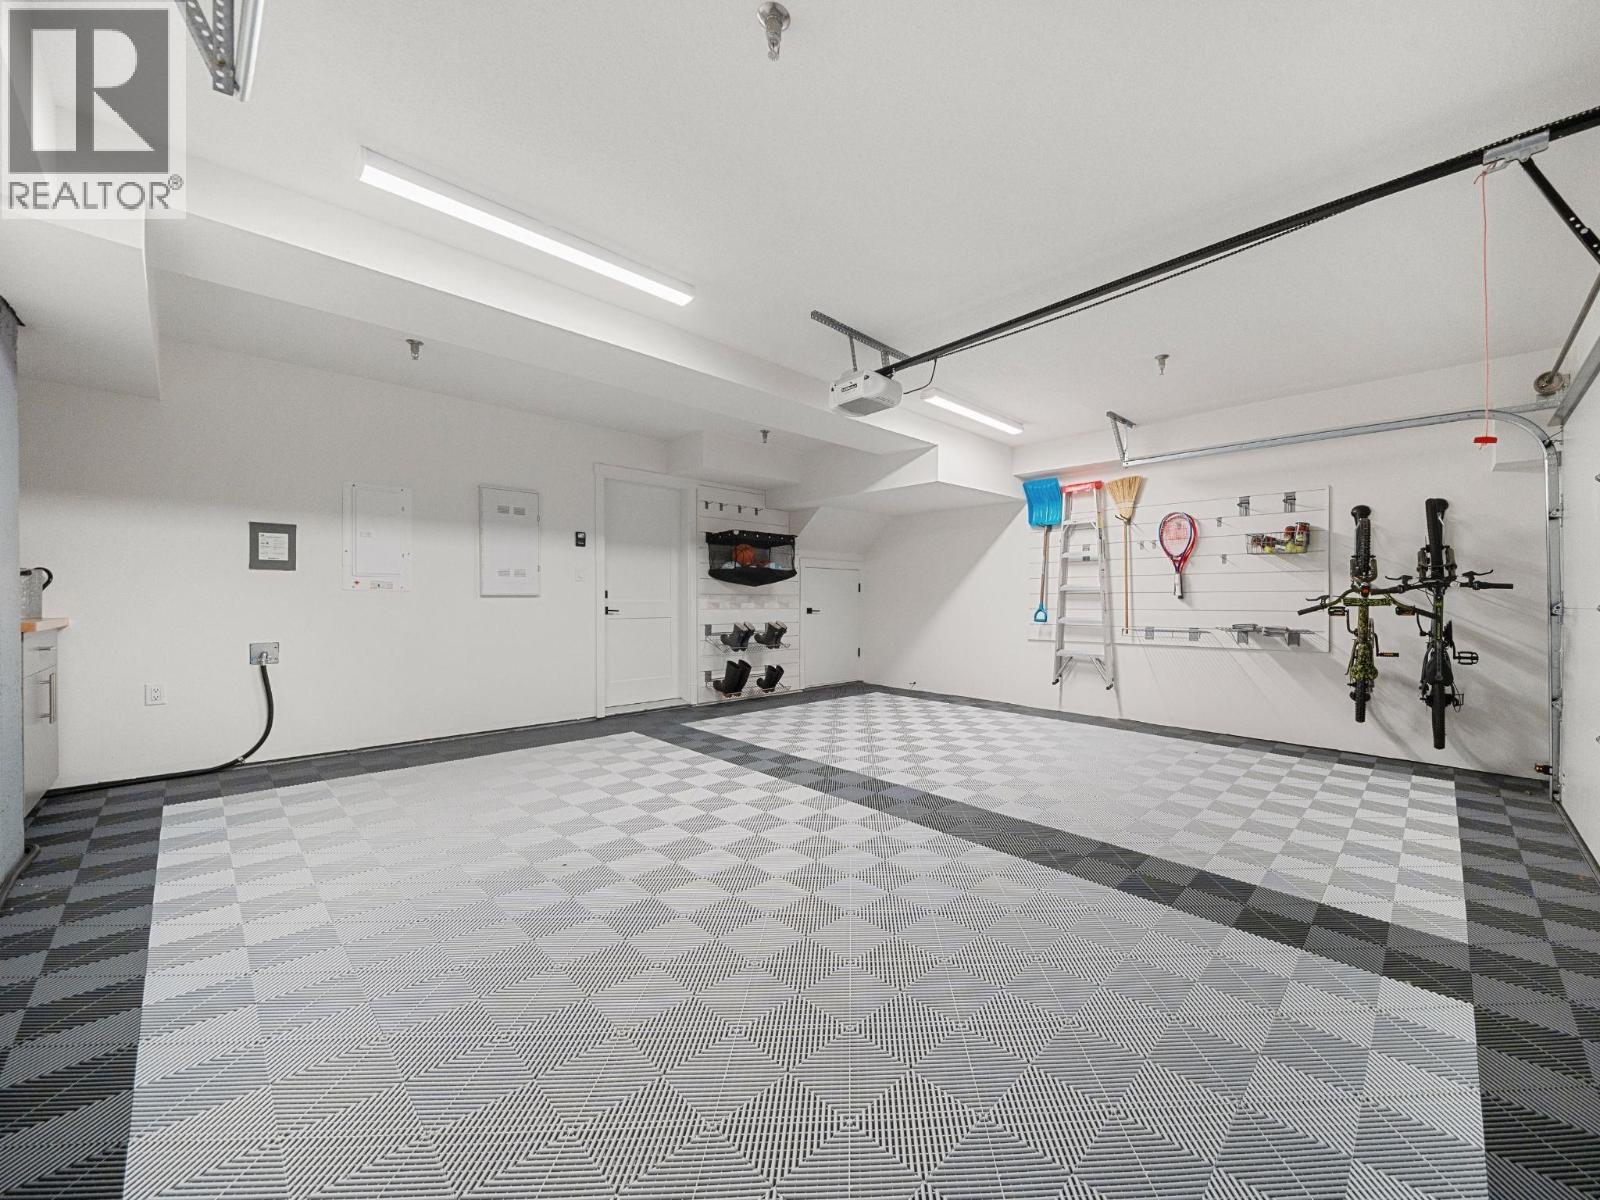
Garage
Forced air
Natural gas
Row / Townhouse
Open House
Sat, May 30th, 2026 @ 2pm - 4pm
No RSVP required. Drop in anytime during the open house window.
The trademarks REALTOR®, REALTORS® and the REALTOR® logo are controlled by
The Canadian Real Estate Association (CREA) and identify real estate professionals who
are members of CREA. Data is deemed reliable but is not guaranteed accurate by CREA.