View full property details, save favourites & contact the agent.
8+ chars with an uppercase, lowercase, number and a special
character (e.g. ! @ # $ %).
By submitting your information, you agree and consent to the following:
✅ Consent to Communicate: I authorize Arun Rahul Group to contact me via email, phone call, or text message in relation to real estate services, property listings, market updates, and other related information.
✅ Opt-In for Marketing & Updates.
✅ No Obligation. Submitting does not obligate me to use your services, and I may unsubscribe at any time. Privacy Assurance: My information will be kept strictly confidential and will not be shared or sold to any third parties.
FIND OUT MORE ABOUT 4755 FAIRBROOK CRESCENT, NANAIMO BRITISH COLUMBIA V9T6L7 (MLS® #1041832)
✅ Consent to Communicate · ✅ Opt-In for Marketing & Updates · ✅ No Obligation
Privacy Assurance: My information will be kept strictly confidential and will not be shared or sold to any third parties.
✅ Your inquiry has been sent! We'll be in touch shortly.
+5 more
4755 Fairbrook Crescent, Nanaimo, British Columbia
$549,000
3
Beds
2.0
Baths
1,326
Square feet
0.0868
Acres
About 4755 Fairbrook Crescent
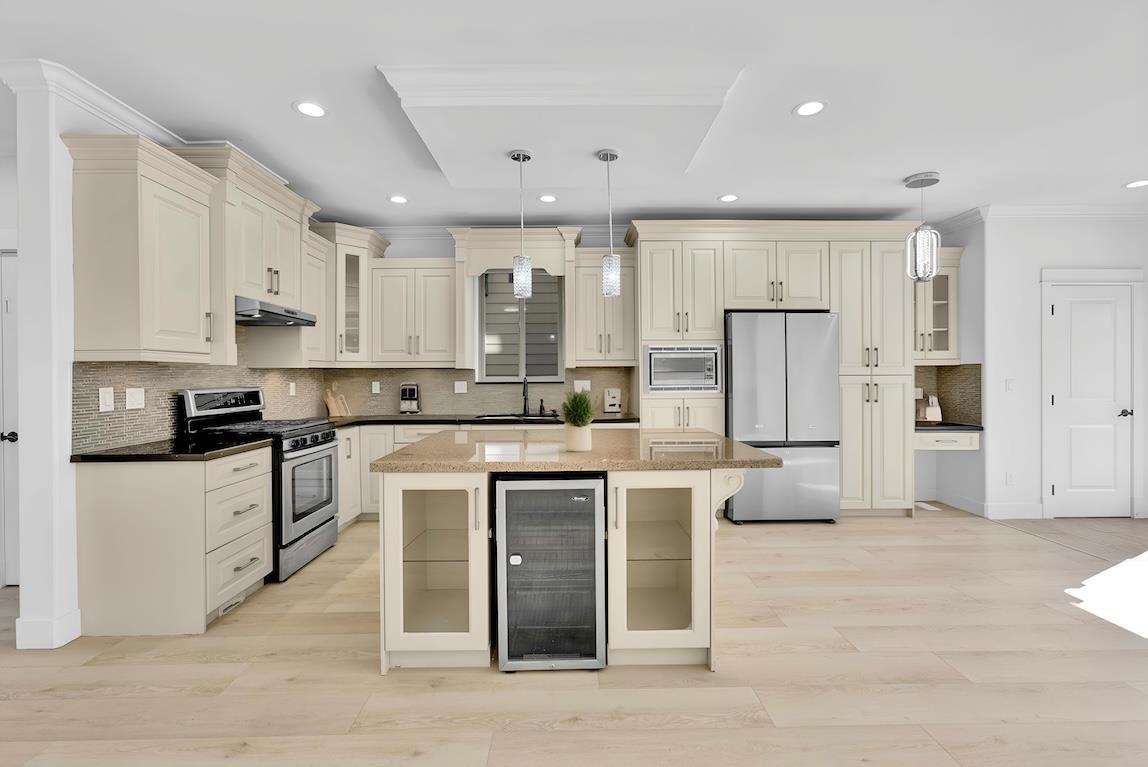
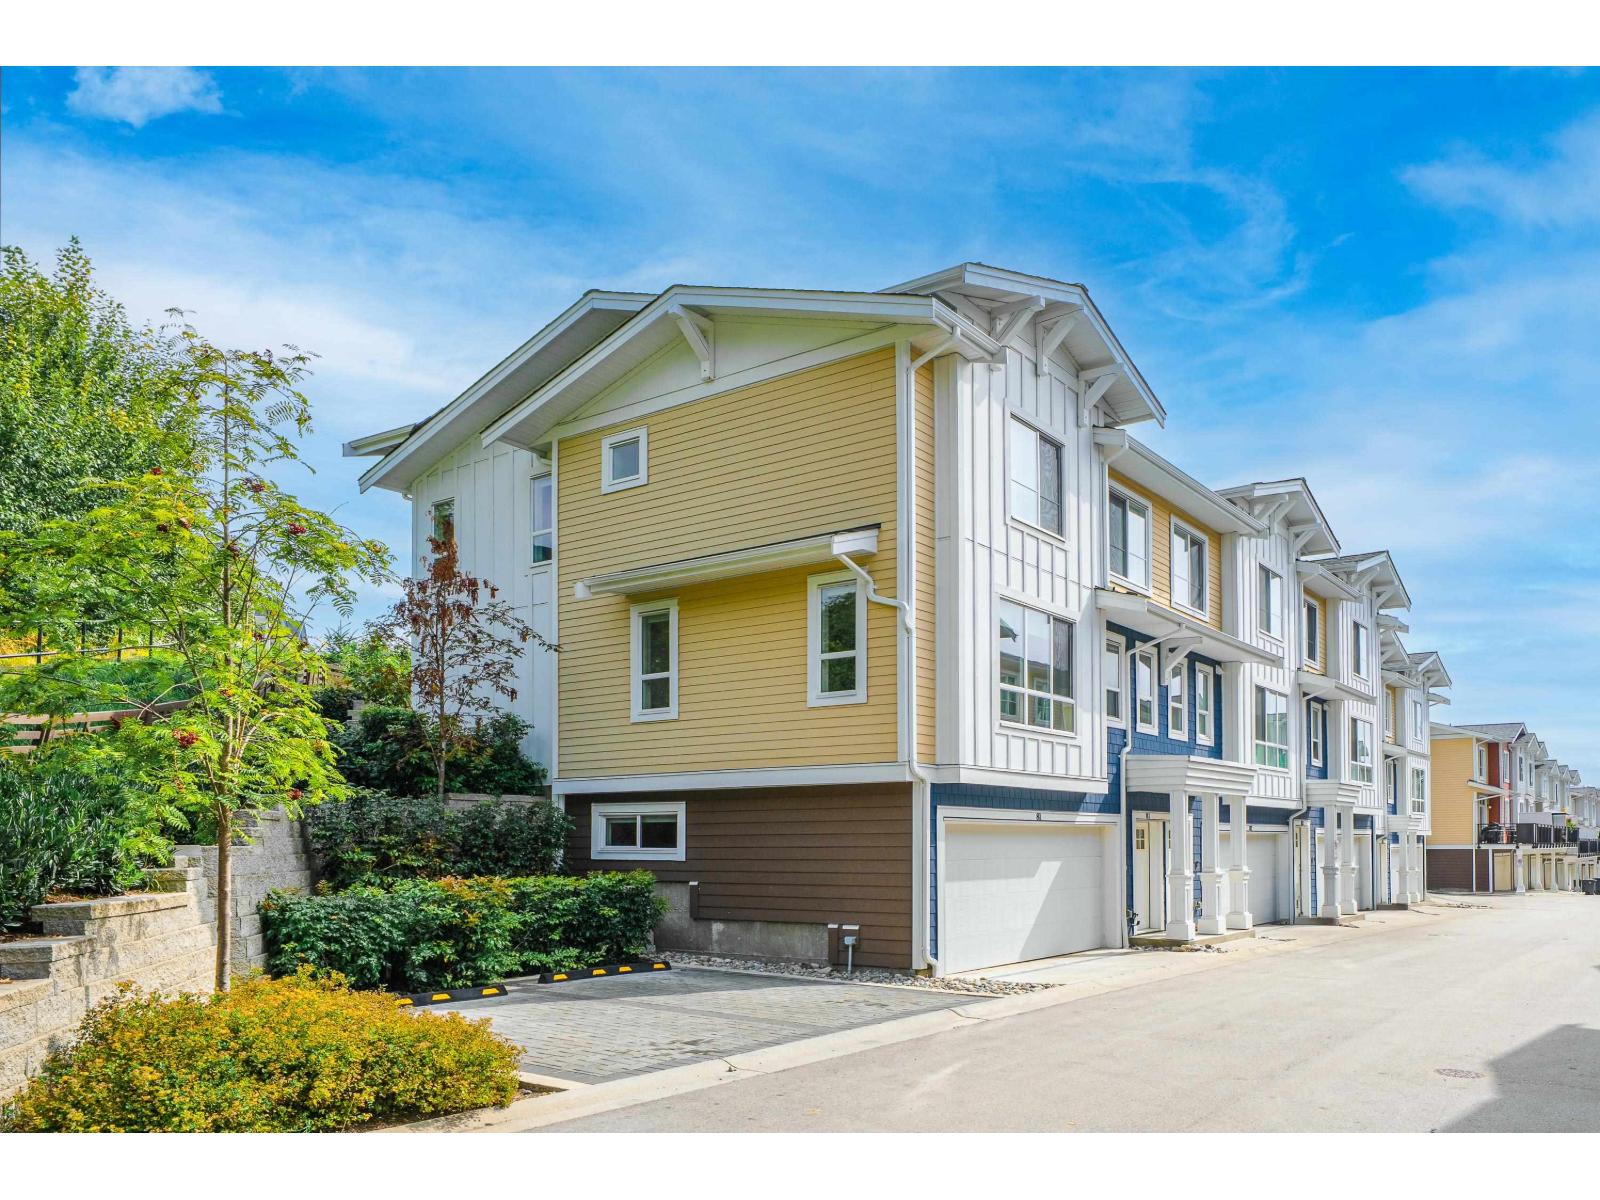
Located in one of Nanaimo most sought after neighborhoods! Sunshine Ridge offer excellent proximity to all levels of schools, services, recreation and shopping making it an ideal place to call home. This 1/2 duplex features an abundance of natural light, single car garage, large deck, lower patio and an easy care yard. The level entry floor plan features a spacious living, dining, kitchen and a 2 piece bath/laundry room on the main floor while the bottom floor offers 3 generous sized bedrooms, 4 piece bath and access to the rear covered patio. A new roof in 2026, updated kitchen appliances, bathroom toilets and modern paint colors make this home move in ready. Sharply priced in todays market make this a must see for first time buyers or downsizers looking for a solid home in an excellent neighborhood. (id:66920)
Key Features
Central location
Curb & gutter
Hillside
Southern exposure
Sloping
Other
Family Oriented
Pets Allowed
Mountain view
Garage
Street
Baseboard heaters
Electric
None
Duplex
Open House
Sat, May 30th, 2026 @ 2pm - 4pm
No RSVP required. Drop in anytime during the open house window.
Listing courtesy of Vancouver Island Real Estate Board.
The trademarks REALTOR®, REALTORS® and the REALTOR® logo are controlled by
The Canadian Real Estate Association (CREA) and identify real estate professionals who
are members of CREA. Data is deemed reliable but is not guaranteed accurate by CREA.