View full property details, save favourites & contact the agent.
8+ chars with an uppercase, lowercase, number and a special
character (e.g. ! @ # $ %).
By submitting your information, you agree and consent to the following:
✅ Consent to Communicate: I authorize Arun Rahul Group to contact me via email, phone call, or text message in relation to real estate services, property listings, market updates, and other related information.
✅ Opt-In for Marketing & Updates.
✅ No Obligation. Submitting does not obligate me to use your services, and I may unsubscribe at any time. Privacy Assurance: My information will be kept strictly confidential and will not be shared or sold to any third parties.
FIND OUT MORE ABOUT 466 MEREDITH ROAD, MILL BAY BRITISH COLUMBIA V0R2P3 (MLS® #1047637)
✅ Consent to Communicate · ✅ Opt-In for Marketing & Updates · ✅ No Obligation
Privacy Assurance: My information will be kept strictly confidential and will not be shared or sold to any third parties.
✅ Your inquiry has been sent! We'll be in touch shortly.
+5 more
466 Meredith Road, Mill Bay, British Columbia
$7,000,000
4
Beds
3.0
Baths
3,895
Square feet
9.2200
Acres
About 466 Meredith Road
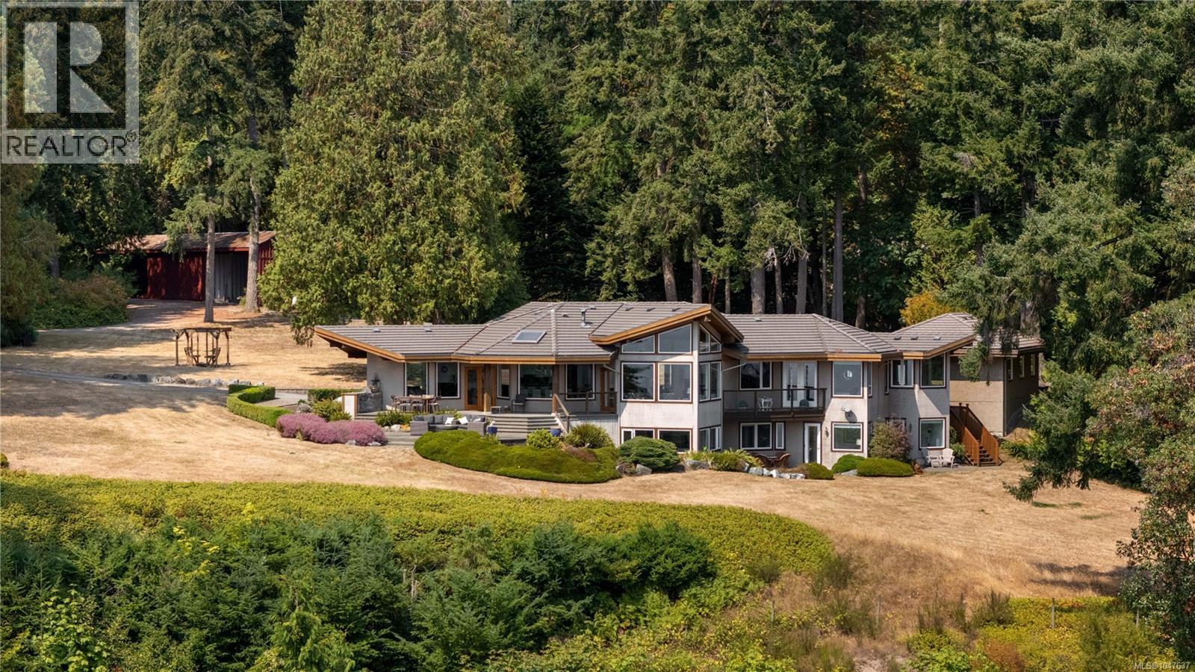
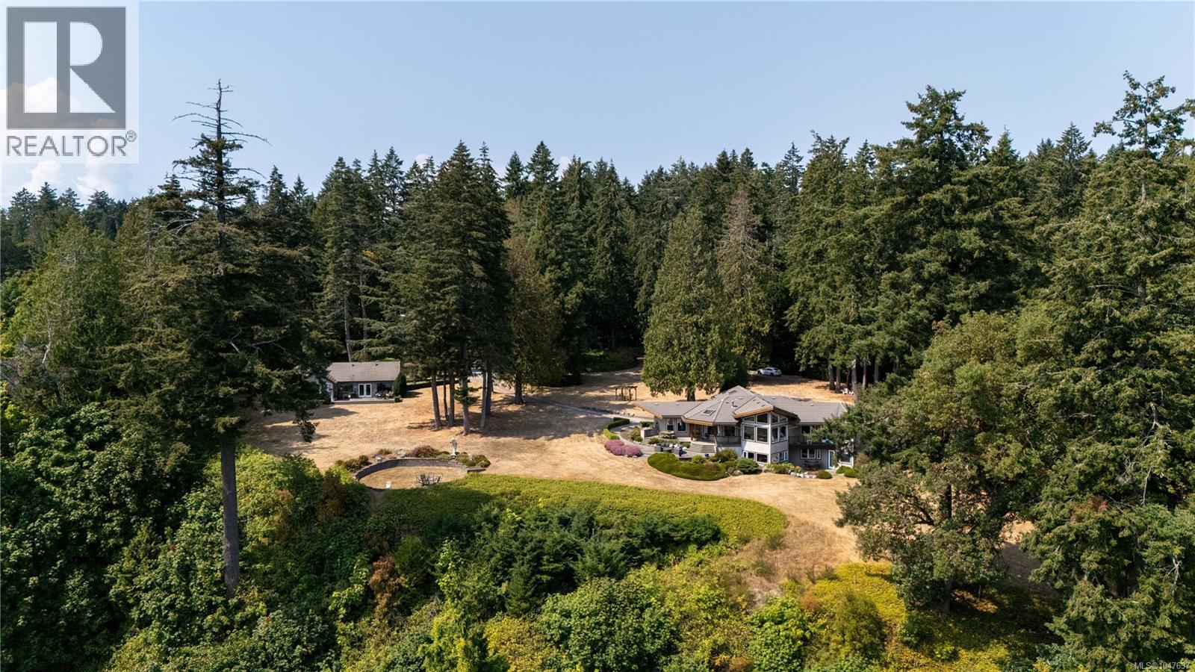
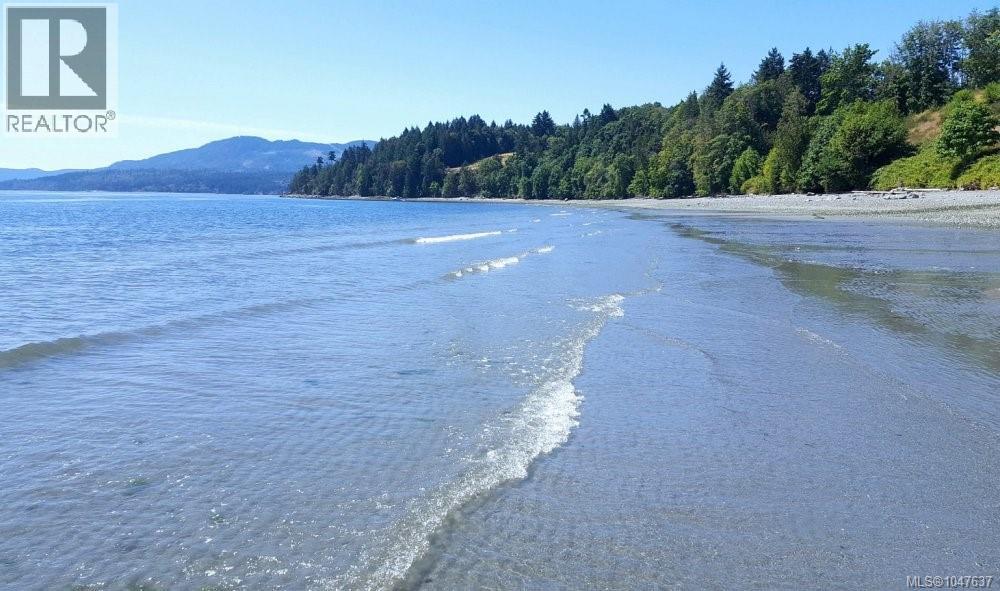
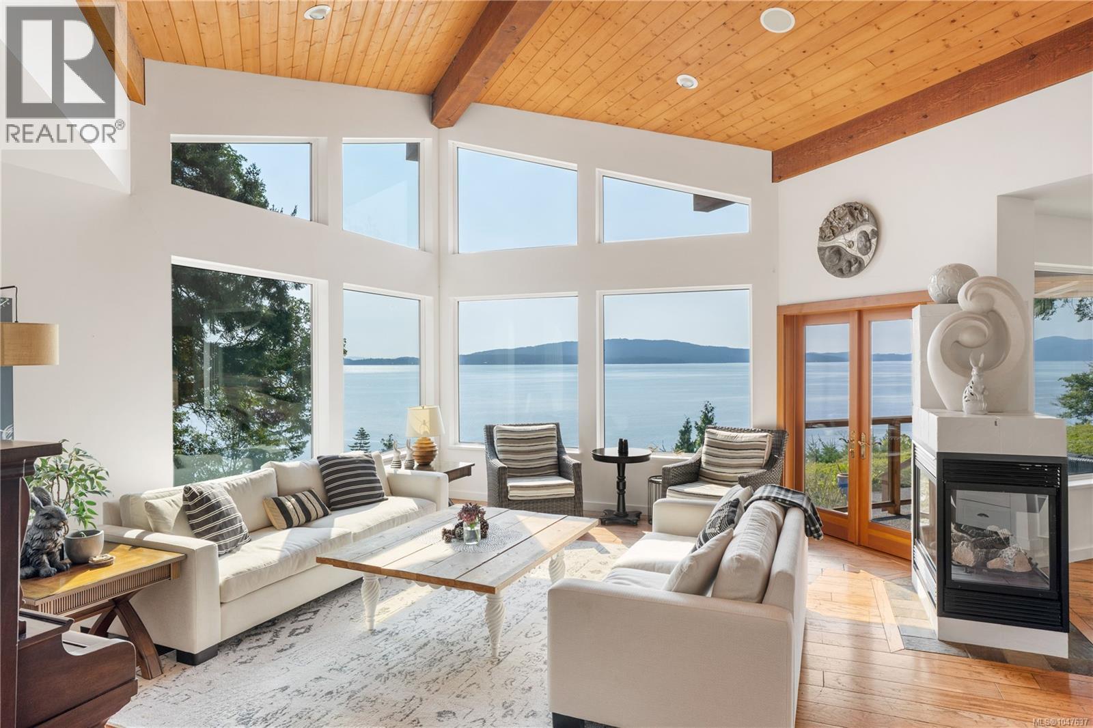
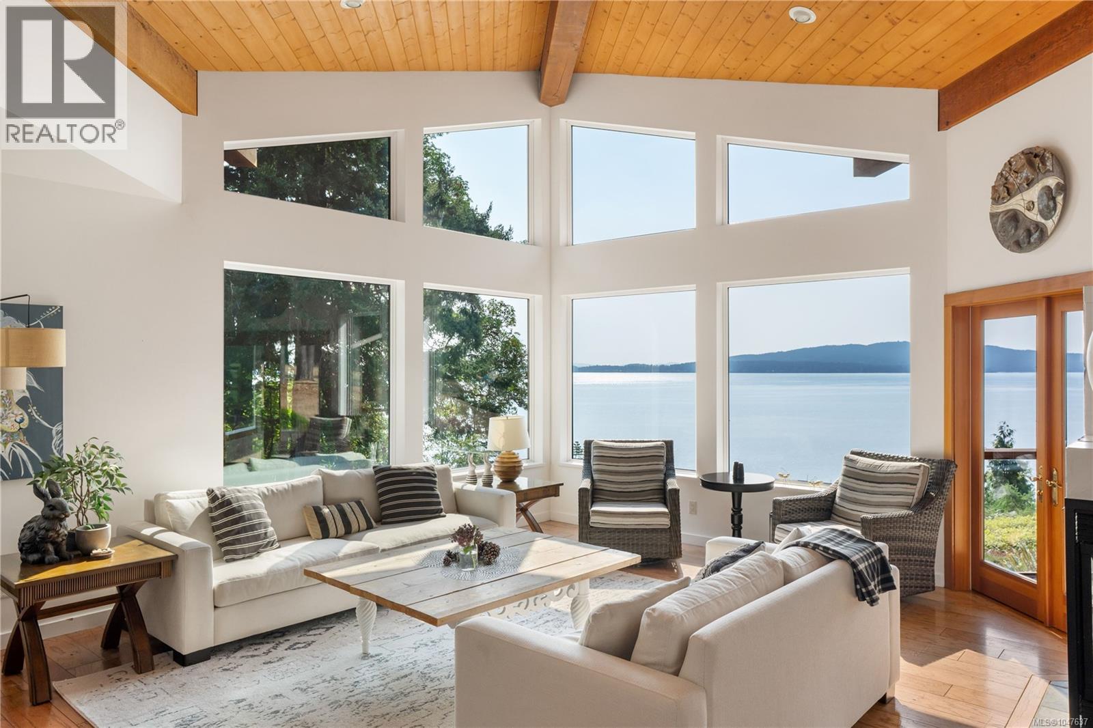
This majestic oceanfront estate offers a rare combination of privacy, natural beauty and West Coast contemporary design, featuring a custom-designed main residence and elegant cottage overlooking the spectacular Saanich Inlet. Experience an unparalleled sense of peace as you travel down the private drive and enter more than 9 acres of awe-inspiring forest, home to towering fir trees and abundant natural beauty. Imagine enjoying your morning coffee in the warm sunshine, watching whales pass through the inlet, or strolling along your own private beach. Designed by renowned architect Will Peereboom, the main residence showcases exceptional craftsmanship, thoughtful design and energy efficiency throughout. Vaulted ceilings, exposed fir beams, radiant-floor heating, geothermal technology and a heat pump create a warm and comfortable environment year-round. The chef-inspired kitchen features granite countertops, a breakfast bar and seamless flow into the open-concept living spaces. The luxurious primary suite offers stunning views, a Jacuzzi tub, separate shower, dual sinks, walk-in closet and private balcony. Throughout the home, expansive windows frame breathtaking ocean and forest views, creating a spectacular connection with the surrounding landscape. The property also includes a three-car garage, elegant one bedroom cottage, barn and art studio, providing exceptional flexibility for family, guests, hobbies and creative pursuits. A truly remarkable property that must be experienced in person to appreciate its beauty, scale and serenity. An added advantage: Unlike properties within the CRD, properties in the CVRD are not subject to the Speculation and Vacancy Tax or the Additional Property Transfer Tax applicable to foreign entities and taxable trustees. (id:66920)
Key Features
Washer
Refrigerator
Range
Dryer
Microwave
Oven - Built-In
Private setting
Rectangular
Westcoast
Mountain view
Attached Garage
Garage
RV
Heat Pump
Heat Recovery Ventilation (HRV)
Electric
Propane
Hot Water
Other
Geo Thermal
None
House
Open House
Sat, May 30th, 2026 @ 2pm - 4pm
No RSVP required. Drop in anytime during the open house window.
The trademarks REALTOR®, REALTORS® and the REALTOR® logo are controlled by
The Canadian Real Estate Association (CREA) and identify real estate professionals who
are members of CREA. Data is deemed reliable but is not guaranteed accurate by CREA.