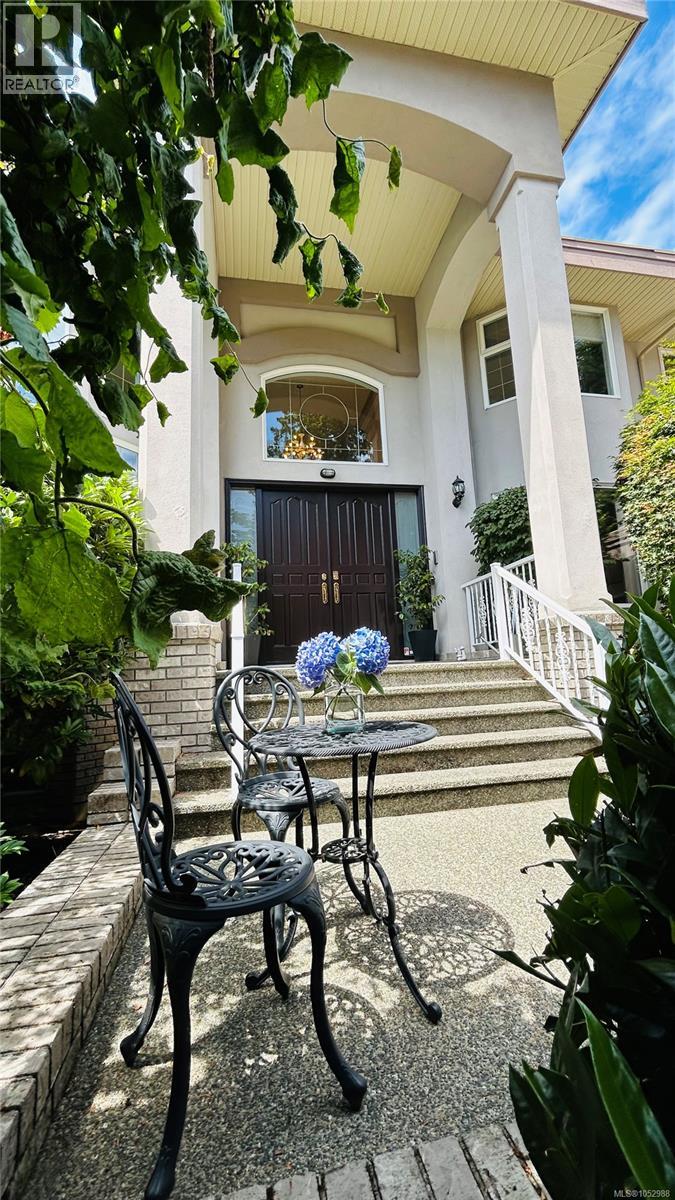
View full property details, save favourites & contact the agent.
8+ chars with an uppercase, lowercase, number and a special
character (e.g. ! @ # $ %).
By submitting your information, you agree and consent to the following:
✅ Consent to Communicate: I authorize Arun Rahul Group to contact me via email, phone call, or text message in relation to real estate services, property listings, market updates, and other related information.
✅ Opt-In for Marketing & Updates.
✅ No Obligation. Submitting does not obligate me to use your services, and I may unsubscribe at any time. Privacy Assurance: My information will be kept strictly confidential and will not be shared or sold to any third parties.
FIND OUT MORE ABOUT 4638 BOULDERWOOD DRIVE, SAANICH BRITISH COLUMBIA V8Y3G5 (MLS® #1052988)
✅ Consent to Communicate · ✅ Opt-In for Marketing & Updates · ✅ No Obligation
Privacy Assurance: My information will be kept strictly confidential and will not be shared or sold to any third parties.
✅ Your inquiry has been sent! We'll be in touch shortly.
+5 more
4638 Boulderwood Drive, Saanich, British Columbia
$2,299,000
6
Beds
8.0
Baths
5,791
Square feet
0.2324
Acres
About 4638 Boulderwood Drive
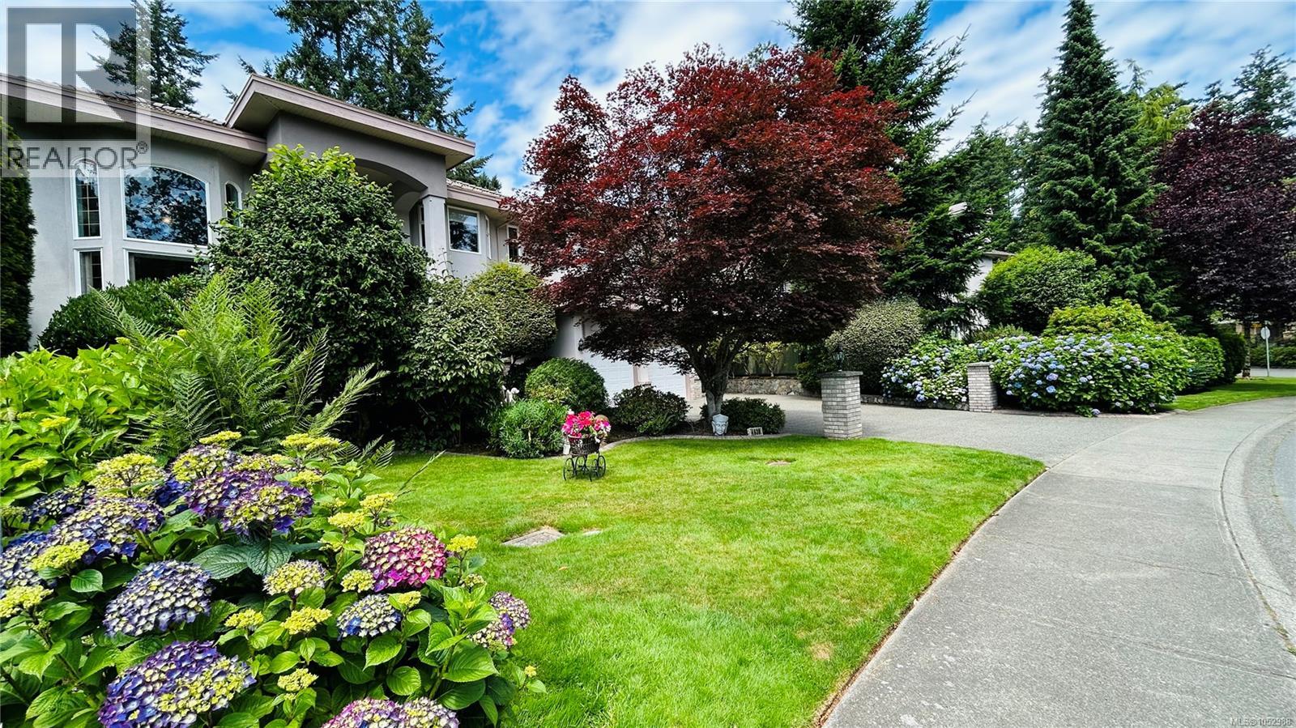
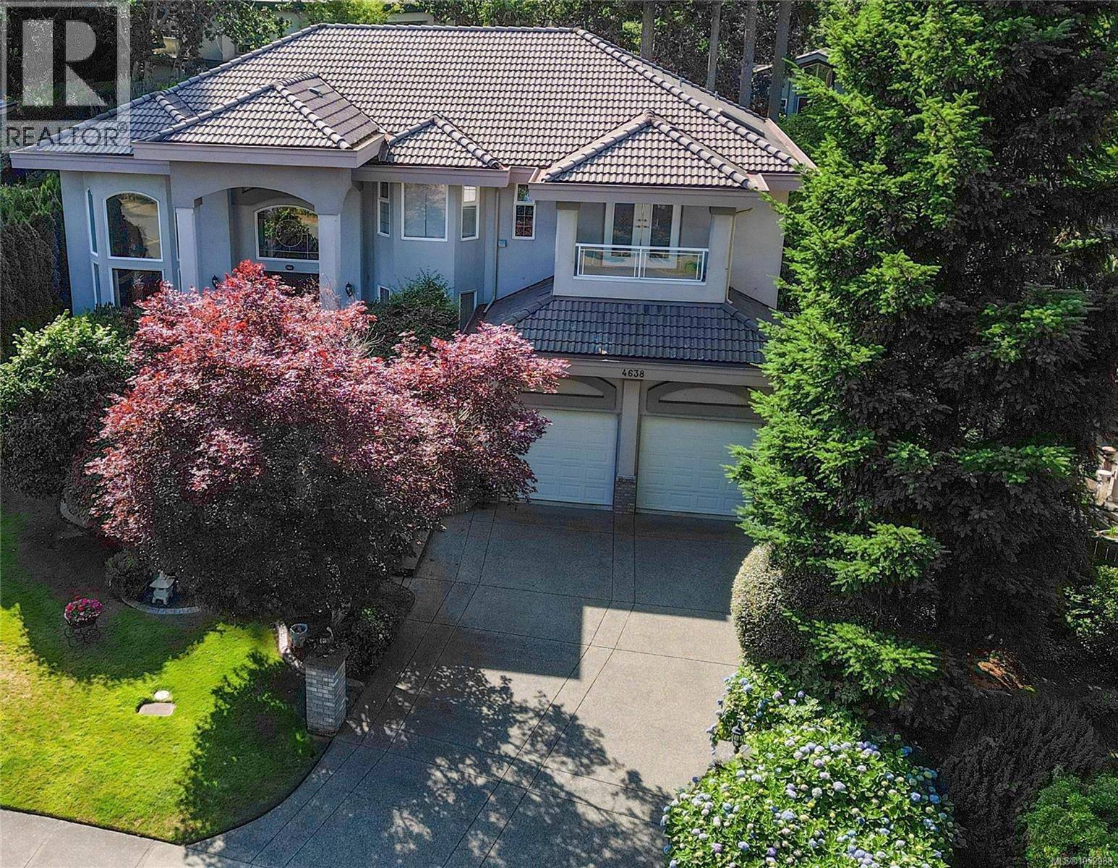
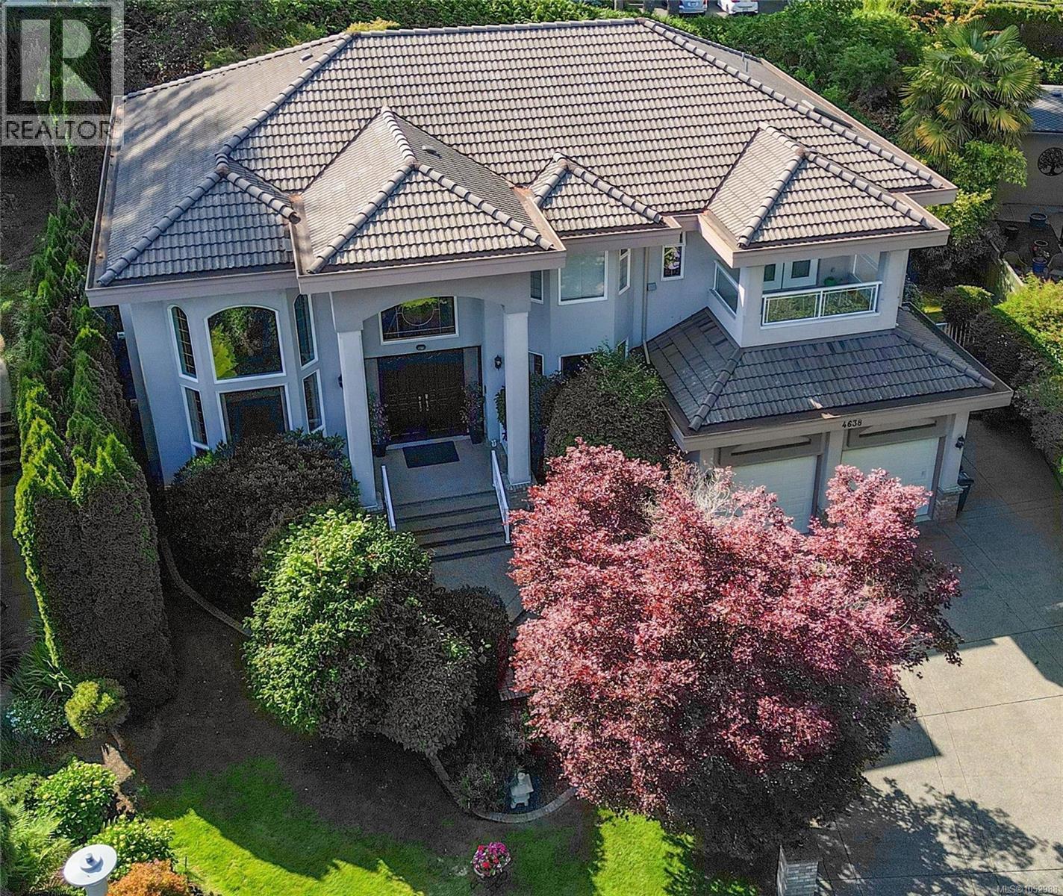
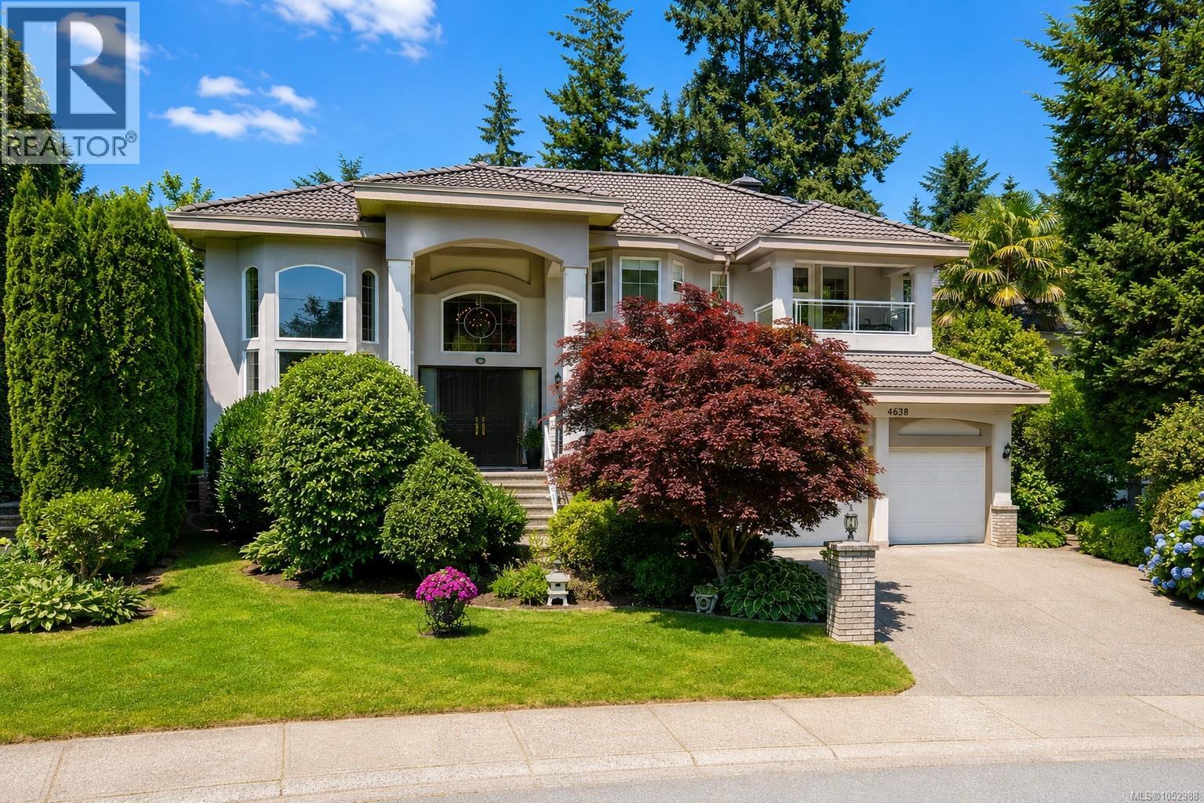
Executive Broadmead residence featuring a self-contained, two-bedroom in-law suite with a separate entrance. Meticulously maintained, this home offers 2021 updates on the main and upper floors. A wide, flat driveway provides ample parking and excellent curb appeal. Inside, the bright foyer showcases a grand staircase and a soaring two-storey window. The main level gourmet kitchen boasts granite countertops, elegant cabinetry, and a secondary spice kitchen, perfect for preparing aromatic meals while keeping the primary kitchen clean. Upstairs features four bedrooms and 3.5 baths, highlighted by a luxurious primary ensuite. The lower level is an entertainment haven with a bar, media / rec room, and powder room alongside the two-bedroom private suite. Enjoy a private, flat backyard ideal for outdoor entertainment. An ideal setup for multi-generational living. Purchaser to verify measurements if important. (id:66920)
Key Features
Washer
Refrigerator
Range - Gas
Range - Electric
Dishwasher
Range
Dryer
Microwave
Freezer
Garburator
Jetted Tub
Central location
Other
Rectangular
Attached Garage
Garage
Natural gas
Air Conditioned
House
Open House
Sat, May 30th, 2026 @ 2pm - 4pm
No RSVP required. Drop in anytime during the open house window.
The trademarks REALTOR®, REALTORS® and the REALTOR® logo are controlled by
The Canadian Real Estate Association (CREA) and identify real estate professionals who
are members of CREA. Data is deemed reliable but is not guaranteed accurate by CREA.